
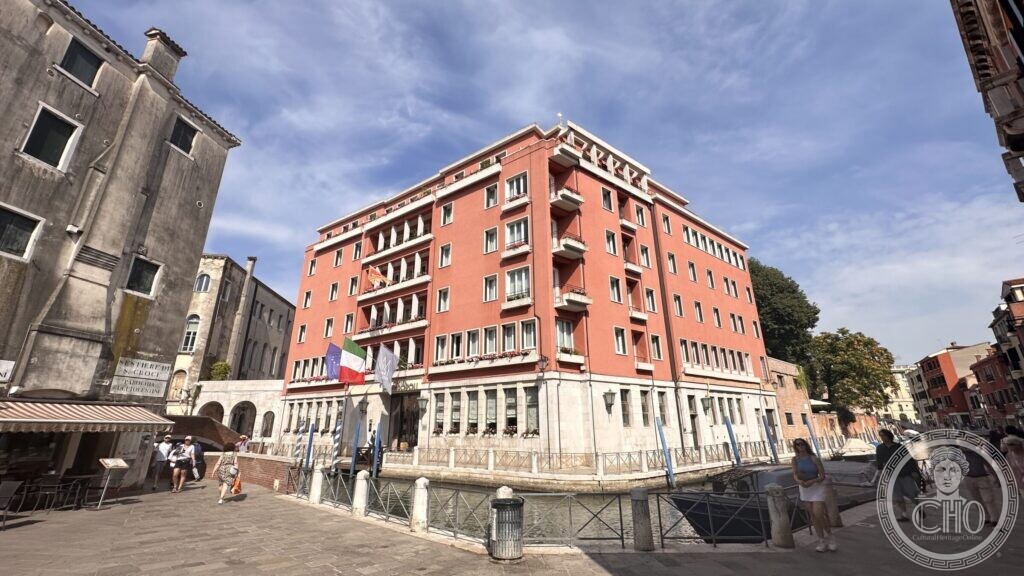
Venice, Santa Croce · built when the Rio Novo halved the gardens · winter garden by Pietro Porcinai
At a glance
In 1933 Venice cut a new canal, the Rio Novo, to bring traffic from the new road terminal at Piazzale Roma into the heart of the city. The cut went straight through the Papadopoli gardens, levelled their western half and separated what was left. On the south side of what remained, a large hotel block went up: five storeys of pink render on a base of white stone, an arcade along the campo, a water door on the Rio dei Tolentini. It is still a hotel. In 1961 a new wing turned its plan from an L into a U, and between 1970 and 1977 Pietro Porcinai filled the space between the arms with a winter garden of tropical plants under a roof of glass, iron and wood.
Key facts
- Address: Giardini Papadopoli, Santa Croce 245, 30135 Venezia
- 1834 — Francesco Bagnara lays out the Giardini Papadopoli for Count Spiridione Papadopoli
- 1933 — the Rio Novo is cut for the Piazzale Roma works; the garden is halved and a large hotel complex is built on its south side
- The building is attributed by the Pietro Porcinai archive to the engineer Giovanni Favaretto Fisca (Gambarare 1902 – Venice 1986), who was mayor of Venice from 1960 to 1970 and who in 1962 proposed commissioning Le Corbusier to design the city’s new hospital
- 1961 — a new wing turns the plan from an L into a U
- 1970–1977 — Pietro Porcinai builds the winter garden in the space between the wings: a glass, iron and timber roof planted over, a travertine floor, cork-lined walls, more than thirty kinds of tropical plant under special lamps, and a glazed wall opening onto the public garden
- Today a four-star hotel in the MGallery collection; the winter garden is its restaurant and breakfast room
- Coordinates: 45.43804, 12.321249
What you see
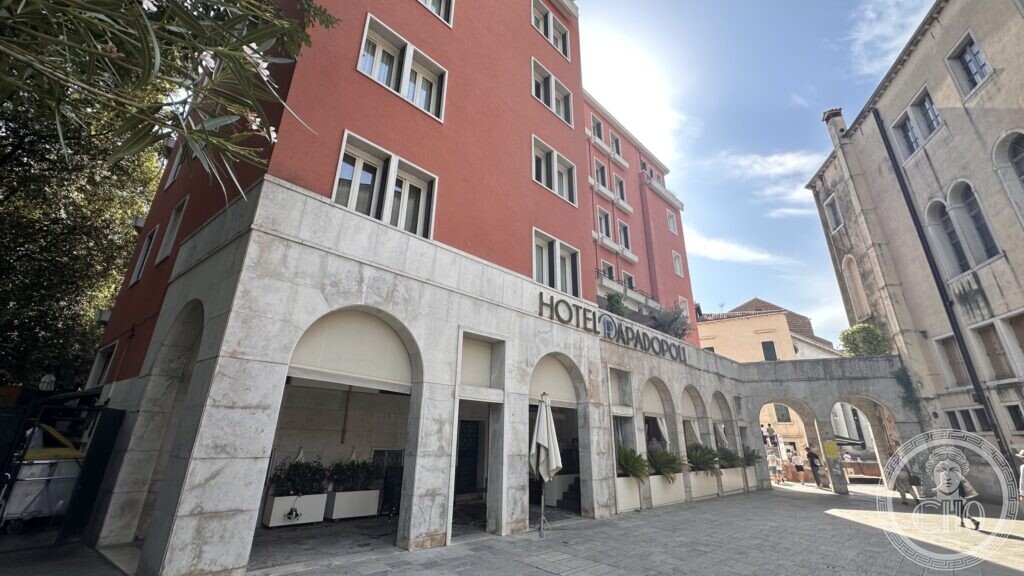
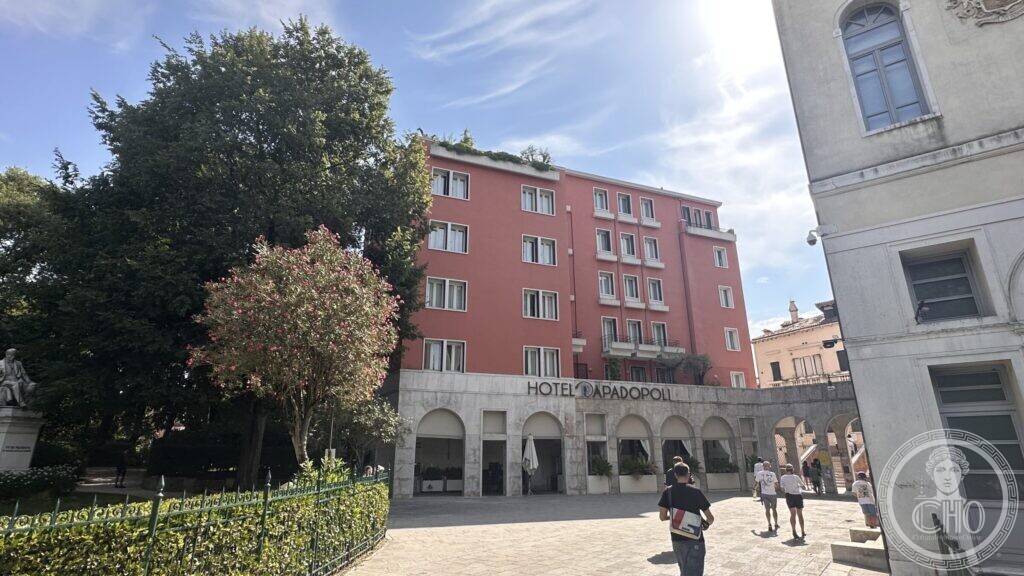
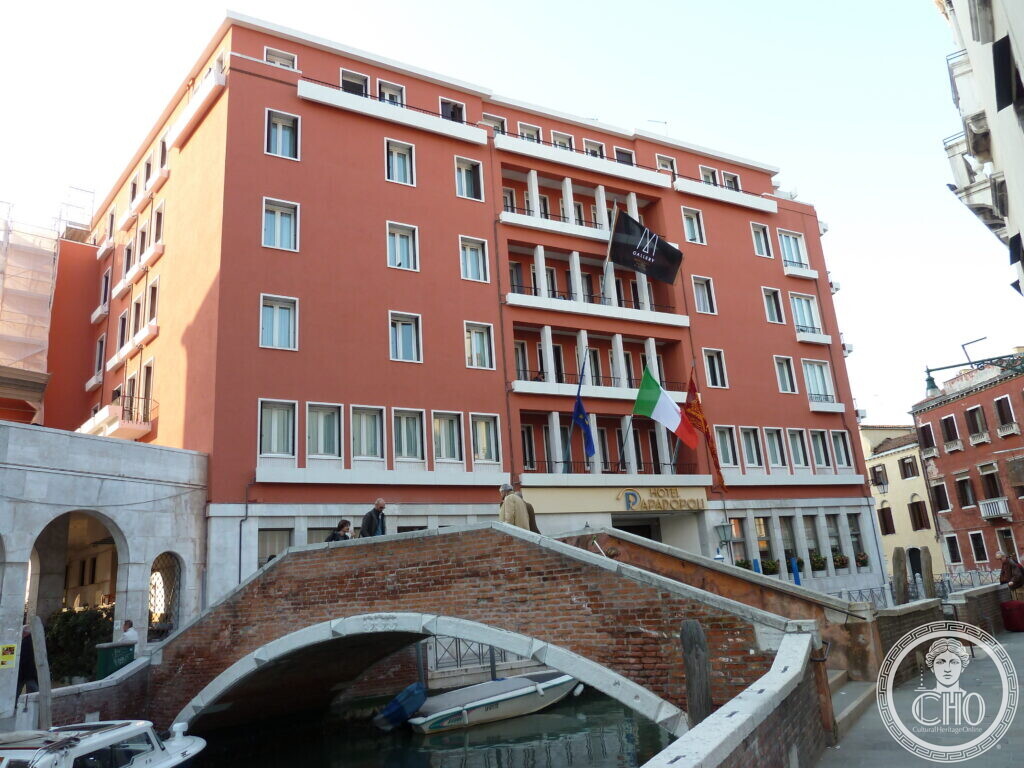
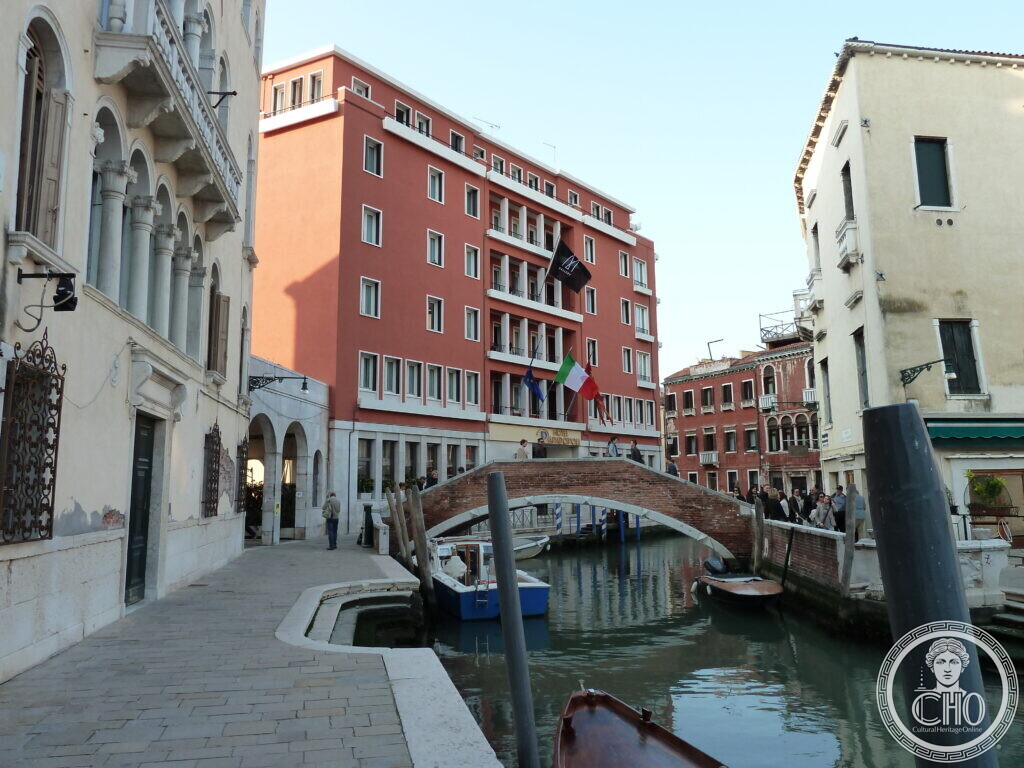
From the campo the building presents a low arcade of round arches in white stone, deep enough to walk through, with Hotel Papadopoli in metal letters along the band above it. The arcade is not decoration: it is the public passage between the campo dei Tolentini and the garden, and it carries on past the hotel door as an open loggia. Above it the block rises in flat pink render, windows in plain stone frames, no cornice to speak of, and a roof terrace planted with shrubs.
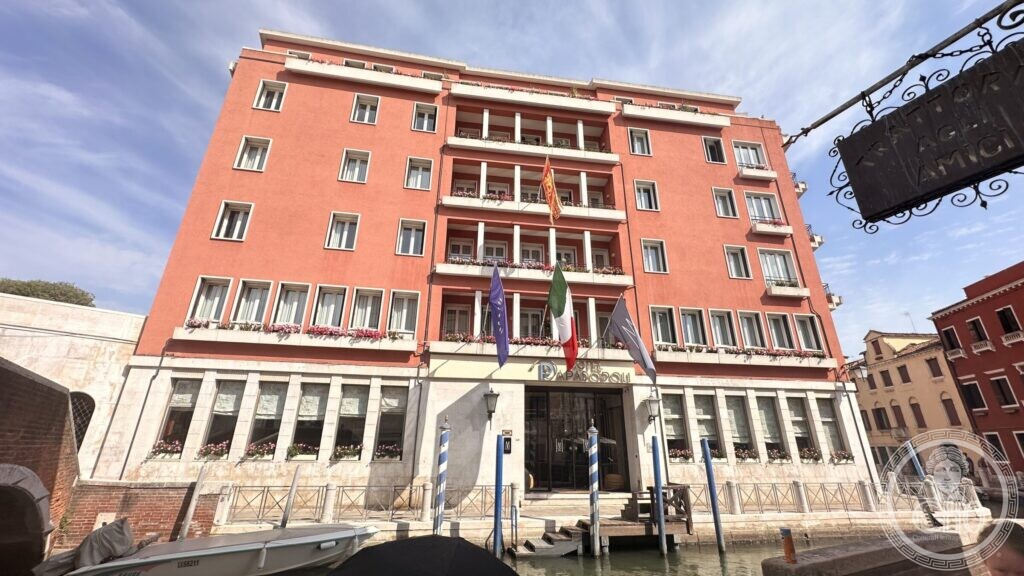
The canal front is the formal one. Seen from the far bank of the Rio dei Tolentini the elevation is symmetrical: a stone base with a water entrance in the middle, four storeys of render above, and in the centre three tiers of recessed loggias between square piers, hung with geraniums, with the flag of Venice in the middle one. At the corner the two wings meet on a chamfer, and that corner is where the 1961 addition closed the plan.
Photographs

A correction worth making
The hotel’s own published history says that the building was Count Papadopoli’s palace, remodelled by Francesco Bagnara for his wife, and later a school. The palace is real, but it is not this building: it stands next door at Santa Croce 250 as Palazzo Foresti Papadopoli, also called Poerio, a sixteenth-century house substantially remodelled later, declared of cultural interest on 11 January 2010 and today the headquarters of Venice’s municipal police. The hotel is a twentieth-century building put up on ground the canal works cleared. Bagnara made the garden; he did not make the hotel.
What we do not know
The exact year the hotel block was finished, and which campaign Favaretto Fisca is responsible for. The Porcinai archive names him as the designer of the building without saying whether that means the original block or the 1961 wing, and he would have been thirty-one in 1933. If you have the building licence, a dated photograph, or the drawings, write to us — start your message with the title of this page. Everything we are sent is checked against independent sources before it goes on the page, and we say where it came from.
Practical information
- A working hotel: the arcade and the campo are public, the winter garden is part of the restaurant
- Two minutes from Piazzale Roma and the Santa Lucia station; the Tolentini church and the IUAV school of architecture are across the campo
Sources
- Archivio Pietro Porcinai, record Giardino d’inverno, Hotel Papadopoli, Venezia, 1970–1977 — the building by «ing. Favaretto Fisca», the 1961 wing that turned the plan from L to U, and the materials and planting of the winter garden
- Giardini Papadopoli, with the bibliography of Venetian garden literature — the 1834 layout by Francesco Bagnara, the 1933 Rio Novo cut and the hotel complex built on the south side
- Comune di Venezia, heritage sheet for Palazzo Poerio Papadopoli, Santa Croce 250 — sixteenth-century palace, declared of cultural interest 11 January 2010, now the seat of the municipal police
- Giovanni Favaretto Fisca (1902–1986), engineer, mayor of Venice 1960–1970, promoter of the Le Corbusier hospital project in 1962
Gallery
Find it on the map
See this place and what’s around it →📷 Become a Cultural Heritage Online photographer
Share your photos of places: they stay published under your name as the author. The more they're seen, the more you get noticed — and soon a contest will reward the most appreciated photos.
Log in or sign up free to add a photoIs this page about you?
This page is read by travellers and heritage enthusiasts who find it on Google. Tell us how you are connected to this place and we will take it from there.