
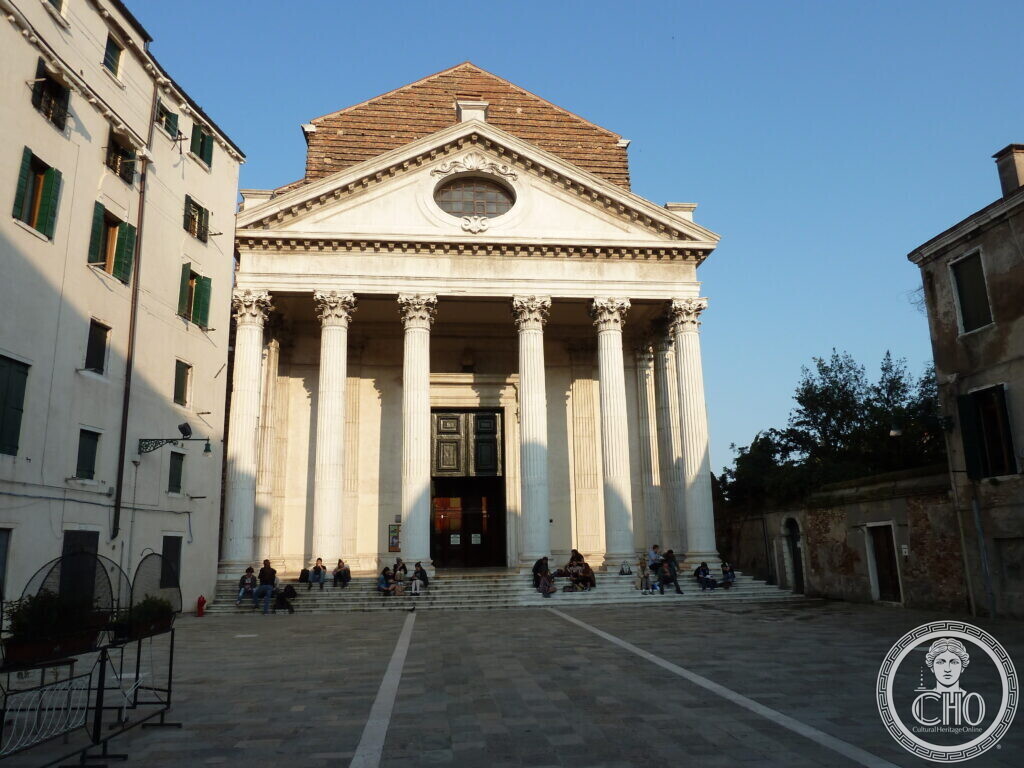
Scamozzi left the facade unfinished; a century later Tirali put a six-column Corinthian portico in front of it, the first of its kind in Venice. The brick gable it never covered is still visible above.
At a glance
The church Venetians call simply i Tolentini stands at the western edge of the city, a few minutes from Piazzale Roma. Vincenzo Scamozzi built it between 1591 and 1602 for the Theatine clerks regular, who had fled Rome after the sack of 1527 and whose Venetian house took its name from Saint Nicholas of Tolentino. Its most striking feature was added a hundred years later: the raised Corinthian pronaos of six columns that Andrea Tirali set against the unfinished front between 1706 and 1714. Behind it, plainly visible from the campo, the bare brick gable that the portico was never large enough to hide.
Key facts
- Architect of the church: Vincenzo Scamozzi, 1591–1602; the first stone was laid in November 1591 in the presence of the patriarch Lorenzo Priuli and the doge Pasquale Cicogna
- Architect of the portico: Andrea Tirali, 1706–1714; the pronaos itself was finished in 1712 at a further cost of 2,400 ducats
- Steps: those onto Campo dei Tolentini completed in 1714; the water stair down into the Rio dei Tolentini dates from 1723
- Order: built for the Theatines, who lived in the attached convent until the Napoleonic suppression of 1810
- Cannonball: on 6 August 1849, during the Austrian bombardment of the Venetian republic of Daniele Manin, a shot pierced the dome and fell in front of the high altar without killing anyone; it was later set into the facade under a plaque bearing the date
- Convent today: the seat of the Università Iuav di Venezia, the city’s school of architecture, since 1958
- GPS: 45.43764, 12.32160 · Open in Google Maps
History
The Theatines reached Venice as refugees. Their order, founded in Rome in 1524, scattered when imperial troops sacked the city three years later, and the Venetian republic gave them ground at the western edge of the island. The church they commissioned from Scamozzi went up between 1591 and 1602 on the site of an earlier oratory; the first stone was laid in November 1591 before the patriarch and the doge. Venetians named the order after the church rather than the other way round, and to this day the district, the canal, the bridge and the university campus are all called the Tolentini.
Scamozzi never faced the front in stone. It stood in bare brick for a century, until between 1706 and 1714 Andrea Tirali built against it a raised portico of six Corinthian columns carrying a pediment — a Roman temple front, and something Venice had not seen attached to a church before. The portico was complete by 1712 and cost a further 2,400 ducats; the steps down to the campo followed in 1714, and the stair that drops into the canal in 1723. Architectural historians read the result as an early sign of the neoclassical taste that would dominate the following century, set incongruously in front of an interior furnished in full Baroque.
On 6 August 1849 the church took a direct hit. Austrian batteries were shelling the city to break the republic proclaimed by Daniele Manin, and a cannonball came through the dome and struck the floor in front of the high altar. Nobody was hurt. The ball was kept, and afterwards fixed into the facade beneath a marble tablet carrying only the date — one of several such markers Venice left on its buildings after that summer.
The convent next door outlived the order. The Theatines were suppressed in 1810 under Napoleonic law; the buildings served as barracks through the nineteenth century, then as a military district office, and after the Second World War as emergency shelter. In 1958 they were granted to the Istituto Universitario di Architettura di Venezia, today the Università Iuav, and rebuilt between 1960 and 1965 to designs by Daniele Calabi with the engineer Mario Bacci. The entrance courtyard holds Carlo Scarpa’s sliding gate of 1985, now a monument in its own right.
What you see
From Campo dei Tolentini the church reads as two buildings that never quite met. In front, Tirali’s white portico: six fluted Corinthian columns on a stepped base, a plain entablature, a pediment with a single oval window. Behind and above it, Scamozzi’s brick gable, unrendered, its pitch visibly wider than the pediment in front of it. The interior keeps a gallery of seventeenth-century Venetian painting, with works by Palma il Giovane, Bernardo Strozzi and Padovanino, and the tomb monument of the patriarch Gianfrancesco Morosini, carved by the Genoese sculptor Filippo Parodi.
Practical information
- A working parish church; opening hours are set by the parish and are usually limited to the morning and late afternoon
- The campo in front is public and always open; the portico is used as shelter and as a place to sit
- The Iuav buildings next door are a university, not a museum, though the courtyard and Scarpa gate can be seen from the entrance
Getting there
Five minutes on foot from Piazzale Roma and from the Ponte della Costituzione, along the Fondamenta dei Tolentini; about eight minutes from Venezia Santa Lucia station.
Nearby
- War Memorial of the San Nicola da Tolentino Parish — on the building across the canal, facing this church
- Carlo Scarpa’s gate at the Tolentini — in the courtyard of the former convent
- Università Iuav di Venezia — the school of architecture in the convent buildings
- Hotel Papadopoli — two minutes along the canal
Sources
- Arte.it, Chiesa di San Nicola da Tolentino, Venezia — arte.it: Scamozzi’s dates, the unfinished facade and Tirali’s Corinthian pronaos of 1706–1714
- Università Iuav di Venezia, pages on the Tolentini campus, and the open-access volume Lo Iuav ai Tolentini: Carlo Scarpa e gli altri — the 1810 suppression, the nineteenth-century barracks, the 1958 concession and the 1960–1965 rebuilding by Daniele Calabi and Mario Bacci
- Wikipedia (Italian), Chiesa di San Nicola da Tolentino (Venezia) — the first stone of November 1591, the 2,400 ducats and the dates of the steps and the water stair, the cannonball of 6 August 1849, and Filippo Parodi’s monument to the patriarch Gianfrancesco Morosini. Read as a starting point and cross-checked where possible against the sources above
- The building itself, read from the contributed photograph: the six-column portico, the pediment and oculus, and the bare brick gable behind
Find it on the map
See this place and what’s around it →Record researched and written by Carla Szathvary for Cultural Heritage Online, 2026.
📷 Become a Cultural Heritage Online photographer
Share your photos of places: they stay published under your name as the author. The more they're seen, the more you get noticed — and soon a contest will reward the most appreciated photos.
Log in or sign up free to add a photo