
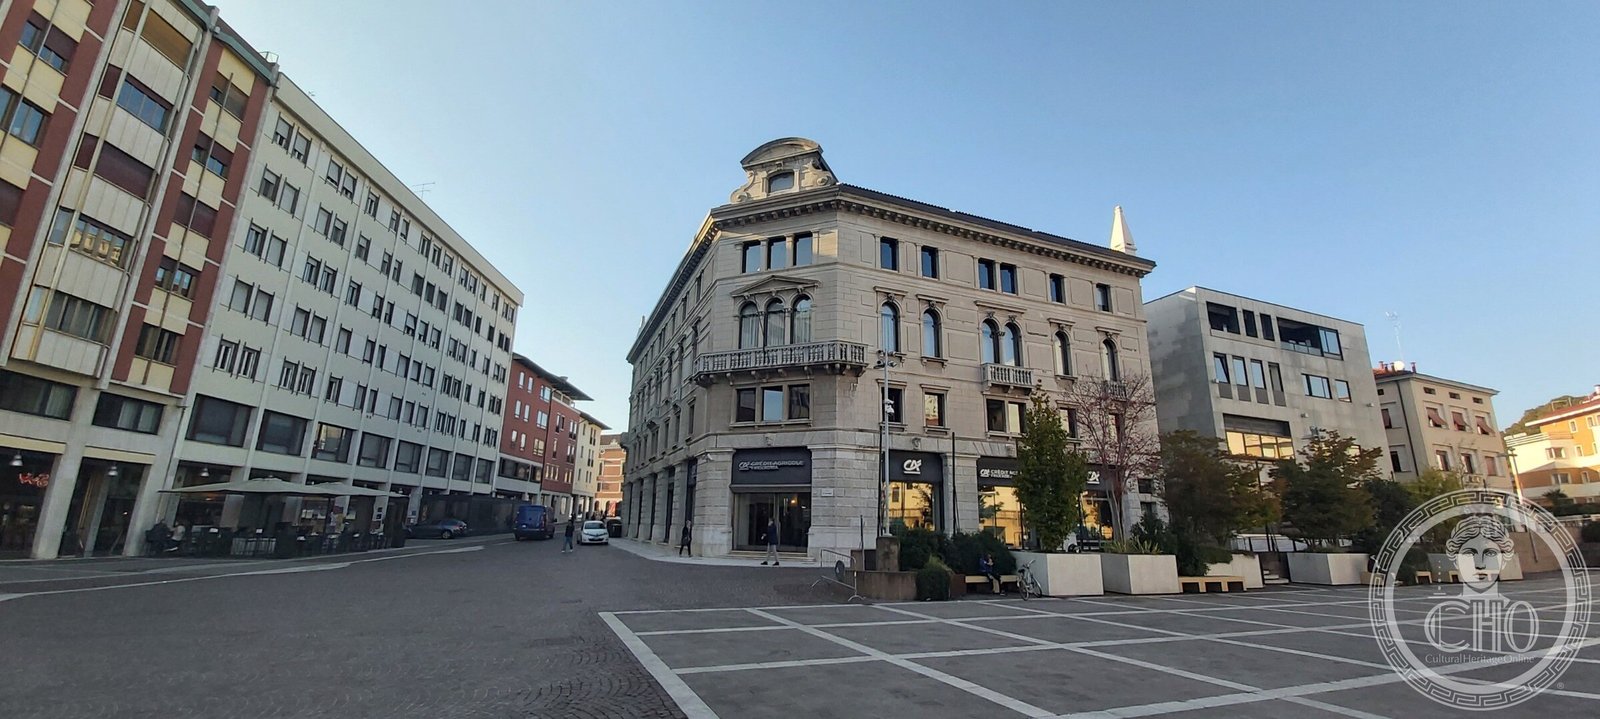
A prominent local family owned a scruffy corner of the main square; the town complained; the head of the family became mayor and replaced it with a shop-and-apartment block dressed as a lagoon palazzo. He hired one of the most up-to-date architects in Venice and asked him for the past.
At a glance
Palazzo Cossetti stands on the south-eastern corner of piazza XX Settembre, where the square meets the old Strada Nazionale — today viale Martelli. It is a casa bottega, a building type that puts trade on the ground floor and living quarters above, and it wears the vocabulary of the Venetian lagoon: arched and grouped windows, carved masks, a stone balcony on heavy brackets, and small pyramids standing above the cornice. The corner is not a right angle but a cut face, and that cut face carries the main door below and the balcony above. The ground floor still trades: it is now a bank branch.
Key facts
- What it is: a casa bottega — commercial ground floor, apartments above — still in use
- Where: piazza XX Settembre 2, at the corner of viale Martelli, Pordenone
- Built: 1912
- Architect: Giovanni Sardi, of Venice (1863–1913)
- Client: Ernesto Cossetti, mayor of Pordenone from 1904
- Style: historicist eclecticism with an explicitly lagoon-Venetian decorative language
- Dated by: two large coats of arms on the elevation towards the mill-race — one bearing the date 1912, the other the client’s initials, E.C.
- Catalogued: by the Comune di Pordenone in its inventory of twentieth-century architecture, sheet 01_08 q8
History
At the start of the twentieth century the Cossetti family, one of the emerging families of the town, owned a run of buildings and yards on the south-eastern corner of piazza XX Settembre. The arrangement was informal, and it showed. A public row broke out in Pordenone about the state of this stretch of the square: the problem, as the town put it, was the decorum of a public space.
In 1904 Ernesto Cossetti became mayor of Pordenone. Rather than defend the corner, he took the criticism up and turned it into a project, replacing the family’s holdings with a single prestigious building. He commissioned it from Giovanni Sardi, a Venetian architect who by then had built the Bauer-Grünwald on the Grand Canal and, in 1907–08, the Hotel Excelsior on the Lido — a designer with a reputation for a modern, well-travelled architectural language.
What he was asked for was the opposite. The historicist dress of Palazzo Cossetti belongs to the client, not to the architect: Cossetti wanted the new building to speak in the register of the noble palaces of the old town centre, and to carry the family’s standing on its face. Sardi delivered a lagoon palazzo in a Friulian market town. He died the following year, in June 1913, which makes this one of his last works.
The building also faced the future. The cut corner looked out towards the spot where the town had just decided to put its new theatre, the Teatro Licinio — so the main elevation was designed as a hinge between one public space and another.
What you see
The corner is the whole idea. Sardi sliced it off and put the important things on the resulting face: the main entrance at street level, and above it, at the piano nobile, a wide stone balcony carried on carved brackets, with a balustrade of squat turned columns. Behind the balcony is a group of three tall arched windows on slender colonnettes under a triangular pediment — the most Venetian gesture on the building, and the one that tells you what register it is speaking in.
Along the flanks the windows are long and narrow, arched, with carved masks and ornament in a lagoon-baroque manner set around the openings. The Comune’s own catalogue names the models: the elongated windows of palazzo Fullini at Polcenigo, villa Correr at Porcia, and the nearby palazzo Gregoris. The commercial base is solid and ornamented with further masks, with a reference to Hercules over the entrance. Above the heavy bracketed cornice stand the small Venetian pyramids — one of them is clearly visible against the sky at the far end of the roofline in the photograph on this page.
On the elevation towards the mill-race are the two shields that date and sign the building: 1912 on one, the initials E.C. on the other. A curved baroque dormer with volutes rises over the corner, above the cornice line.
Why it matters
Palazzo Cossetti is a useful building to stand in front of, because its style is an argument rather than a fashion. In 1912 European architecture was moving quickly, and Sardi was among those moving with it. The client chose historicism deliberately, to borrow the authority of the old noble houses for a commercial building put up by a family that had recently arrived at the top of the town.
The Comune’s catalogue is blunt about what that means. In a town crossed by modern political struggles and new cultural fashions, this display of solidity and tradition was a signal — and here, unlike in the eclecticism that would follow the First World War, the historicist choice carries a reactionary sense with respect to the architectural novelties of its moment.
Seen from the square, it also frames a longer story about this one corner. Twenty-seven years after Palazzo Cossetti, a few steps away and on an equally awkward junction, the Albergo Moderno would be built in reinforced concrete, on a street by then named after this same family. The two buildings answer the same question about how a corner of Pordenone should present itself, and give opposite answers.
Practical information
- Private building, in ordinary commercial and residential use. There is no visit: it is seen from the square and from viale Martelli.
- The ground floor is a bank branch, open in banking hours.
- The best view of the corner, the balcony and the three arched windows is from the open paving of piazza XX Settembre, as in the photograph here.
- Late afternoon light falls on the corner face; the flank towards viale Martelli, with the masks, reads better earlier in the day.
Getting there
Piazza XX Settembre is in the centre of Pordenone, about 700 metres south-east of the railway station and a short walk from corso Vittorio Emanuele II, the main street of the old town. The square is served by town buses and has paid parking on and around it.
Nearby
- Albergo Moderno (Ennio De Carli, 1939), on the acute corner of viale Cossetti and viale Martelli, a minute away.
- Casa del Mutilato (Cesare Scoccimarro, 1934–1937).
- Casa del Balilla (Cesare Scoccimarro, 1933–1936).
- Cassa di Risparmio di Udine, Pordenone branch (Ettore Gilberti, 1925–1926).
- Corso Vittorio Emanuele II, the arcaded main street of the old town, with the palaces whose windows Sardi was told to echo.
Sources
- Comune di Pordenone, Architetture del ‘900 — catalogue sheet 01_08 q8, 1912 — arch. Giovanni Sardi — Palazzo Cossetti: for the client, the date, the architect, the address, the two dated shields, the cut corner and balcony, the named window models, the masks and Venetian pyramids, and the reading of the historicist choice.
- Biography and dates of Giovanni Sardi (1863–1913), including the Bauer-Grünwald and the Hotel Excelsior at the Lido (1907–08), from the Istituto Universitario di Architettura di Venezia, which holds his archive, and the Dizionario Biografico degli Italiani.
- Photograph and location supplied to Cultural Heritage Online by Stefano Vigolo, August 2026.
Find it on the map
See this place and what’s around it →Record researched and written by Stefano Vigolo for Cultural Heritage Online, 2026.
📷 Become a Cultural Heritage Online photographer
Share your photos of places: they stay published under your name as the author. The more they're seen, the more you get noticed — and soon a contest will reward the most appreciated photos.
Log in or sign up free to add a photoIs this page about you?
This page is read by travellers and heritage enthusiasts who find it on Google. Tell us how you are connected to this place and we will take it from there.