
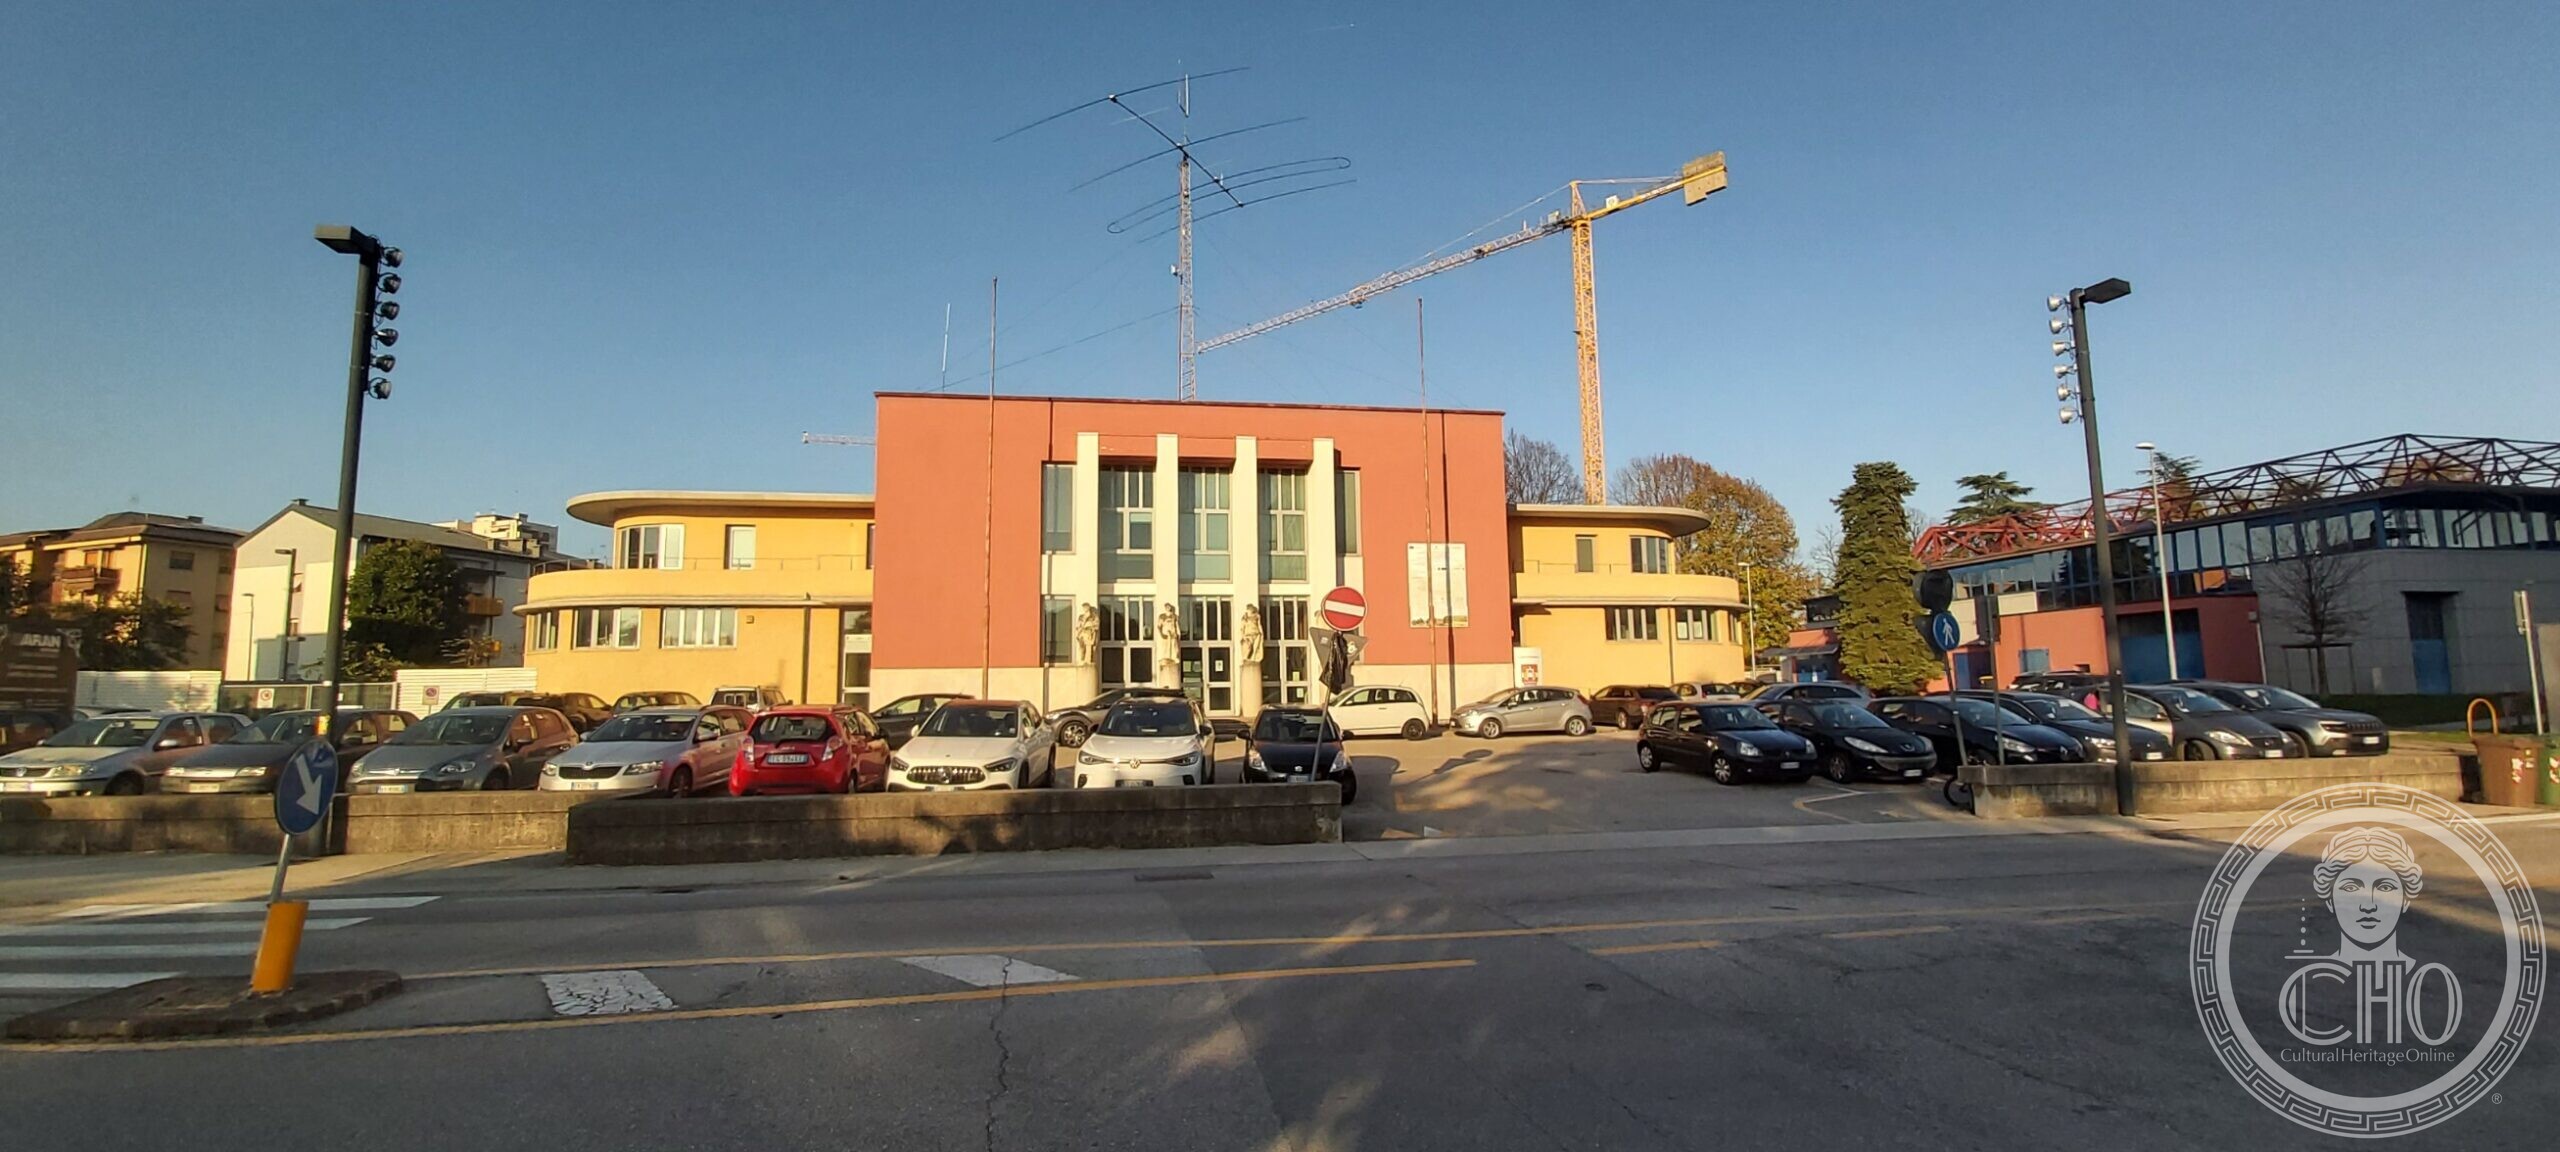
A youth gymnasium built for the Fascist regime on a peripheral lot, and the first time a public commission in the region was designed in an unequivocally modern language. Pordenone did not like it. It is still standing, still in use, and the townspeople still call it the old fairground.
At a glance
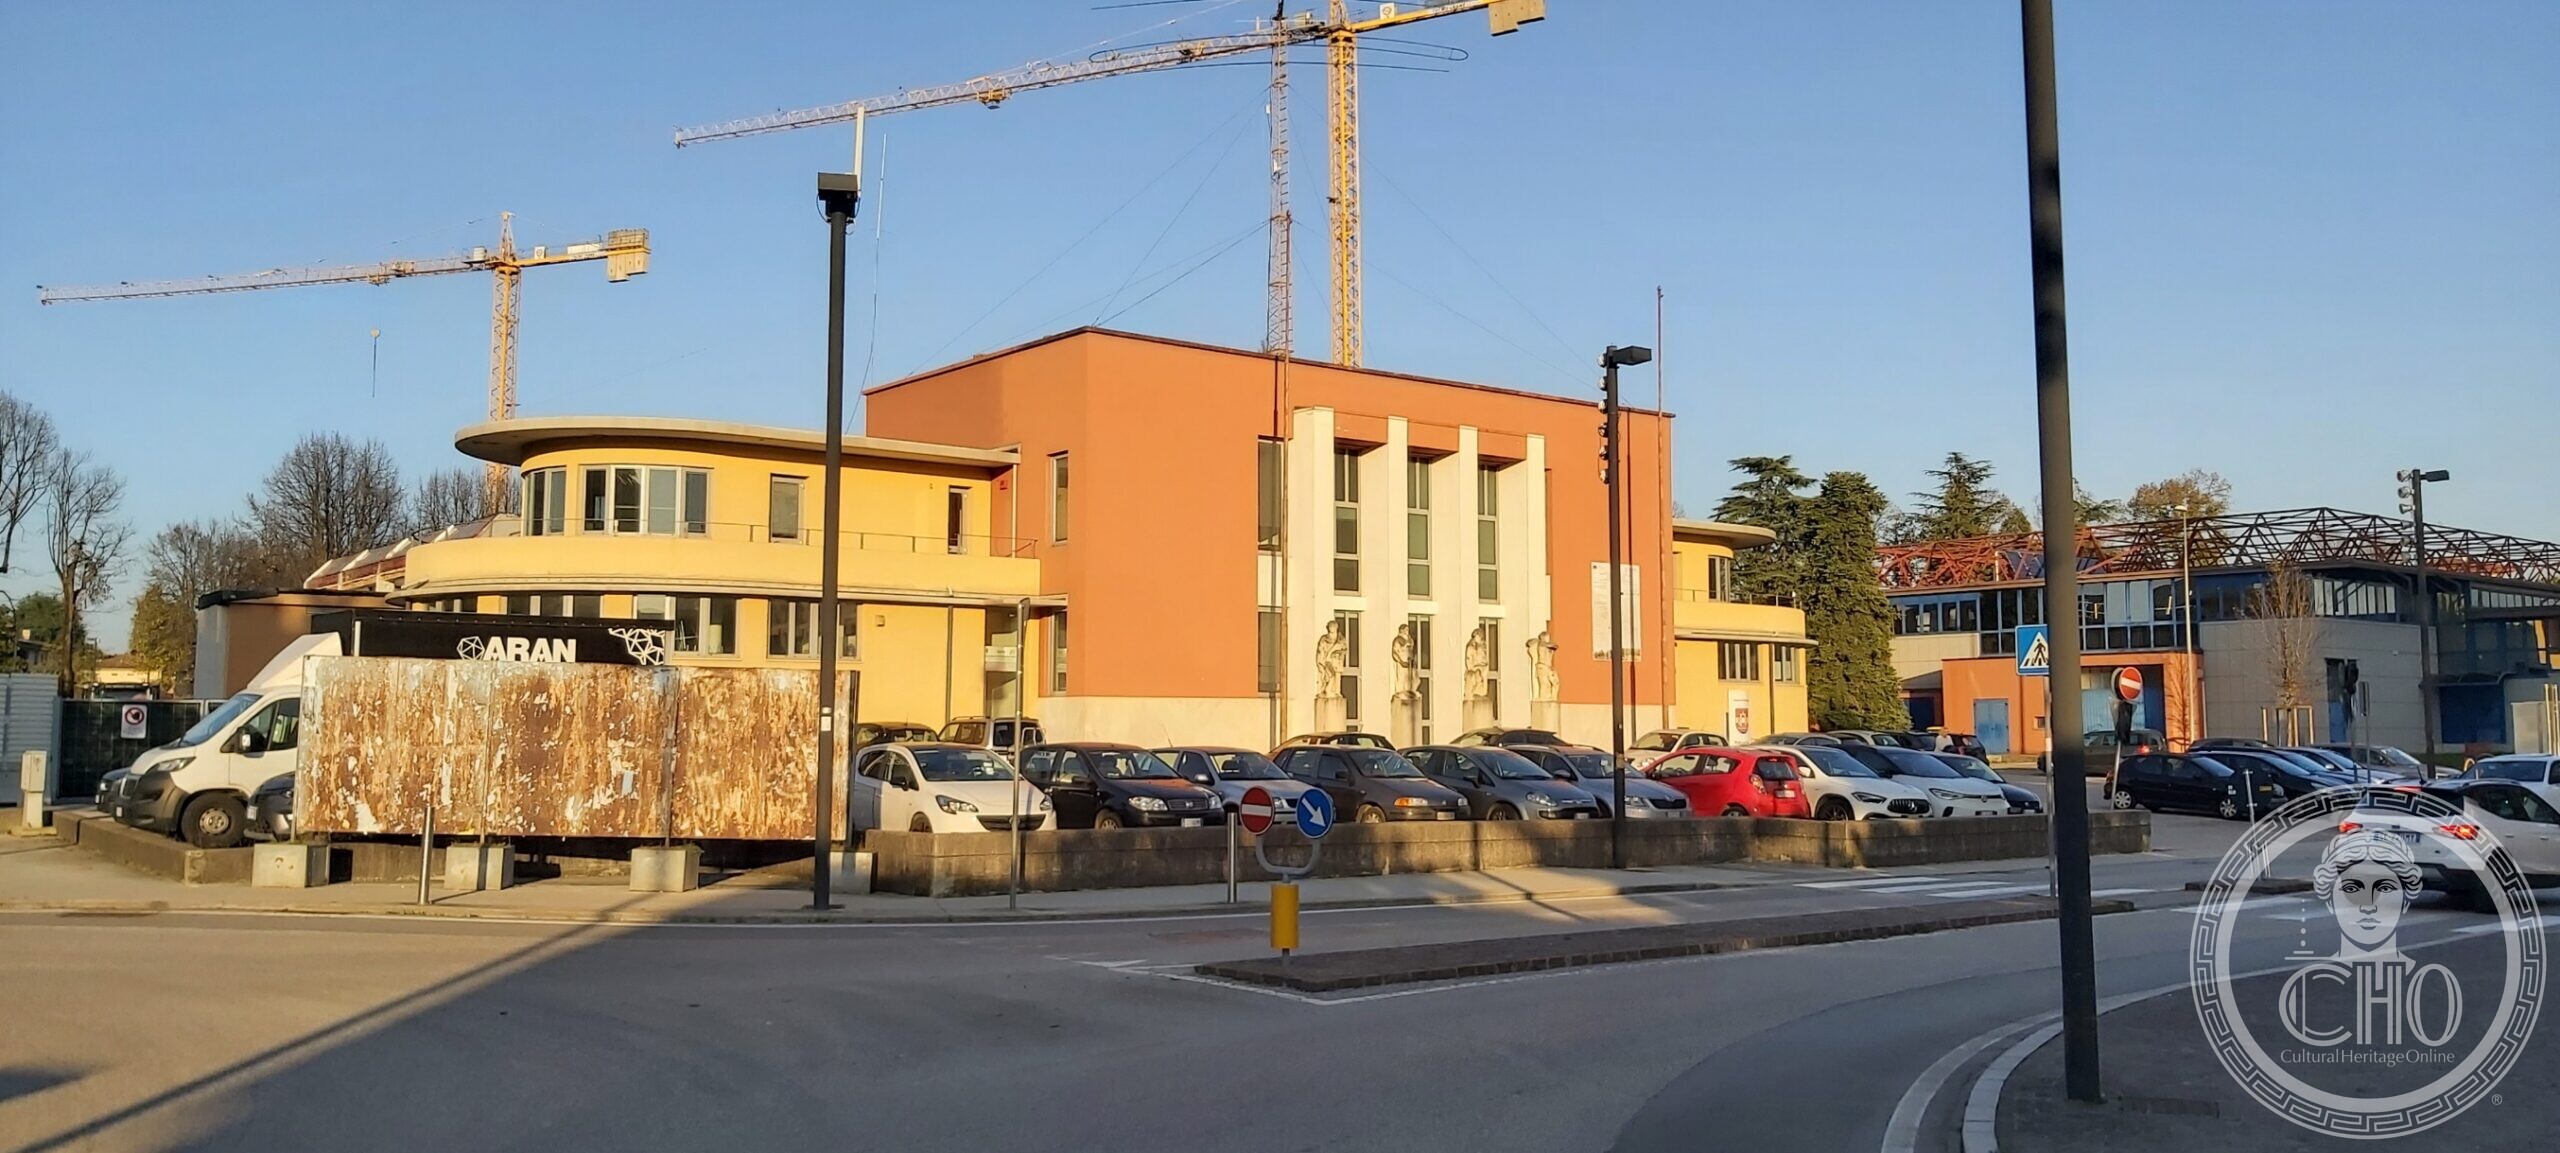
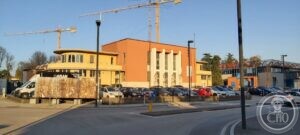
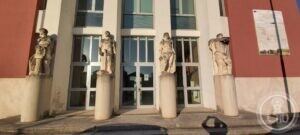
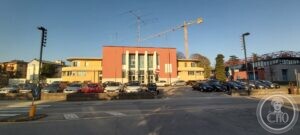
The building sits at via Antonio Molinari 37, north of the historic centre, behind a car park and next to a sports hall. Its composition is one idea, stated plainly: a solid rectangular block in the middle, faced with a giant order of pilasters, and two low semicircular wings that are hollowed out by continuous ribbon windows so that they read as light against the mass. Four stone figures stand on cylindrical plinths across the entrance front. It was designed by Cesare Scoccimarro between 1933 and 1936 for the Opera Nazionale Balilla, the regime’s youth organisation, and the Comune of Pordenone records it as the first public work in Friulian territory to adopt a completely modern style.
Key facts
- What it is: a former Fascist-era youth and sports building, now home to sports and cultural associations
- Where: via Antonio Molinari 37, Pordenone, Friuli-Venezia Giulia
- Built: 1933–36; inaugurated 1936
- Architect: Cesare Scoccimarro (Udine 1897 – Rome 1953)
- Client: Opera Nazionale Balilla
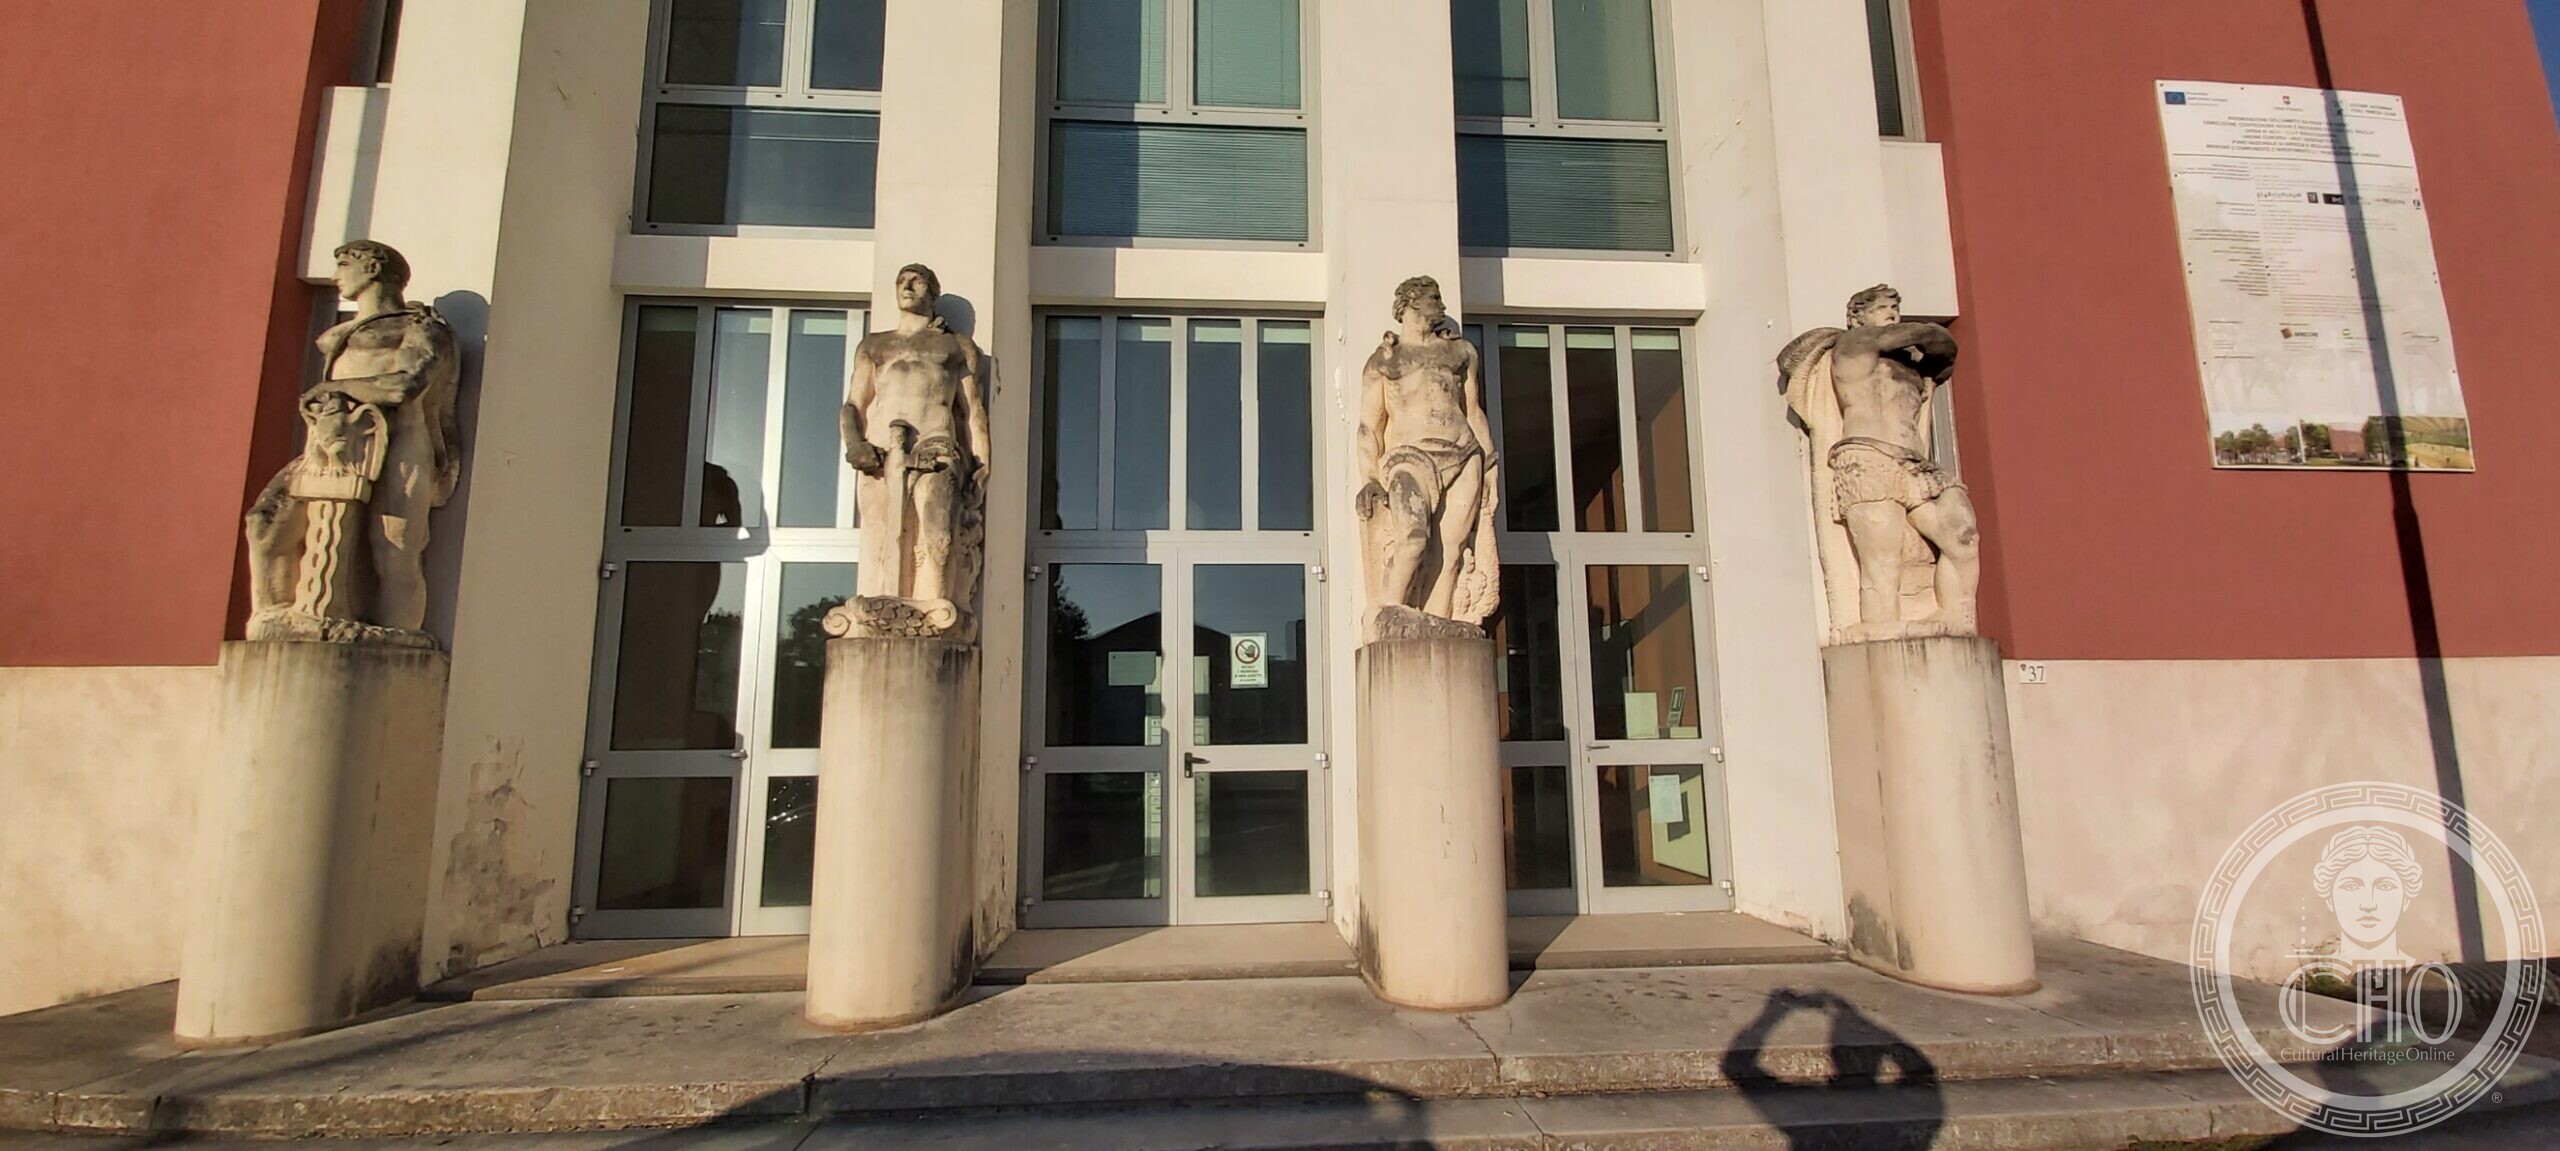
- Sculpture: the four figures on the entrance front are attributed to the Pordenone sculptor Ado Furlan by the regional heritage record
- Known locally as: la Fiera vecchia, the old fairground
- Access: exterior visible at any time from via Molinari; the interior is in associative use
History
The building belongs to a national programme: from the early 1930s the Opera Nazionale Balilla was putting up sports and youth premises across Italy, and in 1932 the podestà of Pordenone, Nello Marsure, and the provincial ONB section decided the town would have one. Three sites were weighed. The weighbridge yard on via Umberto I — today viale Franco Martelli — was central but judged too small. The Villa Ottoboni complex fell through when the negotiation with its owners failed. What was left was a lot on via Molinari known as le casermette, peripheral but large, and that is where it went.
Scoccimarro did not produce alternative schemes for the different sites. He did not need to: the symmetrical plan the building type required would have worked on any of them, and the plan is the whole design.
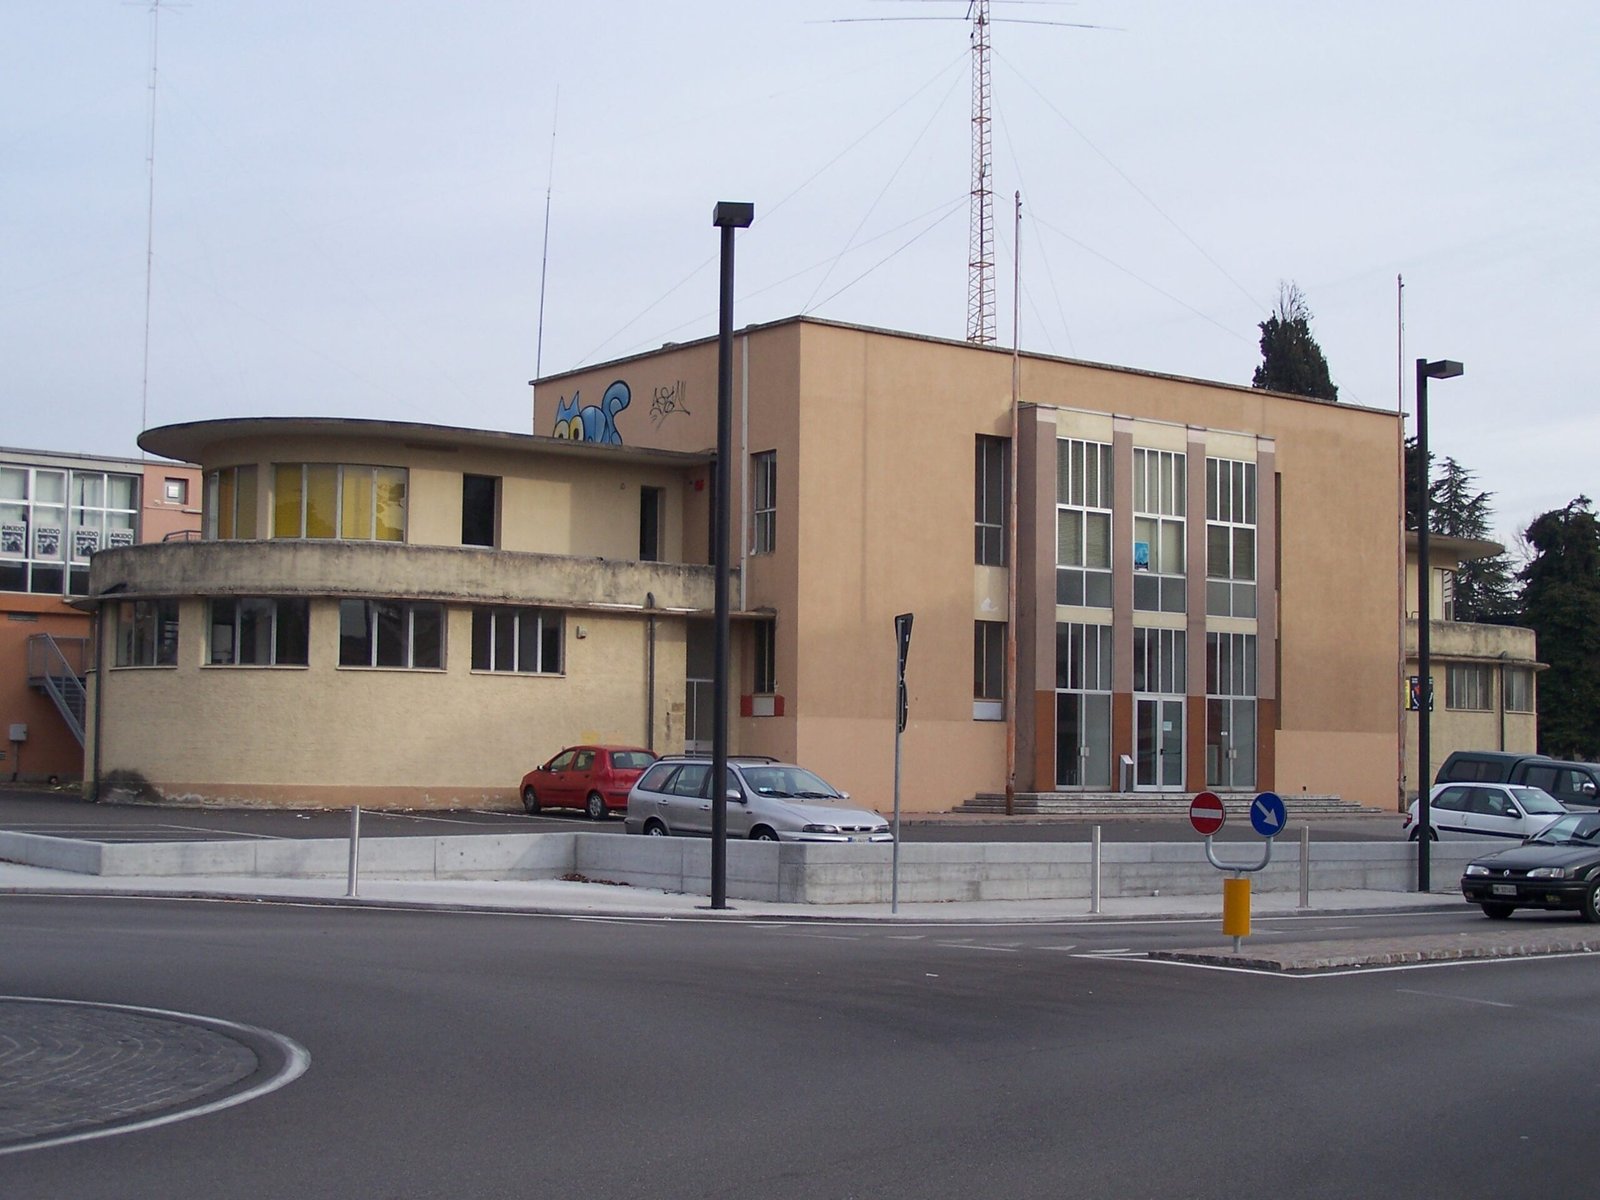
The reception was hostile. The Comune’s own account records two reasons: a cultural resistance in Pordenone to the first signs of rationalism, and the flat roof, which gave trouble with its coverings from the start. The Opera Nazionale Balilla was absorbed into the Gioventù Italiana del Littorio in 1937, and after the fall of the regime the building went on working. It served as a fairground from 1968 and as a sports centre from 1988; the nickname Fiera vecchia comes from that second life, not the first.
What you see
The centre block is a plain parallelepiped, rendered in a strong terracotta red, with four tall white pilasters running the full height of the front and a band of glazing between them. It has no cornice and no roof to speak of: the profile stops flat against the sky, which in 1933 was the point being made. On either side the wings curve away at half the height, in pale yellow, their windows run in horizontal ribbons, and a thin slab canopy caps them — the nautical vocabulary that rationalist architects used for anything to do with health and youth.
Between the pilasters, four male figures in stone stand on drum-shaped plinths, one carrying an animal skin, one a shield, all in the muscular idiom the period used for athletes. They are the one concession to figurative content in an otherwise abstract front, and they are the reason the building reads as a Fascist commission rather than simply a modern one. The regional heritage record attributes them to Ado Furlan.
Behind the composition the fabric is ordinary: the gymnasium is a hall of twelve by twenty metres with a stage and a balcony, changing rooms underneath, and the rest of the plan carried offices, staff rooms, a refectory and a library. The structural design was ambitious for a provincial commission of 1933, and was noted as a novelty at the time.
Reading the building
This is a building of the Fascist period, put up by the organisation that enrolled Italian children into the regime, and its architecture was part of that work: the symmetry, the giant order, the athletes at the door. Cultural Heritage Online documents such buildings because they are evidence — of how a regime built, of what it wanted people to see, and of what a small provincial city was willing to accept and not accept. Recording the architecture is not endorsing the politics; leaving it undocumented would not make the buildings, or the history, go away.
What makes this one worth the visit is the friction. Pordenone got the region’s first properly modern public building, and complained about it. Ninety years later the modernism has aged into something the town is fond of, the roof has been fixed more than once, and the four athletes are still there.
Practical information
- The exterior can be seen at any hour from via Molinari and from the car park in front.
- The interior is used by sports and cultural associations; there is no museum visit and no fixed opening.
- When these photographs were taken the building was under works, with a public site notice on the front and cranes behind it.
- Our map point marks the building at via Molinari 37.
Getting there
About fifteen minutes on foot north of Pordenone railway station, or a few minutes by bus. Via Molinari runs off the northern edge of the centre, in the Torre district; the building is set back behind its own forecourt.
Nearby
- The Casa del Mutilato in piazza XX Settembre, Scoccimarro again, 1934–37.
- The former Casa del Fascio in piazza del Popolo, begun by Scoccimarro and completed to Pietro Zanini’s design in 1939, today the Prefecture.
- Corso Vittorio Emanuele II and the old town, with the Palazzo Comunale and its loggia.
Look around it
Google Street View opens on the nearest panorama to this point, so you can walk the frontage before you go: Via Antonio Molinari 37 in Street View.
Sources
- Comune di Pordenone, Architetture del ’900, scheda 03_01 — Casa del Balilla, 1933-36, arch. Cesare Scoccimarro: dating, authorship, client, the three sites considered, the podestà Nello Marsure, the composition, the gymnasium dimensions and programme, the criticism and the flat-roof trouble, and the statement that this is the first public work in Friulian territory in a completely modern style.
- Regional heritage record of Friuli-Venezia Giulia (ERPAC), Casa dell’Ordine Nazionale Balilla, Pordenone, id 447906 — for the address, the attribution of the four statues to Ado Furlan and the building’s later uses as fairground and sports centre.
- Photographs taken on site by Stefano Vigolo and supplied to Cultural Heritage Online; the descriptions above are made from those photographs.
- Coordinates from OpenStreetMap.
Find it on the map
See this place and what’s around it →Record researched and written by Stefano Vigolo for Cultural Heritage Online, 2026.
📷 Become a Cultural Heritage Online photographer
Share your photos of places: they stay published under your name as the author. The more they're seen, the more you get noticed — and soon a contest will reward the most appreciated photos.
Log in or sign up free to add a photoRequest to use these images
Each photograph is by the person named on it. Cultural Heritage Online is the seller: it runs the payment, handles tax and delivers the file, and the photographer receives 70% of the price net of tax. Buying gives you the right to use the image in your own project — a website, an article, a presentation — with the file and a written licence. Read the Terms of Sale.
What you receive. The file as it is held in our archive: the photographer's own original, without the Cultural Heritage Online watermark, unretouched and not enlarged. This is a working archive built over many years by many people, so the files differ — some were taken recently, others years ago with the equipment of their time. Older pictures are usually smaller: a camera from fifteen or twenty years ago simply recorded fewer pixels than a phone does today, so the resolution is lower and the print comes out smaller. We say so rather than hide it. The size, weight, format and year of each one are printed below it, and the print size is given at 300 dpi. Nothing is upscaled to make a number look better. Where the picture on this page has been cropped for the layout, the file you receive is the full frame, which may be wider or taller than what you see here.
Casa del Balilla
Photo: Stefano Vigolo
€3.00
2707 × 1219 px · JPG · 627.3 KB
prints 23 × 10 cm at 300 dpi · taken 2024
Casa del Balilla
Photo: Stefano Vigolo
€3.00
2647 × 1190 px · JPG · 518.2 KB
prints 22 × 10 cm at 300 dpi · taken 2024
Casa del Balilla
Photo: Stefano Vigolo
€3.00
2614 × 1176 px · JPG · 548.5 KB
prints 22 × 10 cm at 300 dpi · taken 2024
Is this page about you?
This page is read by travellers and heritage enthusiasts who find it on Google. Tell us how you are connected to this place and we will take it from there.