
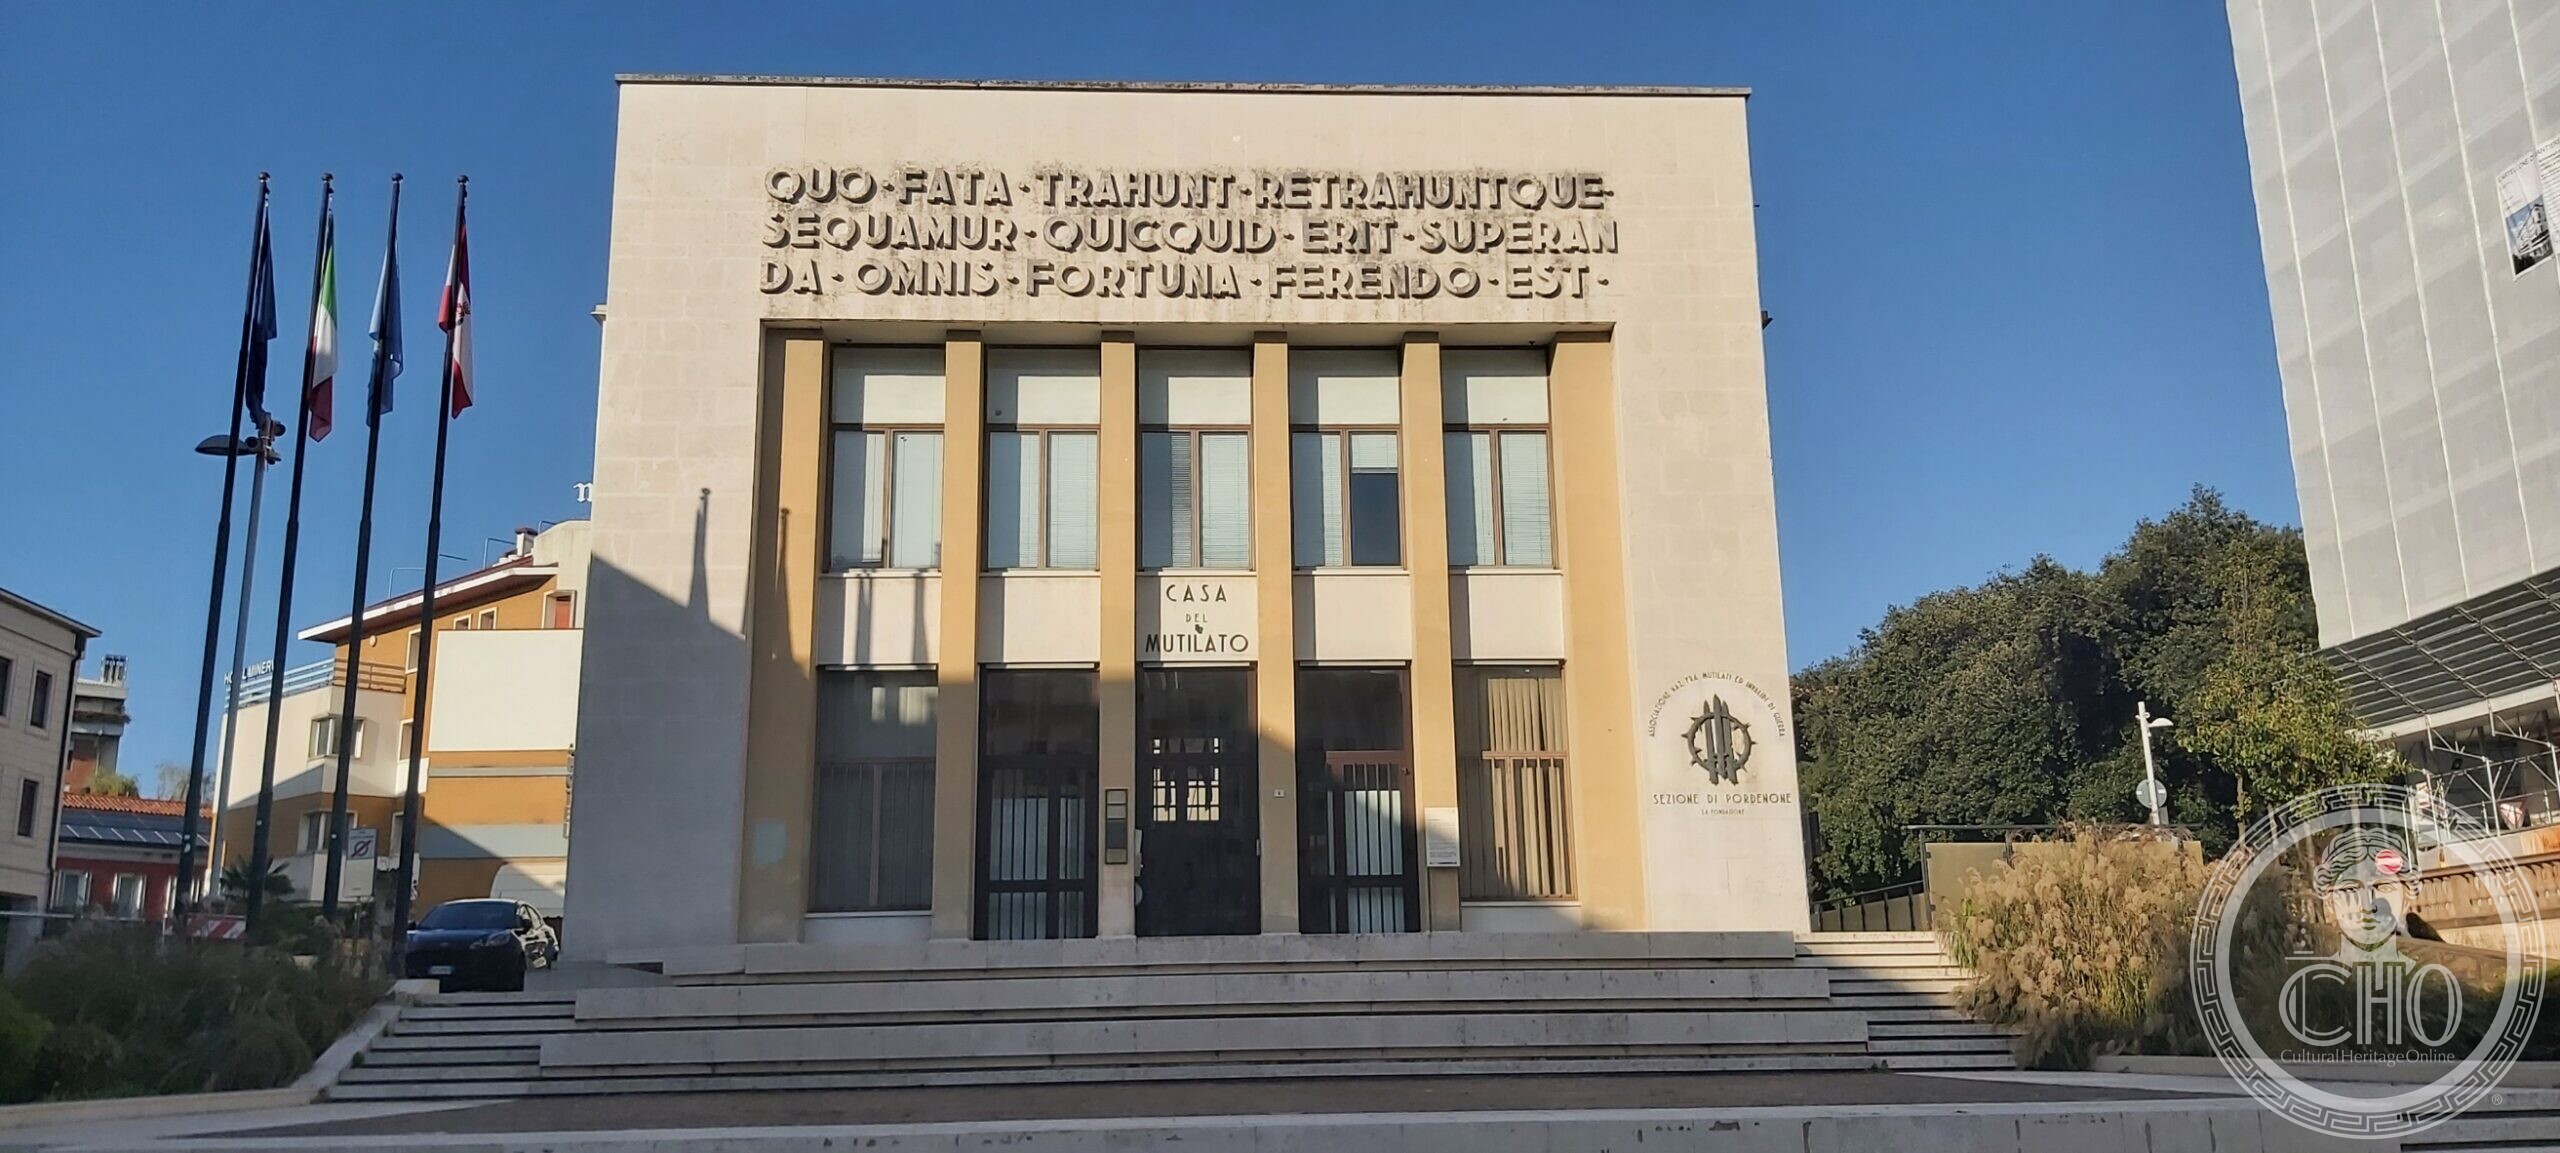
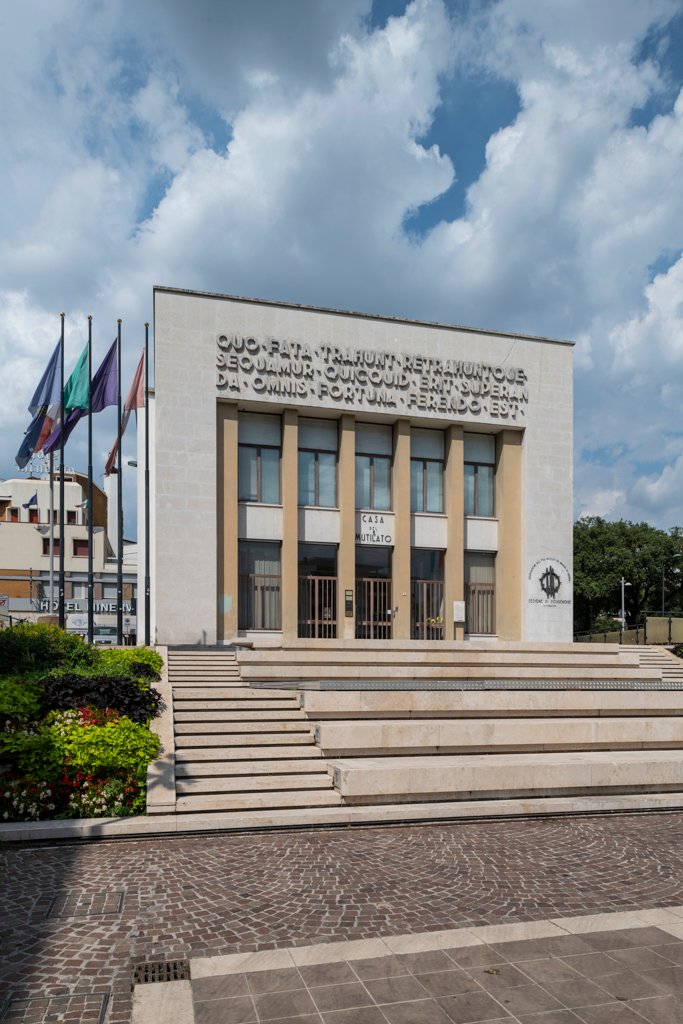
Built for the association of war-disabled veterans and set at the head of a flight of steps, it carries across its front two lines from the fifth book of the Aeneid. The marble that once faced its pilasters is gone; the inscription and the crown of thorns are still there.
At a glance
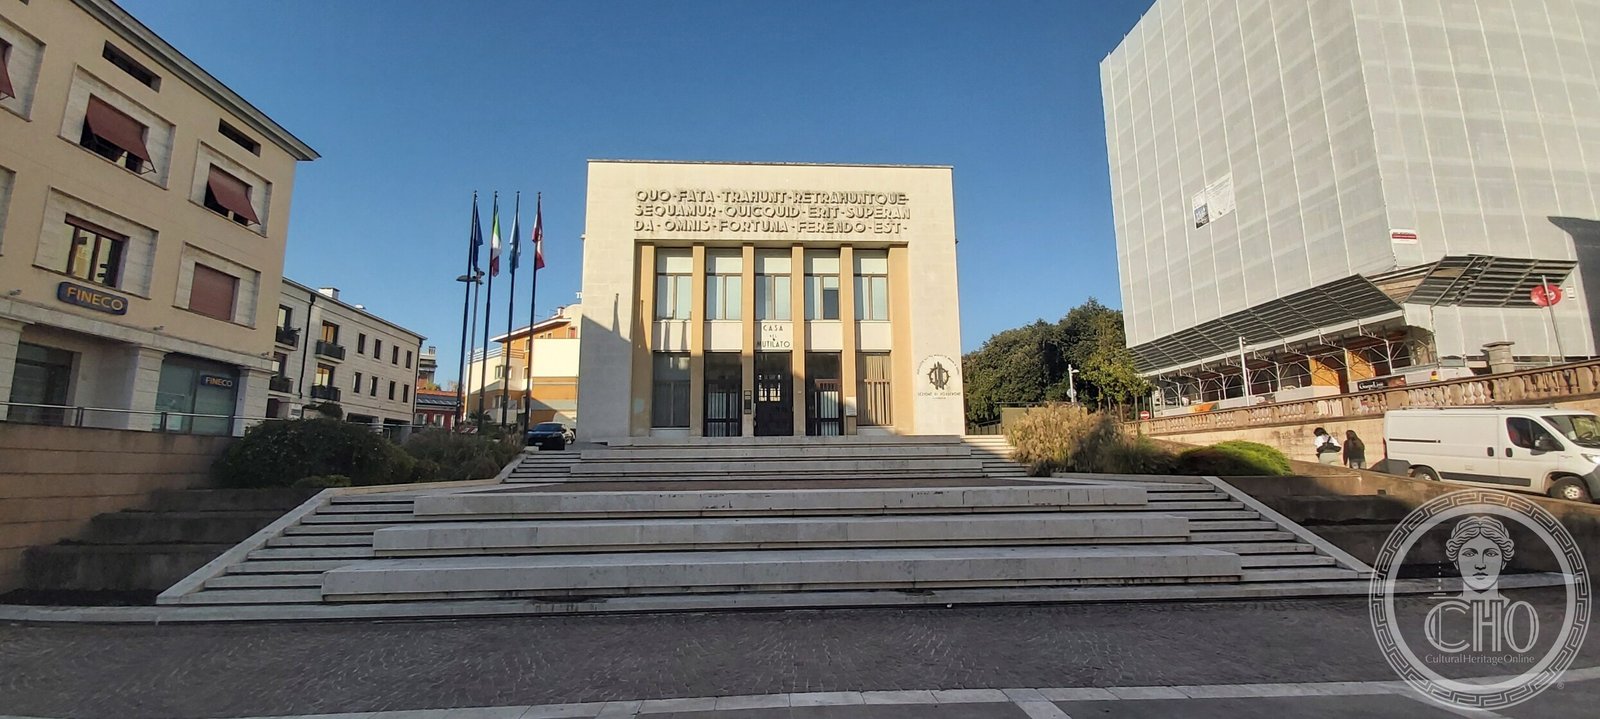
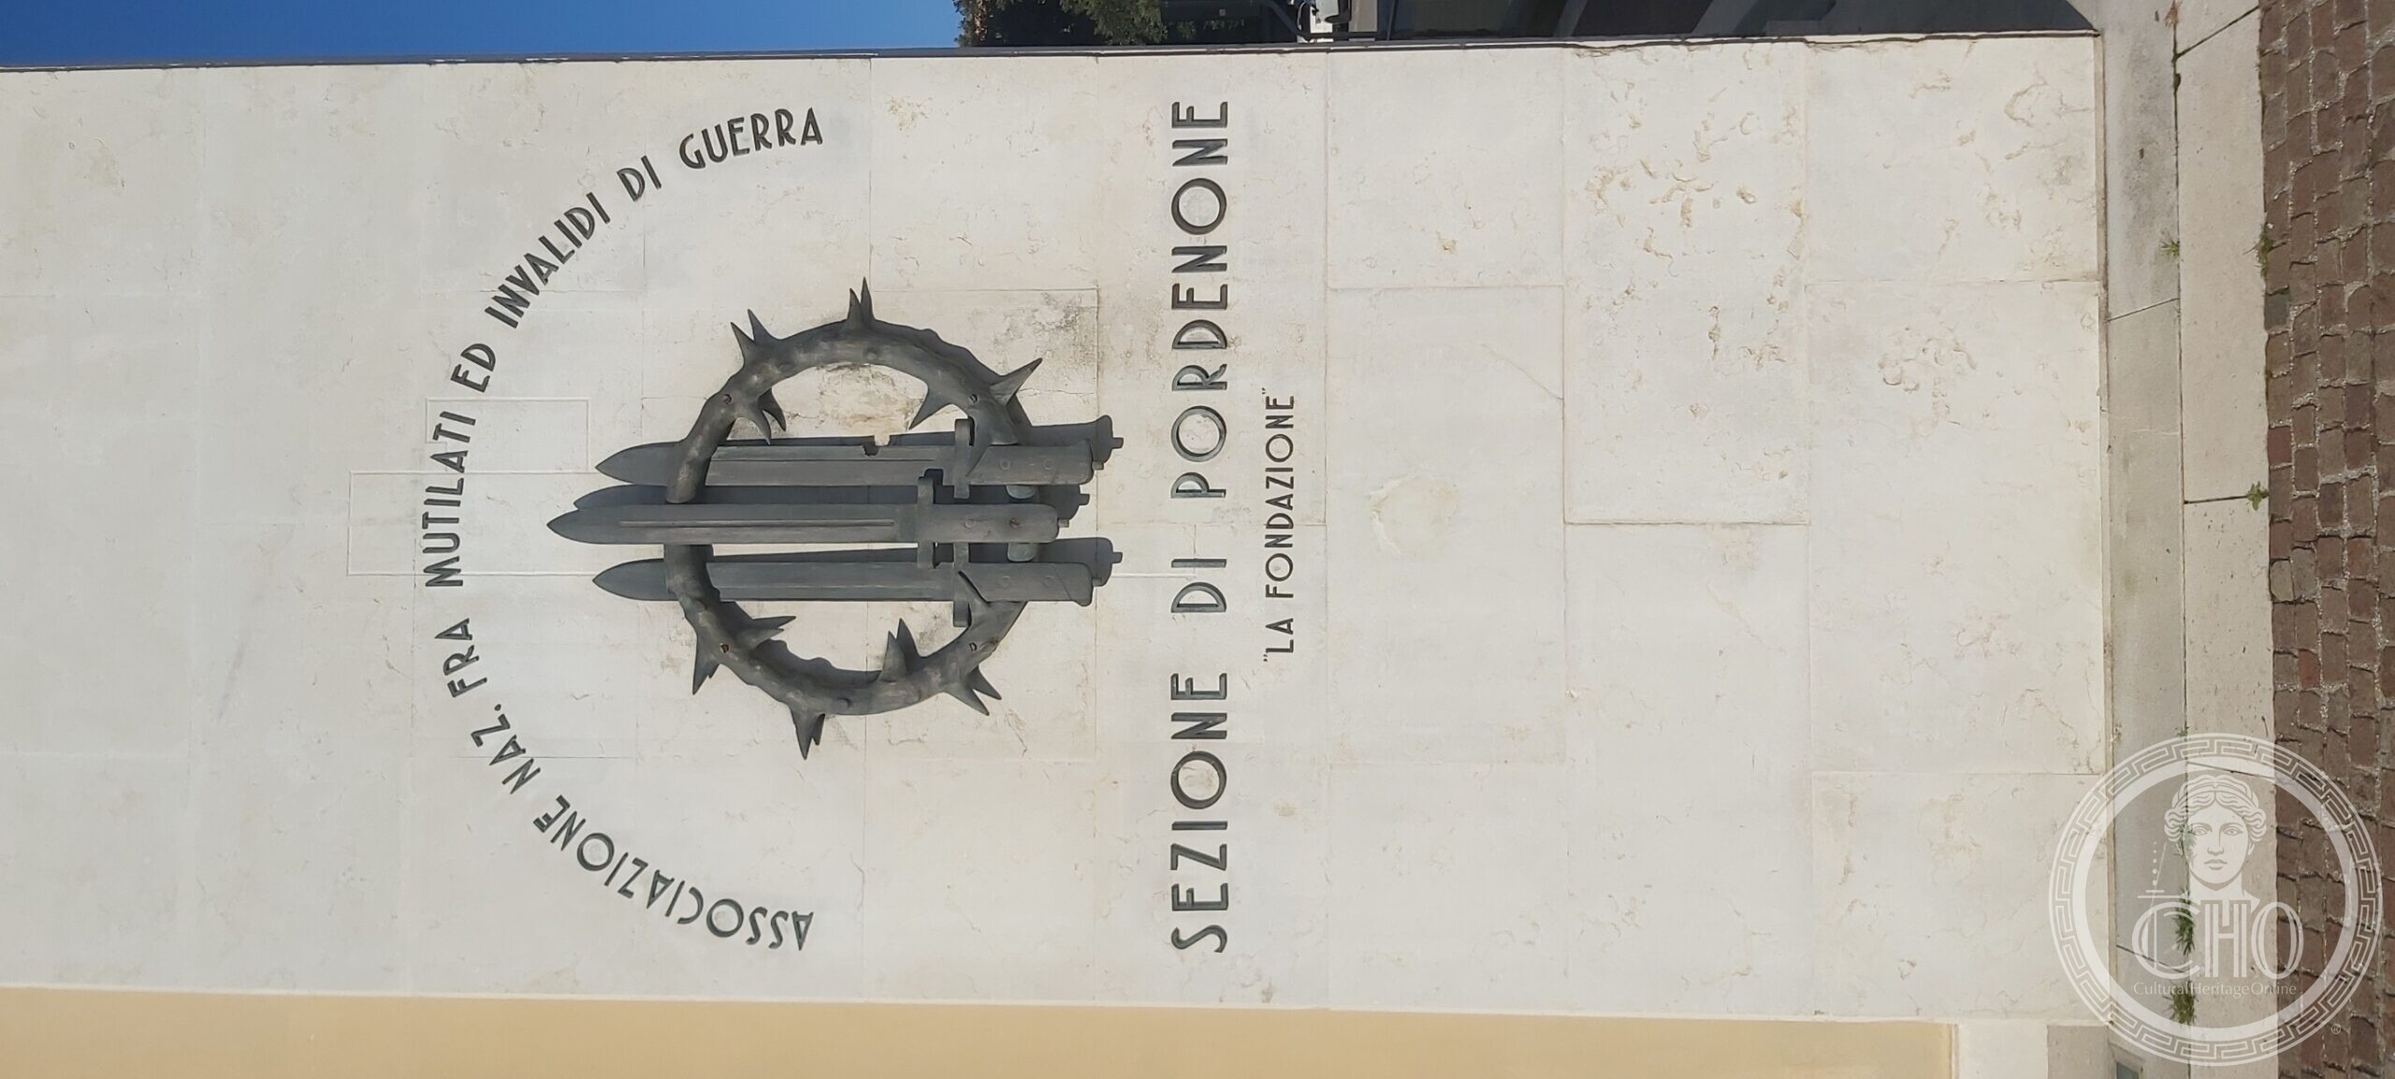
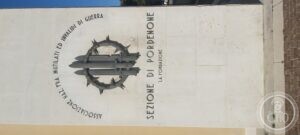
The Casa del Mutilato closes the south-east side of piazza XX Settembre, facing the garden that holds the town war memorial. It is a stone-faced block, deliberately monumental for its size: a broad flight of shallow steps, four flagpoles, and a front in which four tall pilasters frame a recessed glazed wall. Above them, in relief, runs a Latin inscription three lines long. On the pier to the right is a bronze emblem — a crown of thorns closed around three crossed swords — and the words Associazione Naz. fra Mutilati ed Invalidi di Guerra, Sezione di Pordenone. Cesare Scoccimarro designed it between 1934 and 1937, and it is still the association’s seat.
Key facts
- What it is: the seat of the Pordenone section of the National Association of War Disabled and Invalids (ANMIG)
- Where: piazza XX Settembre 6, Pordenone, Friuli-Venezia Giulia
- Built: 1934–37, with a revised design in 1935
- Architect: Cesare Scoccimarro (Udine 1897 – Rome 1953), who also designed the furniture
- Client: Associazione Nazionale fra Mutilati e Invalidi di Guerra, under its new president Mario Pupin
- Builder: Impresa Giovanni Pavan of Pordenone, after a public tender; furniture executed by the Fantoni works
- Inscription (in full): QUO·FATA·TRAHUNT·RETRAHUNTQUE·SEQUAMUR·QUICQUID·ERIT·SUPERANDA·OMNIS·FORTUNA·FERENDO·EST·
History
On 10 June 1934 the general assembly of the veterans’ association heard its new president, Mario Pupin, announce that Pordenone would build a seat of its own — and not merely an office, but a building at the scale of the city. The podestà, Enrico Galvani, granted a strip of ground on piazza XX Settembre; the commission went to Cesare Scoccimarro.
It was probably the architect who proposed what the building actually does on the square. Rather than sit in the middle of the site, it was used to close the open end of the piazza at the point where the square met the garden with the war memorial. Monument and Casa del Mutilato together made a single place, weighted with meaning, that was intended to become the new centre of the town.
The revised design of 1935 organised the interior as three monumental spaces in sequence: the entrance atrium, a great staircase left visible and set on the axis of the composition, and on the second floor a salone d’onore able to hold five hundred people. In the same revision the inscription on the front was given more weight than it had had before.
What you see
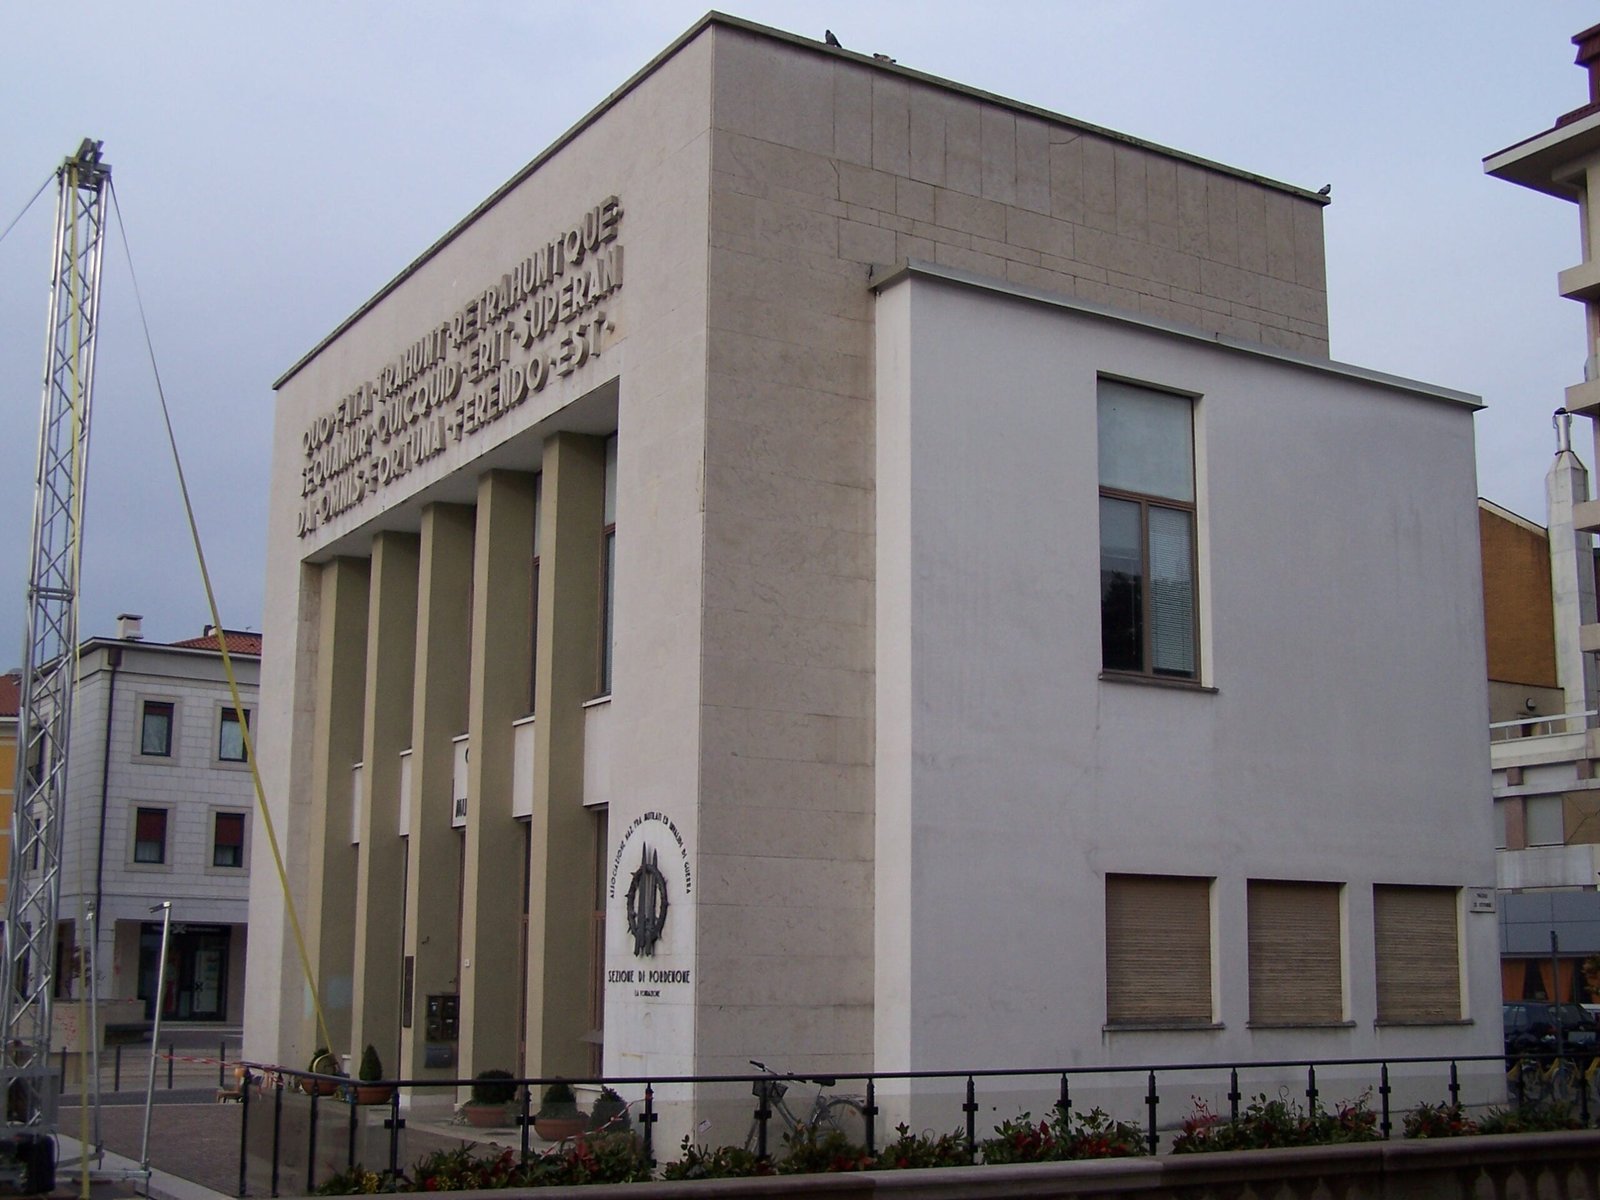
The front is narrower than the building behind it, and the main block wraps round and embraces it — a deliberate contrast between a monumental face and the plain volume it is set into. The vertical structure is ordinary load-bearing masonry: the effect is all in the facing. The design called for the two volumes to be treated in different colours, the one containing the hall of honour against the plainer rendered block of the offices and services.
The tall pillars were built with a simple rectangular section, to keep the construction straightforward, and were meant to be clad in slabs of marble. That marble is gone: it disappeared in later restoration work, and what you see today is render painted a warm ochre against the pale stone of the frame. Knowing this changes how the front reads — the pilasters were designed to be cold and reflective, not warm.
The inscription is Virgil, Aeneid V, 709–710, the words Nautes speaks to Aeneas after the burning of the ships: quo fata trahunt retrahuntque sequamur; quicquid erit, superanda omnis fortuna ferendo est — let us follow where the fates draw us and draw us back; whatever comes, every fortune must be mastered by enduring it. For a building put up by men who had lost limbs in the trenches, the choice is not decorative.
The bronze on the right-hand pier is the emblem of the association itself: a crown of thorns tightened around three swords laid across one another, ringed by the association’s name and, beneath, the words «La Fondazione».
Reading the building
Houses of the Mutilated were built across Italy in the 1920s and 1930s, and they sit awkwardly in the record: they were genuinely for disabled veterans, and they were also instruments of a regime that made the cult of the war its founding story. Both things are true of this one. Cultural Heritage Online documents them because the buildings are evidence — of what the First World War cost, of how that cost was organised into politics, and of what remains standing afterwards. Recording is not endorsing.
What survives here is a working association seat rather than a museum piece, which is unusual. The steps still get used as steps.
Practical information
- The exterior is on a public square and can be seen at any hour; the inscription is best read in raking afternoon light.
- The building is in use by the association; there is no visitor route and no fixed opening.
- Our map point marks the front on piazza XX Settembre.
Getting there
Piazza XX Settembre is a few minutes’ walk north-east of Pordenone railway station and immediately south of the old town. The building faces the garden with the war memorial, on the side of the square towards viale Franco Martelli.
Nearby
- The town war memorial in the garden opposite, which the building was placed to answer.
- The former Albergo Moderno at viale Franco Martelli 1, 1939.
- The former Casa del Balilla in via Molinari, Scoccimarro again, 1933–36.
- Corso Vittorio Emanuele II and the Palazzo Comunale with its loggia.
Look around it
Google Street View opens on the nearest panorama to this point, so you can walk the frontage before you go: Piazza XX Settembre in Street View.
Sources
- Comune di Pordenone, Architetture del ’900, scheda 03_04 — Casa del Mutilato, 1934-37, arch. Cesare Scoccimarro: dating, authorship, client, the assembly of 10 June 1934 and Mario Pupin, the grant of land by the podestà Galvani, the placing of the building against the war memorial garden, the 1935 revision and its three monumental spaces, the salone d’onore for 500, the masonry structure and chromatic treatment, the marble cladding lost in later restorations, the Impresa Giovanni Pavan and the Fantoni furniture.
- Virgil, Aeneid V, 709–710, for the inscription, which is transcribed here from the photographs.
- Photographs taken on site by Stefano Vigolo and supplied to Cultural Heritage Online; the inscription, the emblem and the present state of the pilasters are read from them.
- Coordinates from OpenStreetMap.
Find it on the map
See this place and what’s around it →Record researched and written by Stefano Vigolo for Cultural Heritage Online, 2026.
📷 Become a Cultural Heritage Online photographer
Share your photos of places: they stay published under your name as the author. The more they're seen, the more you get noticed — and soon a contest will reward the most appreciated photos.
Log in or sign up free to add a photoRequest to use these images
Each photograph is by the person named on it. Cultural Heritage Online is the seller: it runs the payment, handles tax and delivers the file, and the photographer receives 70% of the price net of tax. Buying gives you the right to use the image in your own project — a website, an article, a presentation — with the file and a written licence. Read the Terms of Sale.
What you receive. The file as it is held in our archive: the photographer's own original, without the Cultural Heritage Online watermark, unretouched and not enlarged. This is a working archive built over many years by many people, so the files differ — some were taken recently, others years ago with the equipment of their time. Older pictures are usually smaller: a camera from fifteen or twenty years ago simply recorded fewer pixels than a phone does today, so the resolution is lower and the print comes out smaller. We say so rather than hide it. The size, weight, format and year of each one are printed below it, and the print size is given at 300 dpi. Nothing is upscaled to make a number look better. Where the picture on this page has been cropped for the layout, the file you receive is the full frame, which may be wider or taller than what you see here.
Casa del Mutilato
Photo: Stefano Vigolo
€3.00
2731 × 1230 px · JPG · 503.6 KB
prints 23 × 10 cm at 300 dpi · taken 2024
Casa del Mutilato
Photo: Stefano Vigolo
€3.00
2489 × 1119 px · JPG · 985.8 KB
prints 21 × 9 cm at 300 dpi · taken 2024

Casa del Mutilato
Photo: Stefano Vigolo
€3.00
2625 × 1182 px · JPG · 615.3 KB
prints 22 × 10 cm at 300 dpi · taken 2024
Is this page about you?
This page is read by travellers and heritage enthusiasts who find it on Google. Tell us how you are connected to this place and we will take it from there.