
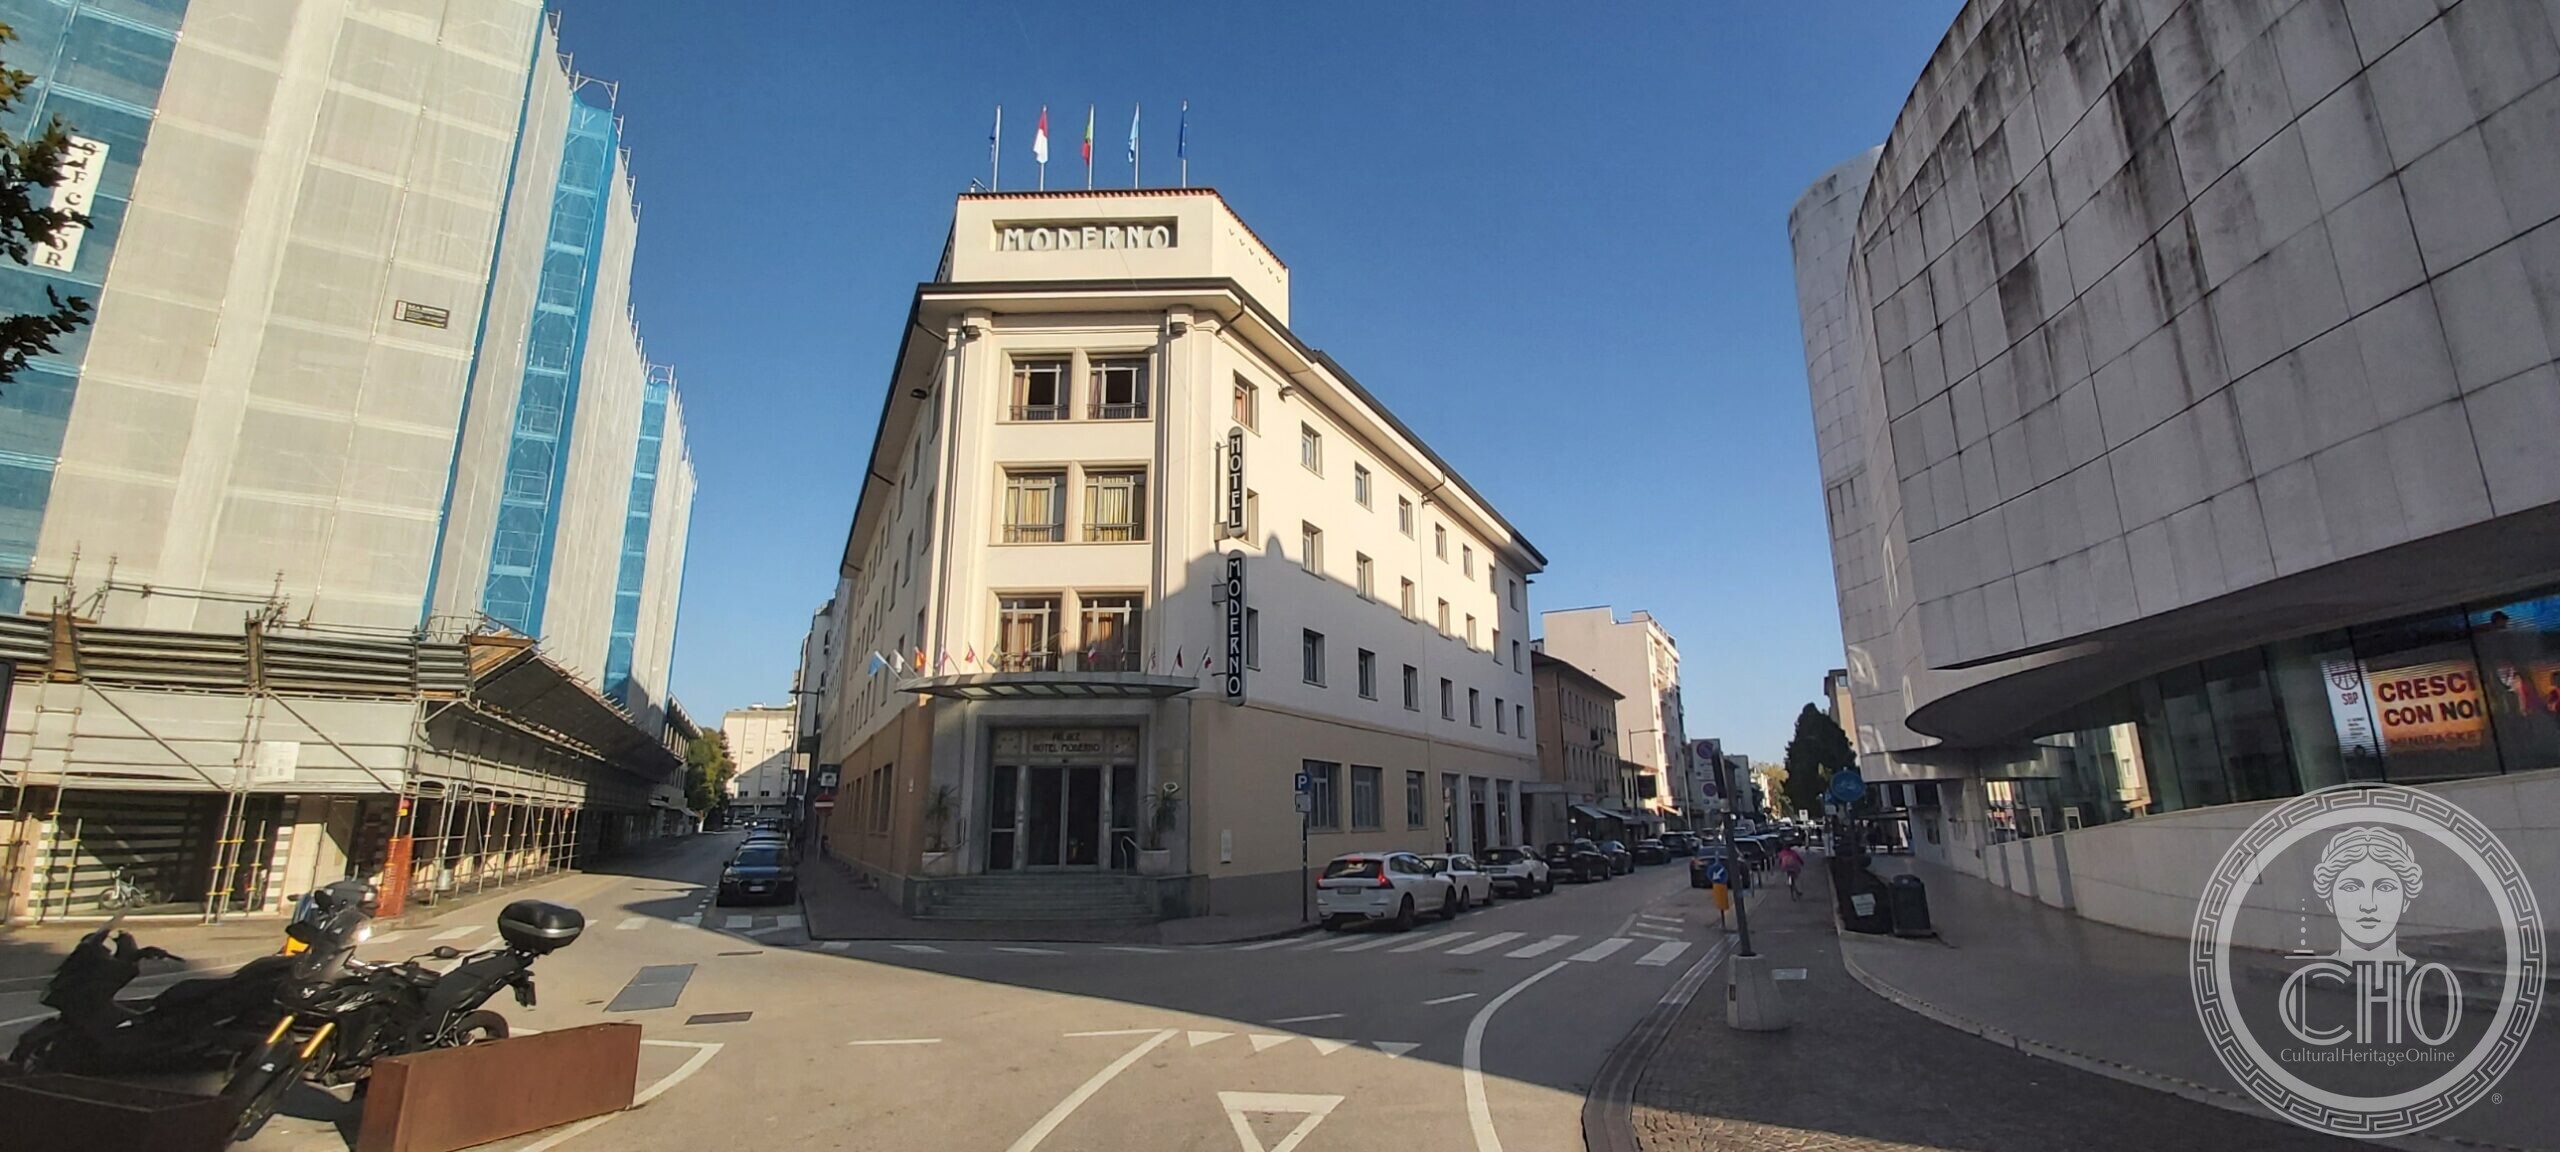
Part of an ambitious private plan to remake the south-east side of piazza XX Settembre, of which the hotel is the piece that got built. Its sharp V-plan is simply what happens when two straight avenues converge, and the town council spent the design period cutting the ornament back.
At a glance
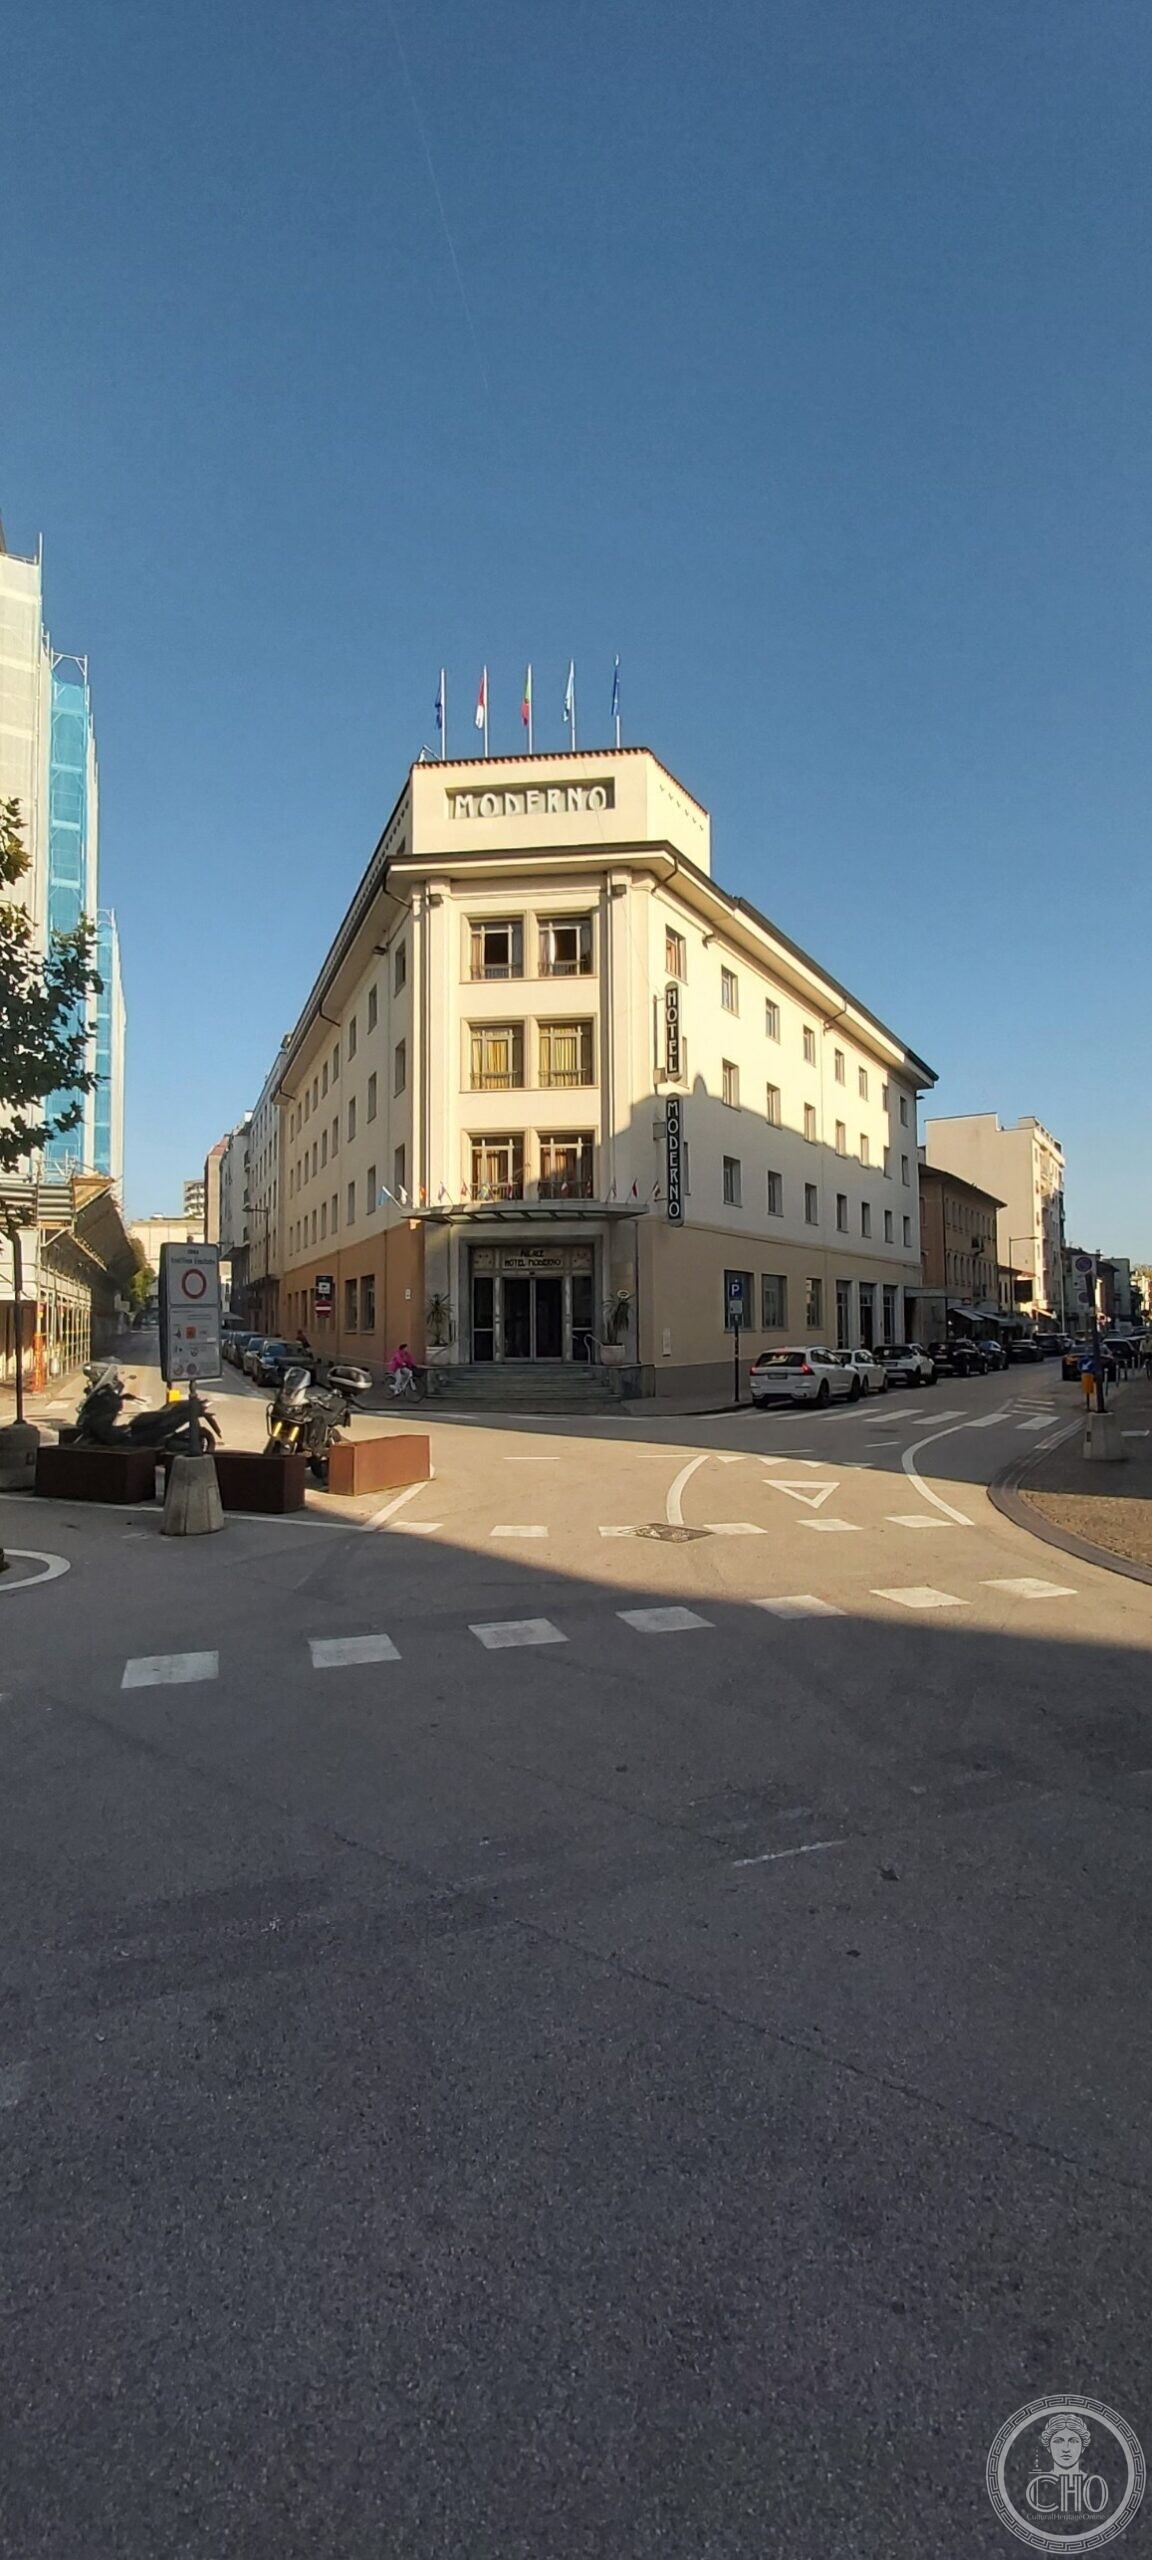
The Albergo Moderno stands on the corner of viale Cossetti and viale Franco Martelli — in 1939, via Umberto I. The two avenues meet at an acute angle and the building simply takes the shape of the site: two straight wings closing on a narrow prow, with the entrance tucked under a canopy at the point. It is four storeys, with a fifth added later over the wing on viale Cossetti; the ground floor, holding reception and restaurant, is taller than the rest and reads as a base for everything above. A box on the roof carries the name MODERNO in relief letters.
Key facts
- What it is: a hotel of 1939, still trading
- Where: viale Franco Martelli 1, at the corner of viale Cossetti, Pordenone
- Built: 1939
- Engineer: Ennio De Carli
- Client: SAI, the company of Enea Ellero, who ran the Teatro Verdi
- Structure: reinforced concrete frame — De Carli’s speciality
- Later change: one storey added above the viale Cossetti wing
History
In 1939 the SAI, the company of Enea Ellero — the man who ran Pordenone’s Teatro Verdi — put forward a substantial programme of works. Had it been carried out in full it would have reformed the whole south-eastern quarter of piazza XX Settembre. It answered a real need: the centre of Pordenone was getting busier, and there was neither enough housing nor enough accommodation for visitors. The plan called for a hotel, a block of flats on the former piazzale Roma, and an open-air cinema between the old Dominican convent and viale Cossetti.
The hotel was the piece that was built. Ennio De Carli was chosen to design it, and the record of the commission is unusually frank: he was not able to give the administration guarantees that the work would come off, nor the certainty of close control over the forms and the decoration. The council’s response was to simplify the project as far as it could, while pushing for an up-to-date architecture. The building was still being finished as Italy entered the war.
What you see
The plan is the design. Two long straight fronts, four storeys of plain rectangular windows with slight surrounds, come together at an acute angle; the corner is squared off rather than rounded, and above the cornice a rectangular attic box carries the name. The taller ground floor runs as a continuous plinth beneath, with a flat canopy over the entrance at the corner and a vertical sign reading HOTEL MODERNO fixed to the angle.
De Carli was an expert in reinforced concrete framing, and the structure is where his competence shows. The finishes are the weaker part — simplified, and less successful than the frame beneath them. That, too, is in the municipal record; it is not a judgement invented here.
Practical information
- A working hotel: the exterior can be seen from the street at any hour.
- Our map point marks the corner entrance on viale Franco Martelli.
Getting there
Five minutes on foot from Pordenone railway station, at the junction of viale Cossetti and viale Franco Martelli, on the south-eastern edge of piazza XX Settembre.
Nearby
- The Casa del Mutilato on piazza XX Settembre, 1934–37.
- The town war memorial garden.
- The former Casa del Fascio in piazza del Popolo, 1939.
Look around it
Google Street View opens on the nearest panorama to this point, so you can walk the frontage before you go: Viale Franco Martelli in Street View.
Sources
- Comune di Pordenone, Architetture del ’900, scheda 03_07 — Albergo Moderno, 1939, ing. Ennio De Carli: the SAI programme of Enea Ellero, the three planned works, the choice of De Carli and the administration’s reservations, the V-plan produced by the converging avenues, the four storeys and the later addition, the taller ground floor, the concrete frame and the simplified finishes.
- Photographs taken on site by Stefano Vigolo and supplied to Cultural Heritage Online.
- Coordinates from OpenStreetMap.
Find it on the map
See this place and what’s around it →Record researched and written by Stefano Vigolo for Cultural Heritage Online, 2026.
📷 Become a Cultural Heritage Online photographer
Share your photos of places: they stay published under your name as the author. The more they're seen, the more you get noticed — and soon a contest will reward the most appreciated photos.
Log in or sign up free to add a photoRequest to use these images
Each photograph is by the person named on it. Cultural Heritage Online is the seller: it runs the payment, handles tax and delivers the file, and the photographer receives 70% of the price net of tax. Buying gives you the right to use the image in your own project — a website, an article, a presentation — with the file and a written licence. Read the Terms of Sale.
What you receive. The file as it is held in our archive: the photographer's own original, without the Cultural Heritage Online watermark, unretouched and not enlarged. This is a working archive built over many years by many people, so the files differ — some were taken recently, others years ago with the equipment of their time. Older pictures are usually smaller: a camera from fifteen or twenty years ago simply recorded fewer pixels than a phone does today, so the resolution is lower and the print comes out smaller. We say so rather than hide it. The size, weight, format and year of each one are printed below it, and the print size is given at 300 dpi. Nothing is upscaled to make a number look better. Where the picture on this page has been cropped for the layout, the file you receive is the full frame, which may be wider or taller than what you see here.
Albergo Moderno
Photo: Stefano Vigolo
€3.00
1157 × 2572 px · JPG · 529.5 KB
prints 10 × 22 cm at 300 dpi · taken 2024
Albergo Moderno
Photo: Stefano Vigolo
€3.00
2576 × 1159 px · JPG · 569.1 KB
prints 22 × 10 cm at 300 dpi · taken 2024
Is this page about you?
This page is read by travellers and heritage enthusiasts who find it on Google. Tell us how you are connected to this place and we will take it from there.