

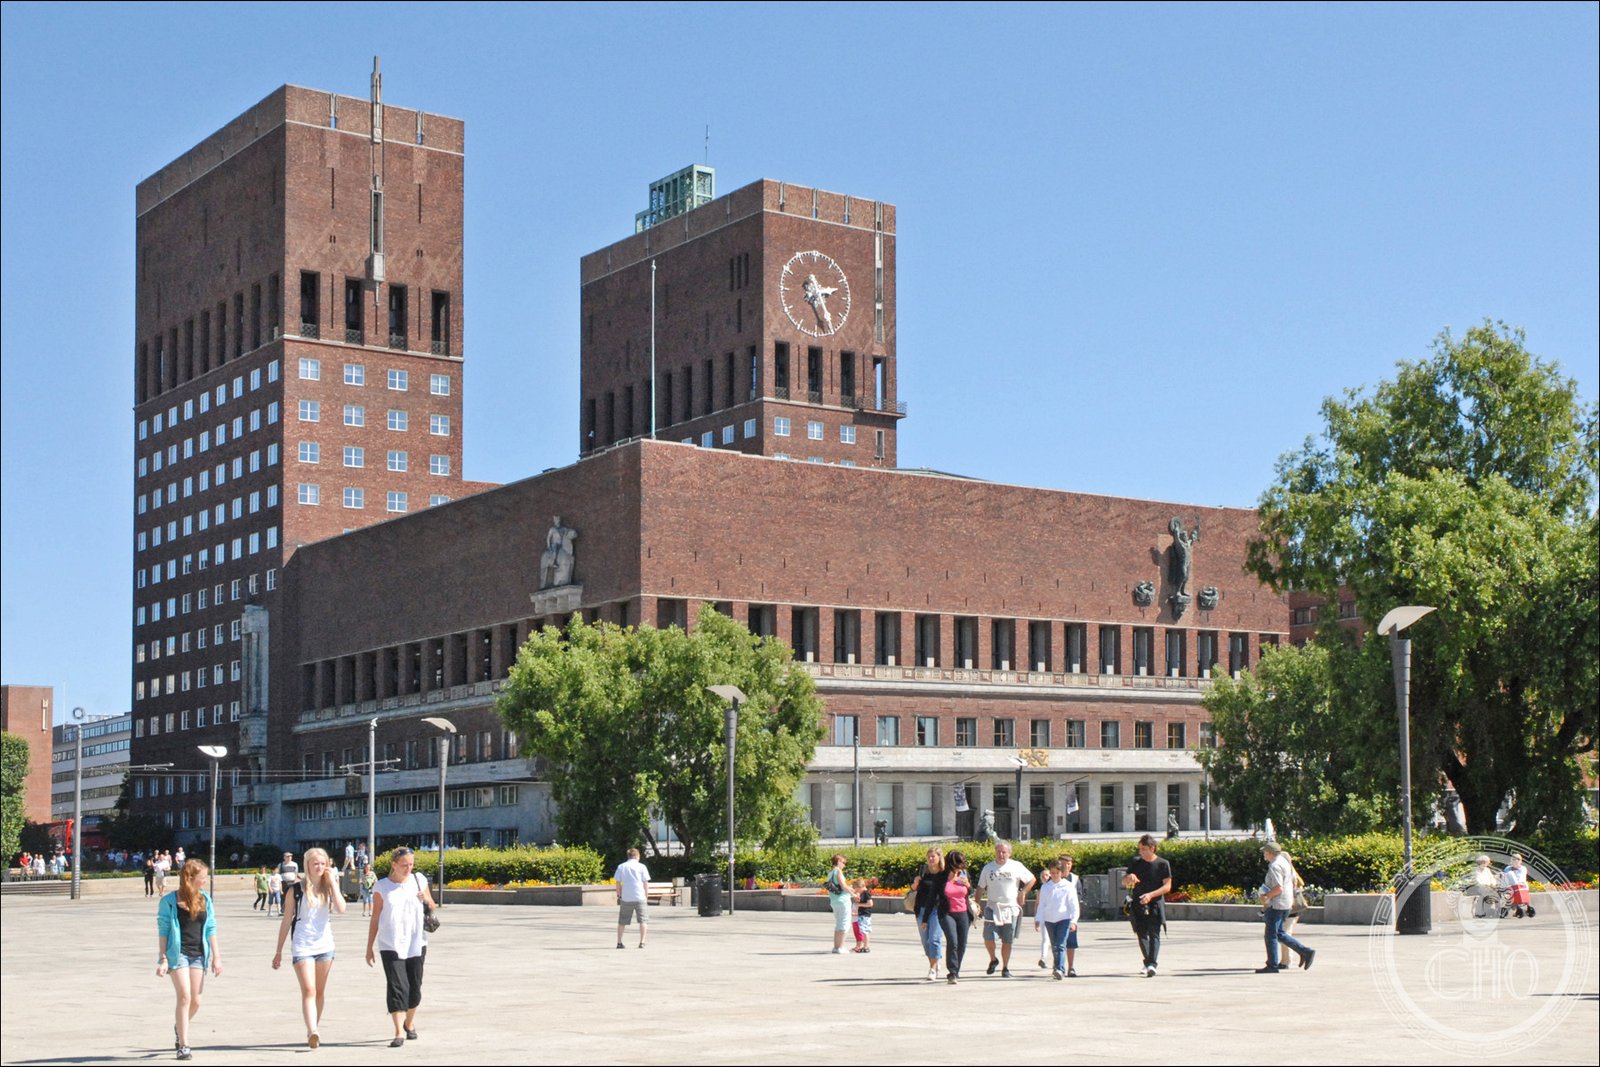
Facing the Oslofjord from the Pipervika waterfront, Oslo City Hall is the most ambitious civic building Scandinavia produced in the twentieth century — and one of the most complex. Its two square towers of dark red brick, 63 and 66 metres tall, flank a central block that was twenty years in the making: competition won in 1918, construction interrupted by the German occupation, completion in 1950. Inside, the Great Hall — 39 metres long, 31 metres wide, 21 metres high — is lined with monumental murals depicting Norwegian history, the labour movement, and daily life, commissioned from the country’s finest artists of the era and constituting one of the largest art programmes integrated into any public building of the century. Every year on 10 December, the eyes of the world turn here for the Nobel Peace Prize ceremony. The building is simultaneously a declaration of national identity, a statement of democratic values, and a monument to the transformative power of public art.
At a glance
- Type
- Municipal city hall
- Period
- Competition 1918; construction 1931–1950
- Style
- Norwegian Modernism / Brick Expressionism
- Location
- Rådhusplassen 1, Pipervika, Oslo, Norway
- Coordinates
- 59.9118° N, 10.7336° E
- Architect(s)
- Arnstein Arneberg and Magnus Poulsson
Overview
Oslo City Hall (Rådhuset) houses the municipal government of Oslo and serves as the city’s principal civic ceremonial space. The building complex contains council chambers, mayoral offices, administrative departments, and the Great Hall used for public events and the annual Nobel Peace Prize ceremony. Its two asymmetrical towers — one slightly taller than the other — are a defining feature of the Oslo waterfront. The building was designated “Structure of the Century” in Norway, a recognition of its singular importance to Norwegian architectural heritage. Constructed from oversized locally produced bricks approximately 27.5 × 13 × 8.5 cm, it has a material texture of unusual richness and depth.
History
The competition for a new city hall was held in 1918, with Arneberg and Poulsson selected as winners. Their original design underwent substantial revision over the following years, strongly influenced by the emerging Functionalist movement — particularly in the addition of the two office towers. The foundation stone was laid in September 1931 and construction began in February 1933. The German occupation of Norway (1940–1945) halted work and severely disrupted supply chains; the building was finally completed in 1950, twenty years after the revised design was settled. The opening on 15 May 1950 coincided with Oslo’s 900th anniversary. The Nobel Committee’s decision to hold the Peace Prize ceremony here, beginning in 1990, has made the hall one of the world’s most recognised interiors.
Architecture & Design
The exterior presents a powerfully massed composition of dark red brick, the two towers flanking a lower central block in an asymmetrical arrangement that avoids the stiffness of classical symmetry. The brickwork — executed in oversized format — gives the facades an almost geological weight. Sculptural reliefs by major Norwegian artists are integrated into the exterior walls, making the building a continuous outdoor gallery. Inside, the scale shifts dramatically: the Great Hall rises 21 metres under a painted ceiling, its walls entirely covered with mural paintings depicting scenes from Norwegian life and history by artists including Henrik Sørensen and Alf Rolfsen. The carillon tower houses 49 bells that mark the hours across the Pipervika waterfront.
Cultural significance
Oslo City Hall is the foremost example of public architecture as national statement in twentieth-century Norway. Its two-decade gestation, delayed further by occupation and war, meant that it emerged in 1950 not merely as a municipal building but as a symbol of recovery, democratic resilience, and cultural confidence. The integration of Norwegian fine art at monumental scale — unprecedented in any Norwegian building before or since — made it a laboratory for a distinctly national approach to public culture. The Nobel Peace Prize ceremony, broadcast globally each December, has given the Great Hall an international resonance far beyond its civic function, and drawn a global audience to the ideals of peace and human dignity that the building embodies.
Visiting today
Oslo City Hall is open to the public free of charge for most of the year, with guided tours available. The Great Hall and its mural programme are accessible during opening hours. The building closes during official ceremonies, including the Nobel Peace Prize ceremony in December and Oslo municipal events. The waterfront plaza (Rådhusplassen) in front of the building is open continuously and offers excellent views across the Oslofjord toward Bygdøy. Check the Oslo municipality website for current opening hours and tour schedules.
Getting there
Oslo City Hall is centrally located at Pipervika, a short walk from Oslo S (Central Station) via Rådhusplassen. The Aker Brygge tram stop (lines 12, 13) is immediately adjacent to the building’s waterfront plaza. Ferry services to Bygdøy, Nesodden, and the Oslofjord islands depart from the quay directly in front. From Oslo S, the building is a 12-minute walk west along the waterfront, or a 5-minute tram ride. The Nationaltheatret metro station is a 7-minute walk to the northeast.
Sources & resources
Find it on the map
See this place and what’s around it →Record researched and written by Luigi De Marchi for Cultural Heritage Online, 2026.
📷 Become a Cultural Heritage Online photographer
Share your photos of places: they stay published under your name as the author. The more they're seen, the more you get noticed — and soon a contest will reward the most appreciated photos.
Log in or sign up free to add a photoIs this page about you?
This page is read by travellers and heritage enthusiasts who find it on Google. Tell us how you are connected to this place and we will take it from there.