
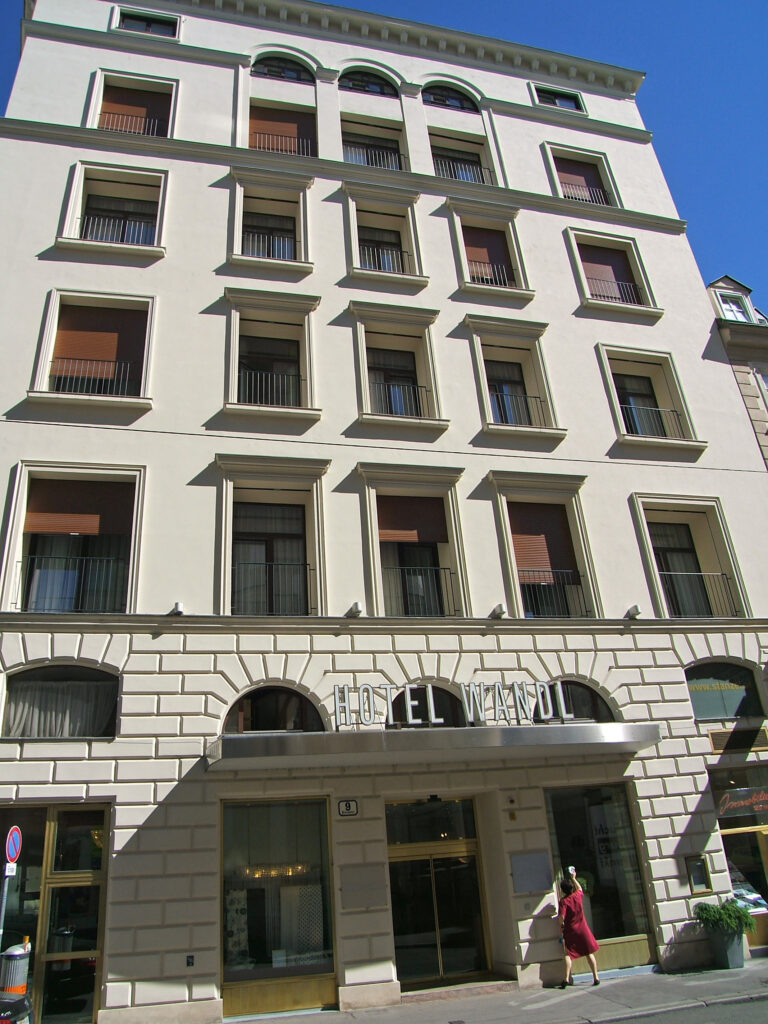

An apartment house of 1843, turned into a hotel in 1851 and run by the same family, with one interruption, since 1854. Austria’s monuments office counts it among the oldest hotels still operating in Vienna.
At a glance
The building stands on the corner of Petersplatz and Kühfußgasse, facing St Peter’s Church a few steps off the Graben. It was put up in 1843 by the builder Bernhard Kledus and converted into a hotel in 1851 by the architect Eduard Kuschée. Its first hotel name was “Zu den vier Jahreszeiten”, the Four Seasons, under the showman Josef Georg Daum, who ran it as a novelty the Viennese paid to walk through. In 1854 it passed to Josef and Helene Wandl, whose name it has carried ever since.
Key facts
- Where: Petersplatz 9 / Kühfußgasse 2, 1010 Vienna (Innere Stadt), Austria
- Protection: listed monument of the Bundesdenkmalamt (object ID 50532), entered as “Hotel Wandl”
- Built: 1843, Bernhard Kledus
- Converted into a hotel: 1851, Eduard Kuschée
- First recorded house on the plot: 1378
- Style: early historicism; rebuilt in simplified form after war damage in April 1945
- Current use: hotel, owned by the Wandl family
- Coordinates: 48.20975, 16.37036 · open in Google Maps
History
A house on this corner is first mentioned in 1378. In 1696 it belonged to Johann Jakob März von Spiegelfeld, an official of the imperial treasury, keeper of the palace at Laxenburg and a favourite of Emperor Leopold I. After several changes of owner the old house and a smaller one in the lane behind were pulled down, and in 1843 Bernhard Kledus built the present corner block as an apartment house.
In 1851 it was rebuilt inside as a hotel, to designs by Eduard Kuschée, a Viennese architect whose other works include the apartment house of Otto Wagner’s parents. The first manager was Josef Georg Daum, already known in the city for his entertainment venue, the Elysium. Daum fitted the Hotel zu den vier Jahreszeiten with a level of comfort not seen in Vienna before and opened the city’s first chambres séparées on the Parisian model. Visitors paid an entrance fee just to see the rooms, and according to the City of Vienna’s history wiki 45,000 people came in the first five days.
Daum over-reached on speculation. On 24 January 1854 he handed the hotel to Josef Wandl and his wife Helene in exchange for a life annuity of 5,000 gulden a year, and died of cholera on 12 December of the same year. The Wandl family ran the house until 1895, when Ignaz Dungl took over hotel and restaurant; the family later returned and still owns it. On 8 April 1945, in the last days of the battle for Vienna, a bomb exploded in front of the building, badly damaging the facade and wrecking the interior. The heritage listing records that the house was rebuilt in simplified form, and that some rooms still keep their early historicist furnishing.
What you see
The photograph looks up at the front on Petersplatz. The ground floor is the most solid part of the building: heavy rustication in pale stone, cut by a row of round arches, with shop windows and the hotel entrance set into them. The letters HOTEL WANDL stand in a line above a flat metal canopy, and the house number 9 is fixed beside the door.
Above the ground floor rise five storeys of cream render. The windows are framed in simple mouldings; on the lower floors each has a straight cornice on top, and small iron balconettes sit in front of most of them. Under the top cornice a short row of arched windows marks the attic. The ornament is sparse, which matches what the monuments office says: the early historicist corner house lost its detail in 1945 and was put back in a plainer form, with the rusticated base as the part that still reads as 1840s.
Practical information
- The building is a working hotel; the exterior is visible from Petersplatz at any time.
- The best view of the corner is from the steps of St Peter’s Church opposite.
- Petersplatz is a pedestrian area off the Graben, busy in the day and quiet early in the morning.
- Ten minutes covers the exterior; combine it with the church and the Graben.
Getting there
The nearest underground station is Stephansplatz (lines U1 and U3). From there walk west along the Graben and turn right into Petersplatz; the hotel stands at the corner of Kühfußgasse, about five minutes’ walk from the station.
Nearby
- St Peter’s Church (Peterskirche), the domed Baroque church in the middle of the square.
- The Zacherlhaus, Jože Plečnik’s office building on Brandstätte, under 100 metres to the east.
- The former headquarters of the Erste Österreichische Spar-Casse on the Graben, Alois Pichl’s savings bank of the 1830s, just around the corner.
- The Engel-Apotheke on Bognergasse, with its Art Nouveau mosaic angels, about 200 metres to the west.
Sources
- Bundesdenkmalamt, list of protected monuments in Vienna, Innere Stadt (as published in the Denkmalliste for Innere Stadt, L–Roc): object 50532, “Hotel Wandl”, built 1843 by Bernhard Kledus, converted 1851 by Eduard Kuschée, rebuilt in simplified form after the war.
- Wien Geschichte Wiki, “Zu den vier Jahreszeiten”, City of Vienna: the 1378 record, März von Spiegelfeld, Daum’s hotel, the 1854 transfer to the Wandl family, the bomb of 8 April 1945 (after Harrer, Gugitz and Kisch).
- Architektenlexikon Wien 1770–1945, “Eduard Franz Kuschée”, Architekturzentrum Wien: “1851 Hotel Wandl, Wien 1, Petersplatz 9 (conversion of a house built in 1843 into a hotel)”.
- Wien Museum Online Sammlung: historic images of the Hotel Wandl, Petersplatz 9.
- OpenStreetMap / Nominatim: position and address, returned as Hotel Wandl, 9, Petersplatz, Innere Stadt, Wien.
Find it on the map
See this place and what’s around it →📷 Become a Cultural Heritage Online photographer
Share your photos of places: they stay published under your name as the author. The more they're seen, the more you get noticed — and soon a contest will reward the most appreciated photos.
Log in or sign up free to add a photoIs this page about you?
This page is read by travellers and heritage enthusiasts who find it on Google. Tell us how you are connected to this place and we will take it from there.