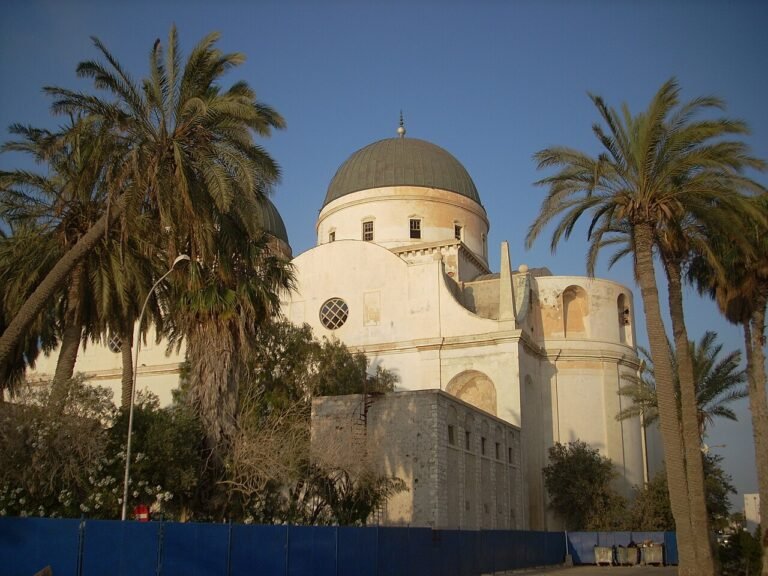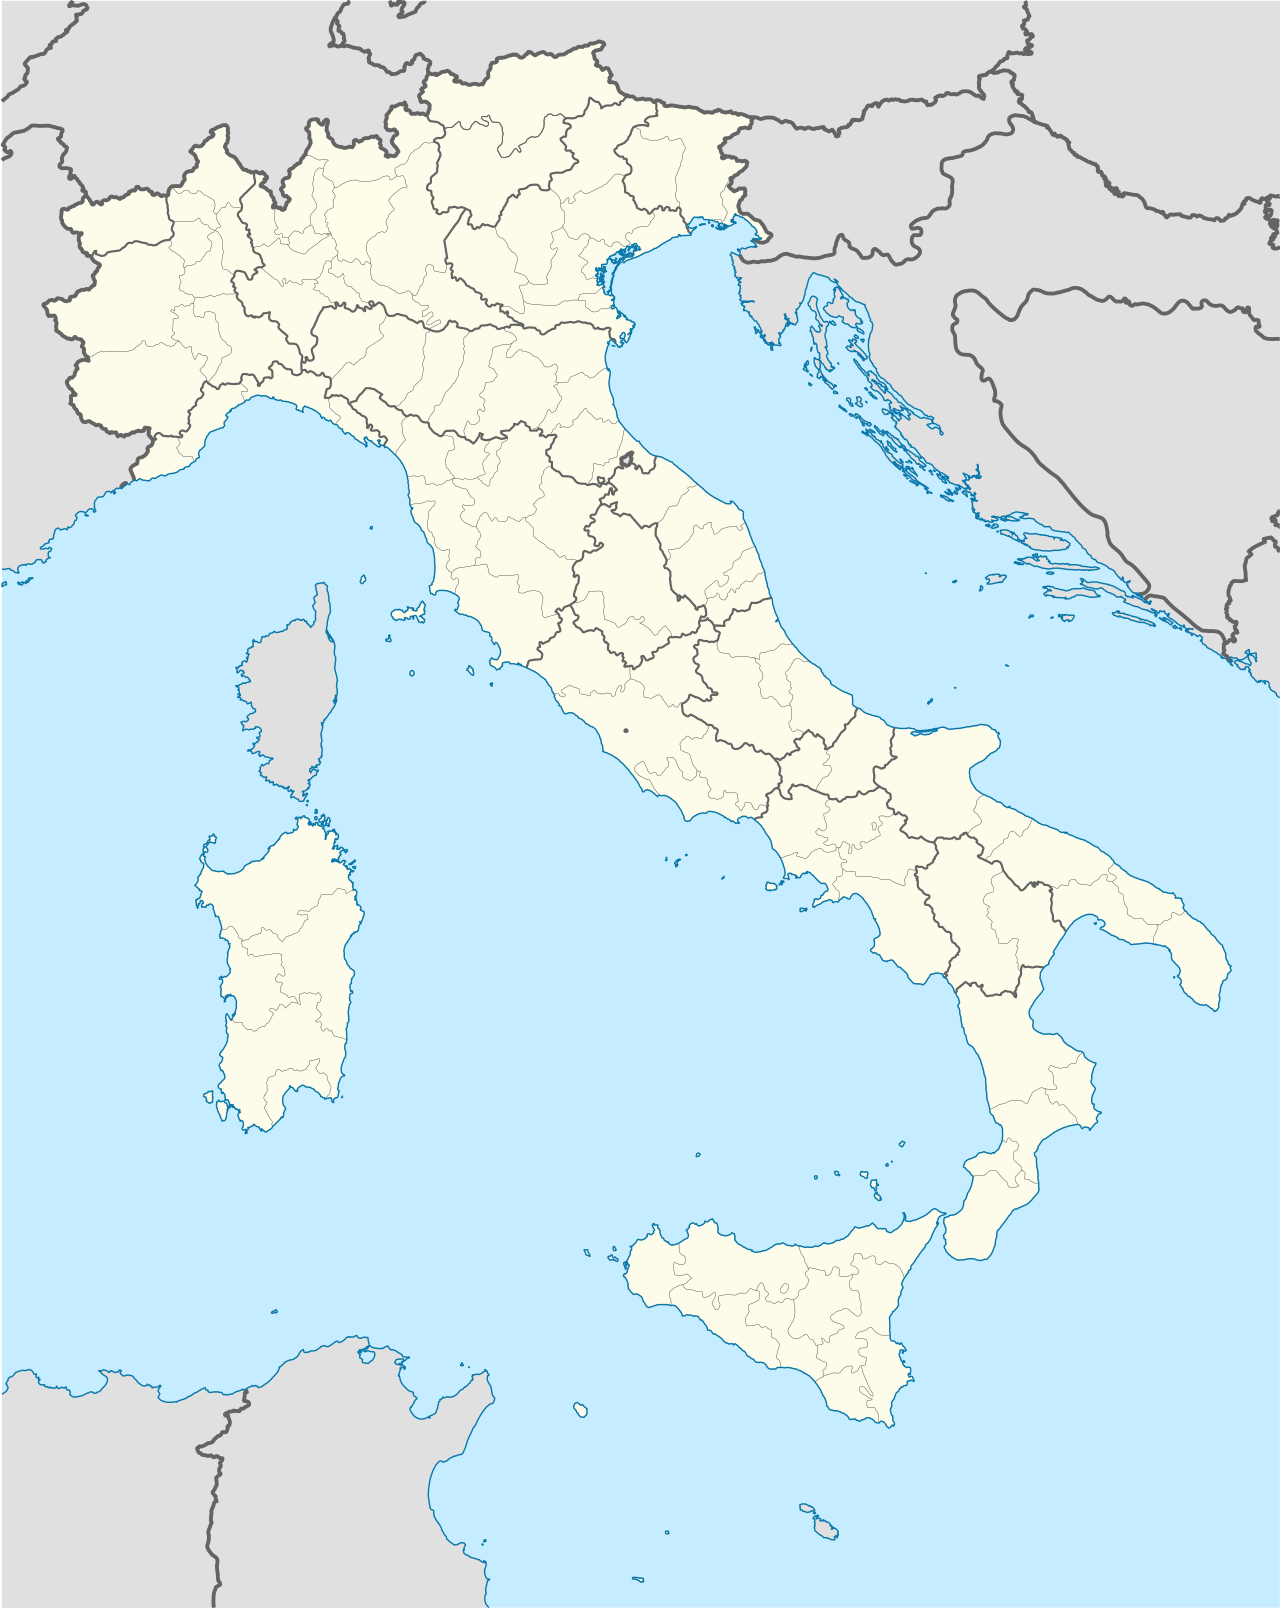
The Church of Borgo Mezzanone was designed by architect Domenico Sandri and engineer Giovanbattista Canevari and completed in 1934–35 near Foggia, in the Puglia region. Built as part of a new rural settlement established during a land-reclamation programme, the church was conceived to serve approximately 300 worshippers and included a sacristy and a residential canonry.
The project was commissioned in July 1934, with construction overseen by entrepreneur Giulio Scazzieri of Foggia and builder Branduzzi. The church formed part of a coordinated ensemble of public buildings within the settlement, alongside a Casa del Fascio with meeting hall and gymnasium, a school with teacher housing, and a Red Cross facility with antimalarial medical services. The design reflects the architectural practices of rural planning in Italy during the interwar period, when purpose-built settlements were created to support agricultural colonies and coordinate civic functions around central institutional buildings.
About Borgo Mezzanone
Borgo Mezzanone is a frazione of Manfredonia in the Province of Foggia, situated west of the town centre. Originally named Borgo La Serpe, the settlement was founded in 1934 to house approximately 700 colonists drawn from five neighbouring municipalities. The toponym Mezzanone reflects the original locality name.
Details
- Architects: Domenico Sandri and Giovanbattista Canevari
- Year: 1934–35
- Location: Borgo Mezzanone, Manfredonia, Province of Foggia
- Building type: Rural church with ancillary facilities
- Capacity: Approximately 300 worshippers
- Context: Land-reclamation settlement programme
Frequently asked questions
Who designed the church?
The church was designed by architect Domenico Sandri and engineer Giovanbattista Canevari, with the project commissioned in July 1934.
Where is Borgo Mezzanone located?
Borgo Mezzanone is a frazione of Manfredonia in the Province of Foggia, Puglia, positioned west of Manfredonia’s town centre.
What was the purpose of this settlement?
The settlement was founded in 1934 as part of a land-reclamation programme and was designed to house approximately 700 colonists, with the church serving as a central civic and religious building alongside other municipal facilities.