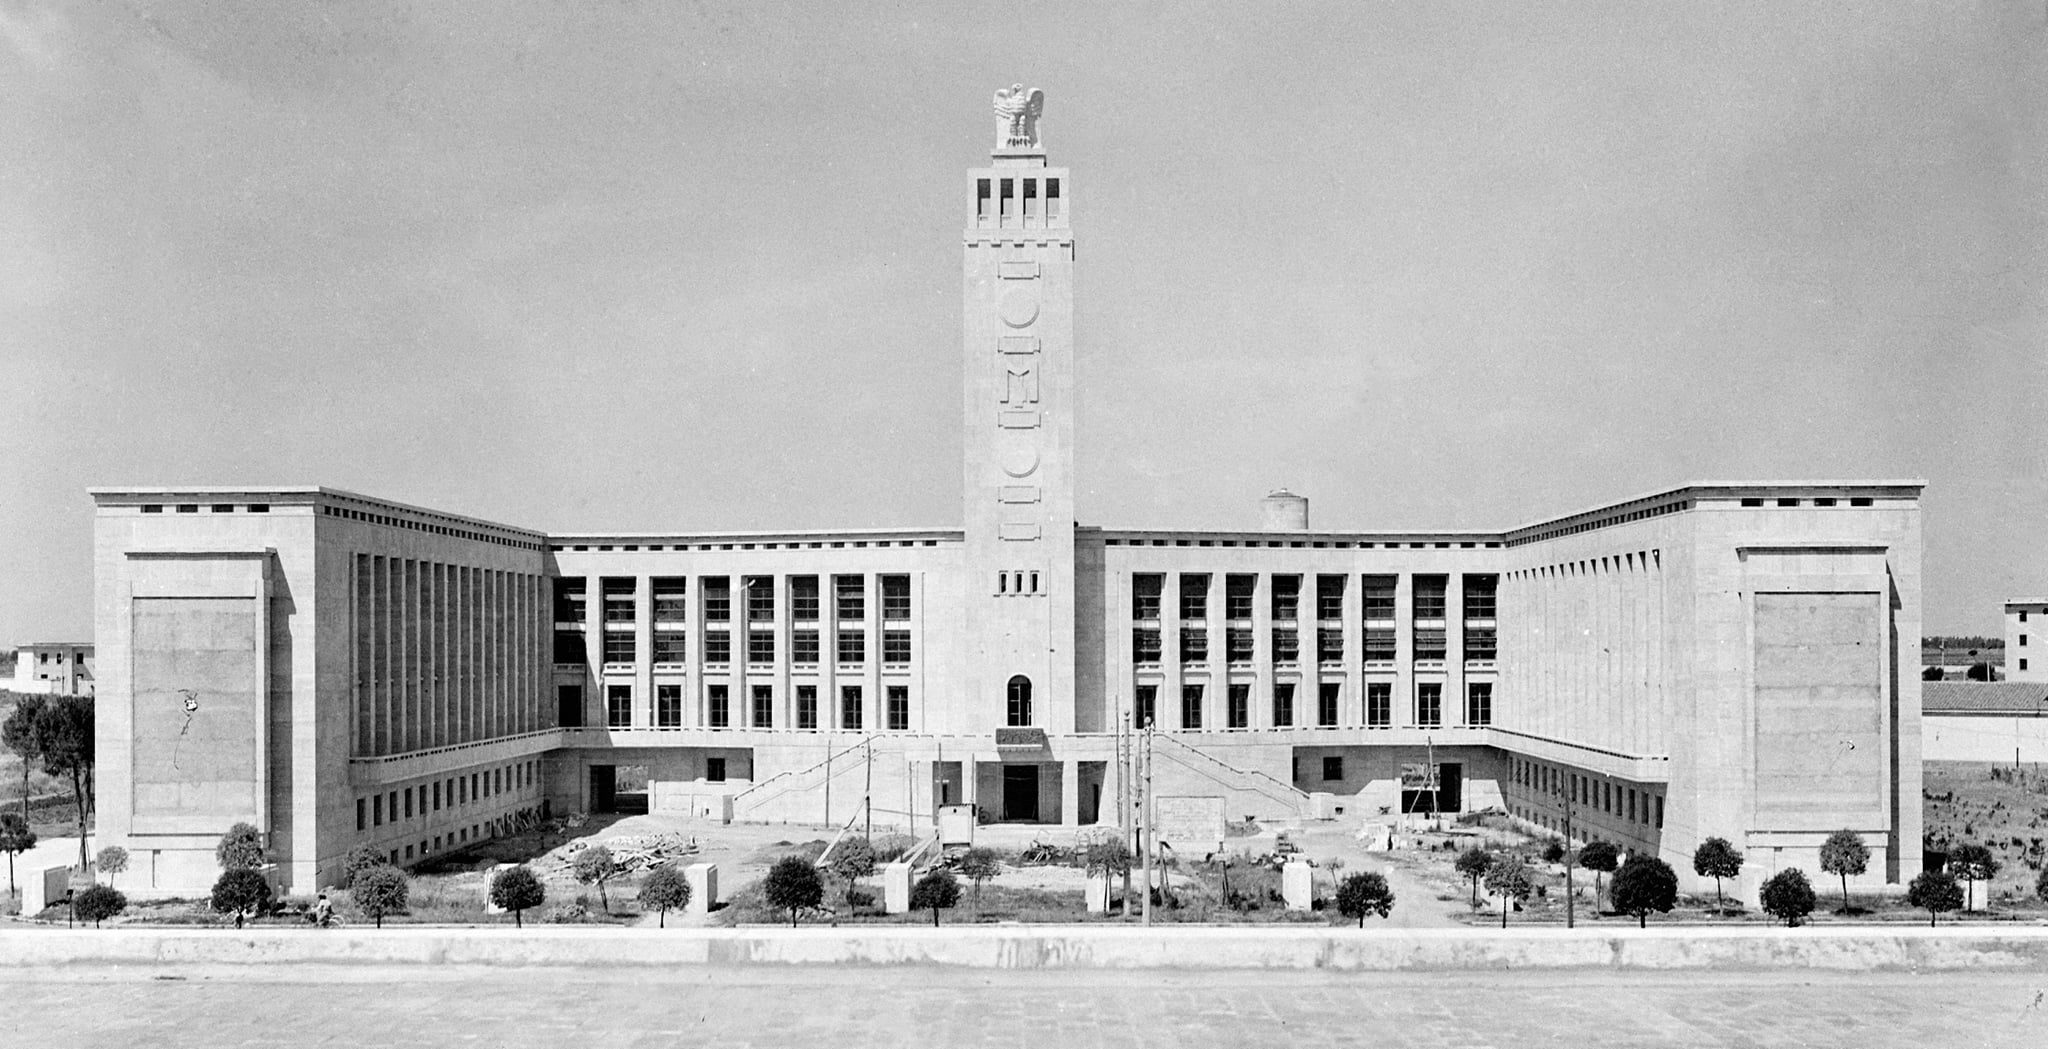
The Casa del Fascio in Littoria is a Rationalist administrative building designed by architect Oriolo Frezzotti between 1939 and 1942. Built in the planned town of Littoria in Lazio, the structure served as the local headquarters of the National Fascist Party.
The casa del Fascio was a standard building type across fascist Italy and its territories, functioning as the administrative center for party operations. The term Littorio refers to the lictor, the bearer of the fasces lictorii, the symbol of Roman authority that was adopted as the emblem of the Fascist party. In major urban centers, such buildings were often called palazzo del Littorio or palazzo Littorio.
About Oriolo Frezzotti
Frezzotti was an architect working within the Rationalist movement that shaped Italian architectural practice during the interwar and early 1940s period.
Details
- Architect: Oriolo Frezzotti
- Location: Littoria, Lazio, Italy
- Completed: 1939–1942
- Architectural movement: Rationalism
- Function: National Fascist Party headquarters
Frequently asked questions
Who designed the Casa del Fascio in Littoria?
Architect Oriolo Frezzotti designed the building between 1939 and 1942.
What was the function of a casa del Fascio?
A casa del Fascio served as the local administrative headquarters of the National Fascist Party, housing the party’s operations and representation in towns and cities.
Where is Littoria located?
Littoria is situated in the Lazio region of Italy.
On the heritage map: Casa del Fascio
Sources
- S1 — Ciucci, Giorgio. Gli architetti e il fascismo: architettura e città 1922-1944. Einaudi, 2002. ISBN 978-88-06-16310-5.
- S2 — Nicoloso, Paolo. Mussolini architetto: Propaganda e paesaggio urbano nell'Italia fascista. Einaudi, 2008. ISBN 978-88-06-19086-6.
Spotted an error? Write to editorial@culturalheritageonline.com and we correct it the same day.