
.jpg)
Opposite Gaudí’s Casa Milà stands one of the key buildings of Barcelona’s 1960s architecture: the head office that Fargas and Tous designed for Banca Catalana, with a façade of interchangeable glass and moulded panels. The city protects it, and since 2013 it has been a hotel.
At a glance
The Banca Catalana building stands at Passeig de Gràcia 84, facing Casa Milà. It was designed by the architects Josep Maria Fargas i Falp and Enric Tous i Carbó, who won the bank’s competition, and was built in 1965–68. The City of Barcelona protects it as a bé amb elements d’interès (level C) and calls it one of the most representative works of the technology of the 1960s applied to architecture. It reopened as the Hotel Royal Passeig de Gràcia in 2013.
Key facts
- Where: Passeig de Gràcia 84, Eixample, Barcelona
- Architects: Josep Maria Fargas i Falp and Enric Tous i Carbó
- Date: 1965–68
- Original use: offices of Banca Catalana
- Conversion to hotel: reopened in 2013 after an intervention by the architects Ramon Andreu and Núria Canyelles (Pobles de Catalunya)
- Protection: bé amb elements d’interès, level C of the Barcelona heritage catalogue, record 1526; Inventari del Patrimoni Arquitectònic de Catalunya record 46062
- Current use: Hotel Royal Passeig de Gràcia
- Coordinates: 41.39458, 2.162433 · open in Google Maps
History
According to Pobles de Catalunya, they won the competition called by Banca Catalana for its building on Passeig de Gràcia, and it was built between 1965 and 1968. The site put them in direct dialogue with Gaudí’s Casa Milà across the avenue.
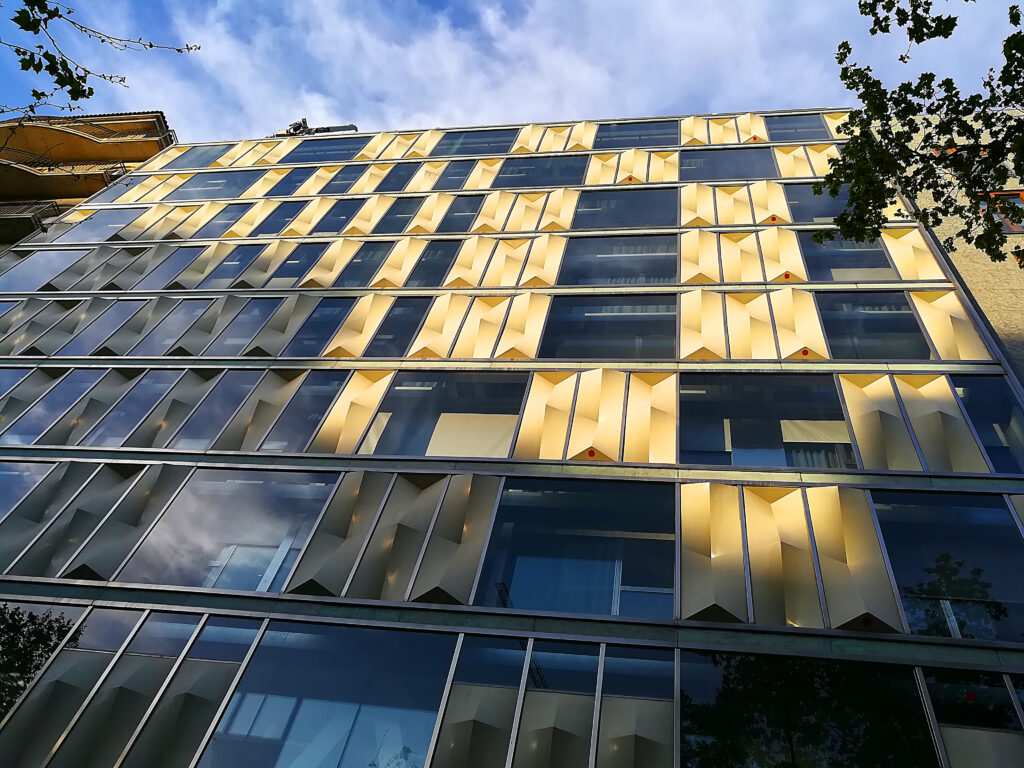
The municipal catalogue identifies the facades as the most significant part of the work. The front is built of modules that alternate flat panels of heat-absorbing, reflecting glass with prefabricated insulating panels of parabolic surface, so that from inside the building the facade is a pattern of opaque and transparent strips. In theory the panels could be swapped to follow changes in the interior layout. At ground level a large transfer structure, hidden behind the line of solid panels at the base of the facade, allowed the whole ground floor to remain open.
The building reopened as a hotel in 2013. Pobles de Catalunya credits the conversion to Ramon Andreu and Núria Canyelles, and notes that it exposed the Warren trusses that had been hidden inside the structure.
What you see
The photograph looks up at the Passeig de Gràcia front. It is a regular grid of horizontal bands, each divided into vertical modules. Some modules are flat panes of dark reflective glass; others are opaque panels folded into shallow three-dimensional shapes, which catch the light in pale gold and throw sharp shadows.
The two kinds of module are scattered across the grid rather than arranged in a fixed rhythm, so the facade reads differently from each angle and at each hour. The catalogue asks for both the front and the rear facade, which follows the same principles, to be kept.
Practical information
- The building is a working hotel; the facade can be seen from Passeig de Gràcia at any time.
- The facade is best seen from the pavement in front of Casa Milà, across the avenue.
- The open ground floor described by the catalogue now serves as the hotel entrance.
Getting there
Diagonal metro station (lines L3 and L5) is about three minutes’ walk up Passeig de Gràcia. Passeig de Gràcia station (L2, L3, L4 and regional trains) is about ten minutes away.
Nearby
- Casa Milà (La Pedrera), directly across the avenue.
- Palau del Baró de Quadras, about 250 m away on Avinguda Diagonal.
- Passeig de Gràcia, the avenue itself.
Sources
- Ajuntament de Barcelona, Catàleg de Patrimoni, record 1526 — Edifici de Banca Catalana: architects, dates, level C and the description of the facades and ground floor.
- Pobles de Catalunya, Edifici de Banca Catalana (Hotel Royal): the competition, the 2013 reopening and the conversion architects.
- Viquipèdia, Edifici de Banca Catalana (Passeig de Gràcia): the dialogue with Casa Milà and the structure, used as a cross-check.
- Hotel Royal Passeig de Gràcia — current use.
- OpenStreetMap / Nominatim — position and address, returned as Hotel Royal Passeig de Gracia, 84, Passeig de Gràcia, la Dreta de l’Eixample, Barcelona.
Find it on the map
See this place and what’s around it →📷 Become a Cultural Heritage Online photographer
Share your photos of places: they stay published under your name as the author. The more they're seen, the more you get noticed — and soon a contest will reward the most appreciated photos.
Log in or sign up free to add a photoIs this page about you?
This page is read by travellers and heritage enthusiasts who find it on Google. Tell us how you are connected to this place and we will take it from there.