

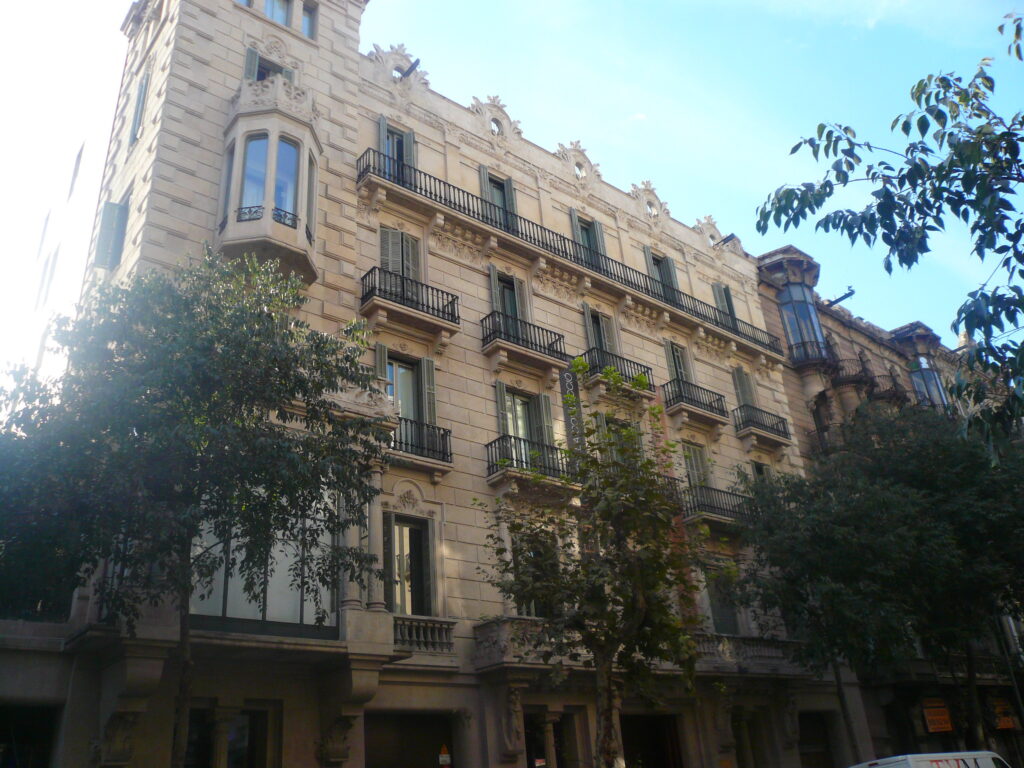

A block from Passeig de Gràcia, a banker’s house by Enric Sagnier carries four stone women on its ground floor, the ages of life carved by Eusebi Arnau. It is protected at the highest level of the city’s catalogue, and it has been a school, a publisher’s office, a museum and a hotel.
At a glance
Casa Garriga Nogués stands at Carrer de la Diputació 250, in the Dreta de l’Eixample. It was designed by Enric Sagnier i Villavecchia for the banker Rupert Garriga-Nogués, and the City of Barcelona dates the work to 1902–04. It is protected as a bé cultural d’interès nacional, the top level of the city’s catalogue. The building is shared between cultural uses on its lower floors and the Petit Palace Museum hotel, which according to the newspaper Crónica Global occupies four floors and the ground floor.
Key facts
- Where: Carrer de la Diputació 250, Eixample, Barcelona
- Architect: Enric Sagnier i Villavecchia
- Sculptor: Eusebi Arnau (the four caryatids of the ground floor)
- Date: 1902–04 (municipal catalogue)
- Client: the banker Rupert Garriga-Nogués i Miranda (Viquipèdia; Crónica Global)
- Protection: Bé cultural d’interès nacional (BCIN), level A of the Barcelona heritage catalogue, record 1484
- Current use: Petit Palace Museum hotel on the upper floors; cultural spaces on the lower floors
- Coordinates: 41.38874, 2.1654 · open in Google Maps
History
Enric Sagnier was one of the architects most in demand among Barcelona’s banking and industrial families, and his houses reconcile their traditional taste with the new decorative language of modernisme. The catalogue dates this one to 1902–04. It was built as a rental building in which the owner’s family occupied the principal floor, reached by its own monumental staircase.
The house changed hands and uses repeatedly in the twentieth century. According to the Catalan Wikipedia and to the newspaper Crónica Global, it was occupied after the Civil War by a religious school, was the head office of the Enciclopèdia Catalana publishing group until 2004, and was then bought by the Godia family. From 2008 it housed the Fundació Francisco Godia museum, from 2015 the Barcelona exhibition hall of Fundación Mapfre, and from 2023 to 2025 the Museu de l’Art Prohibit.
During the 2007–08 renovation part of the building was converted into a hotel. The Petit Palace Museum hotel, at the same address, describes itself as occupying the Casa Garriga Nogués, and Crónica Global confirms that it takes four floors and the ground floor.
What you see
The photograph, taken from across the street, shows the stone facade partly hidden by trees. On the left rises the corner tower, one storey higher than the rest, with a bay window near the top; the catalogue notes that it closes the house against an open side passage. Across the front, balconies with iron railings mark each floor, and on the top floor a single railing links the five balconies.
The roofline is the most ornate part of the facade: a crowning of scrolls and small round openings above a heavy cornice, which the catalogue reads as rococo in inspiration. The four caryatids by Eusebi Arnau, which support the principal balcony, are at street level and are best seen from the pavement in front of the door.
Practical information
- The upper floors are a hotel; the facade can be seen from the street at any time.
- The ground-floor vestibule, with its columns and stained-glass skylight, belongs to the cultural spaces and is open only when they are.
- Look for the four caryatids, representing the ages of life, on either side of the entrance.
Getting there
Passeig de Gràcia station (metro L2, L3 and L4, and regional trains) is about four minutes’ walk away. Plaça de Catalunya is about six minutes on foot.
Nearby
- Casa Lleó Morera, by Domènech i Montaner, about 280 m away on Passeig de Gràcia.
- Casa Batlló and Casa Amatller, on the same block of Passeig de Gràcia.
- Plaça de Catalunya, about 300 m south-east.
Sources
- Ajuntament de Barcelona, Catàleg de Patrimoni, record 1484 — Casa Garriga Nogués: architect, date, level A, the facade, the caryatids and the vestibule.
- Crónica Global, El palacete maldito de los Godia en Barcelona (22 July 2025): the sequence of owners and tenants and the hotel on four floors plus the ground floor.
- Ruta del Modernisme de Barcelona, Casa Garriga Nogués: Sagnier and the brackets by Eusebi Arnau.
- Petit Palace Museum — the hotel’s own description of the building.
- Viquipèdia, Casa Garriga-Nogués: the client, the 2007–08 renovation and later uses.
- OpenStreetMap / Nominatim — position and address, returned as Petit Palace Museum, 250, Carrer de la Diputació, la Dreta de l’Eixample, Barcelona.
Find it on the map
See this place and what’s around it →📷 Become a Cultural Heritage Online photographer
Share your photos of places: they stay published under your name as the author. The more they're seen, the more you get noticed — and soon a contest will reward the most appreciated photos.
Log in or sign up free to add a photoIs this page about you?
This page is read by travellers and heritage enthusiasts who find it on Google. Tell us how you are connected to this place and we will take it from there.