
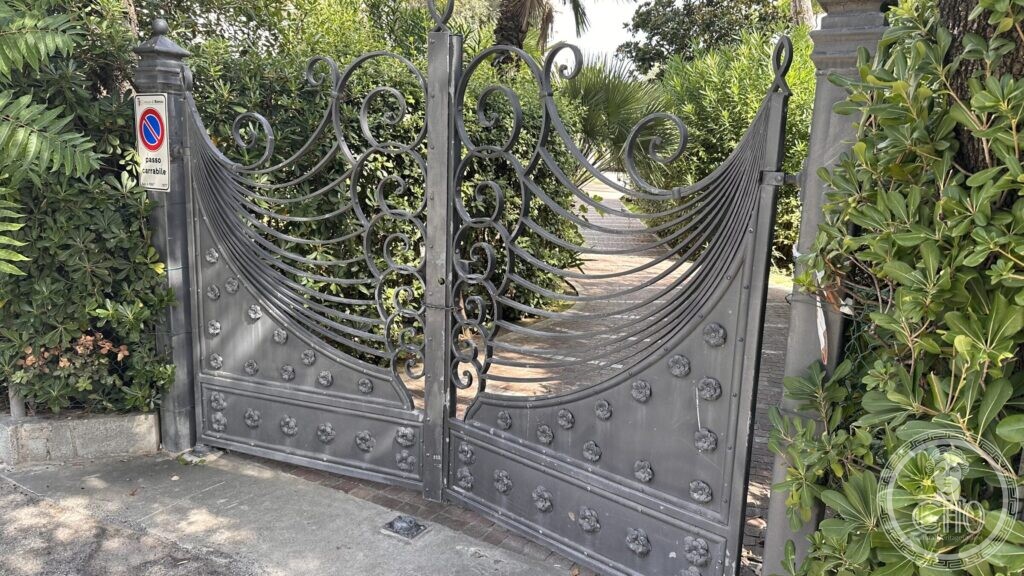
A villa that became a hotel instead of being knocked down for one, and a gate in wrought iron that outlived whatever it was made for. Neither has a name we could find.
At a glance
Marina Centro is the quarter between Rimini’s historic centre and its beach: the Grand Hotel, Parco Federico Fellini, the seafront and the streets of hotels behind them. It was built as a quarter of villas from the 1870s onwards, and rebuilt as a quarter of hotels after the Second World War. This page records two things that came through: a nineteenth-century villa on viale Cristoforo Colombo, still standing and now working as a hotel, and a wrought-iron gate in full Art Nouveau, a few steps from the Grand Hotel, on a property we have not been able to identify.
Key facts
- The villa: viale Cristoforo Colombo, Rimini Marina Centro; three floors over a raised basement, in a garden, now in hotel use
- The gate: near the Grand Hotel, on the seaward side of Marina Centro; wrought iron, Art Nouveau
- Names, architects, dates: not established for either
- Coordinates (the villa): 44.073753, 12.575983 — Google Maps
Why these two
The villas of Rimini’s marina were built for a way of holidaying that ended. Families took a house for the season; then the season got shorter, the numbers got bigger, and the economics changed. The result along this whole coast was demolition: hundreds of villas came down after 1945 to be replaced by hotels and boarding houses, and what remains of the nineteenth-century marina is a handful of buildings among towers.
Some survived by changing job. The villa on this page is one of them: a solid late-nineteenth-century house with a rusticated ground floor, pilaster strips and pedimented windows, which now takes guests instead of one family. That is not a fall from grace — it is the reason it is still standing, and it is worth saying so, because the alternative on this street was the bulldozer.
The gate is the other kind of survival: the piece that outlives the building’s purpose. It is a full Liberty design in wrought iron, two leaves of plate and bar with a fan of curved ribs and a swag of iron sweeping across both, studded with rosettes. Work of that quality was made to order by a named smith for a named client, and both names are lost to us.
What we could not establish. Neither building is identified in the municipal, regional or local-history material we consulted, and we did not find a name on either. If you recognise them, write to us: a page like this one is a question, and a single reply turns it into a record.
What you see
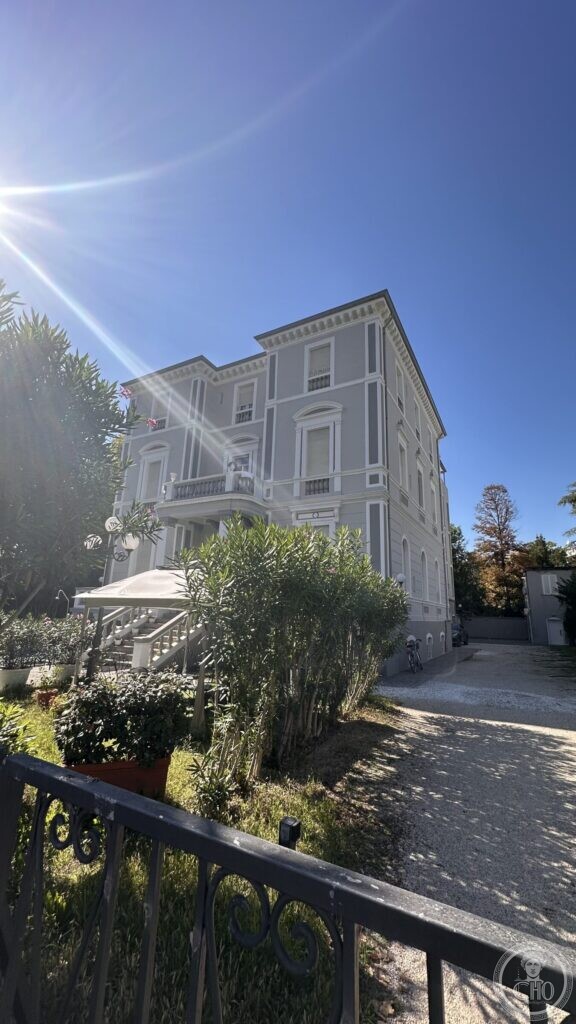
The villa stands back from the road in a garden of oleanders and olive trees, behind a scrolled iron railing. Three floors, painted pale grey and white, with rusticated quoins running the full height at the corners and flat pilaster strips between the bays. The windows of the first floor have moulded architraves and triangular pediments; those above are plainer. A stone balcony with a balustrade projects over the entrance, reached inside by a double flight of steps, and a white canopy has been set up on the terrace below it. The roof is low and hipped, with a bracketed cornice.
The gate is set between rendered piers with pyramidal caps, closing a drive of red brick paving. Each leaf is a solid plate below and open work above: a fan of slender curved bars springs from the lower corner and rises across the leaf, crossed by a hanging swag of iron, with cast rosettes at the intersections and a scrolled crest along the top. It is machine-clean work in a hand-made idiom, and it has been kept painted.
What came through

Practical information
- Both are private property, photographed from the public pavement.
- Both are a few minutes’ walk from Parco Federico Fellini and the Fontana dei Quattro Cavalli.
- Can you name either of them? Please write to us. We will correct the page and credit you.
Getting there
Marina Centro is ten to fifteen minutes on foot from Rimini station down viale Principe Amedeo, and is served along the seafront by bus 11.
Nearby
- The Fontana dei Quattro Cavalli in Parco Federico Fellini
- Grand Hotel Rimini, with a 360° virtual tour
- Kursaal di Rimini — the bathing palace demolished in 1948
- Viale Principe Amedeo and its villas, and Villa Solinas and Villa Lega Baldini
Sources
- On-site observation and photography, 7 September 2025; positions fixed from the GPS in the photographs.
- No published record of either building was found in the material consulted on 12 September 2026.
- For the making and unmaking of the marina quarter: Annamaria Bernucci, «Chiamami Città» (Rimini Sparita, 2018), and «Corriere Romagna», Viserba e Viserbella «reginette» del Liberty, on the post-war demolitions.
Find it on the map
See this place and what’s around it →Record researched and written by Luigi De Marchi for Cultural Heritage Online, 2026.
📷 Become a Cultural Heritage Online photographer
Share your photos of places: they stay published under your name as the author. The more they're seen, the more you get noticed — and soon a contest will reward the most appreciated photos.
Log in or sign up free to add a photo