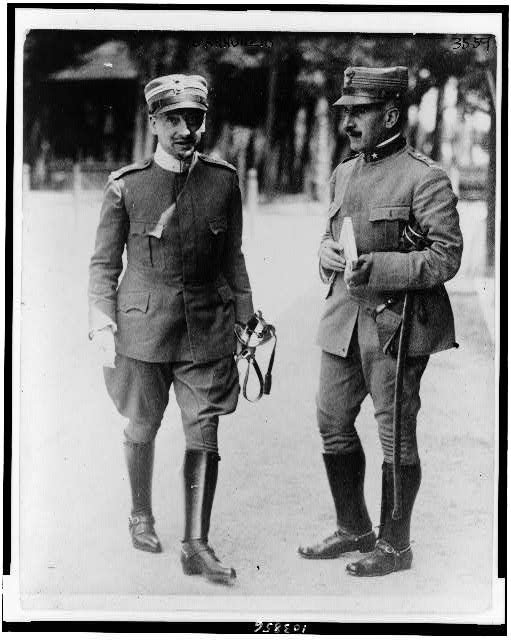
Albania is the anomaly of this series twice over. It was never formally a colony: Italian influence grew through the 1920s and 1930s by loans, concessions and treaties, and turned into occupation only in April 1939, when Italian troops landed and King Zog fled — a personal union under the Italian crown that lasted until 1943. And, unlike Africa’s, its Italian-built record did not become a contested ruin: it became, and remains, the ceremonial heart of the Albanian capital. The government axis of today’s Tirana is an Italian plan, in continuous use through monarchy, occupation, communism and democracy.
The context, stated plainly
The building history and the political one are inseparable here as everywhere. The loans and companies of the 1920s — the SVEA development loans, the National Bank of Albania run from Rome — bound Zog’s kingdom to Italy financially long before 1939; the historiography documents how economic penetration prepared political control. The occupation of April 1939 extinguished Albanian sovereignty; resistance, repression and the war years followed. The buildings below were instruments of that policy — conceived to represent influence first, and rule after.
Three architects, one axis
Modern Tirana’s spine was drawn by three Italians in sequence. In 1925 Armando Brasini — the Roman master of theatrical monumentalism — sketched the first plan for the young capital: a great north–south boulevard with a government forum, too grand and too expensive to build as drawn, but decisive for everything after. Through the late 1920s and 1930s Florestano Di Fausto — whose overseas career this series has followed from Rhodes to Tripoli — turned the plan’s northern end into reality: the ministries around Skanderbeg Square, the ochre neoclassical fronts that still frame the centre of Albanian public life.
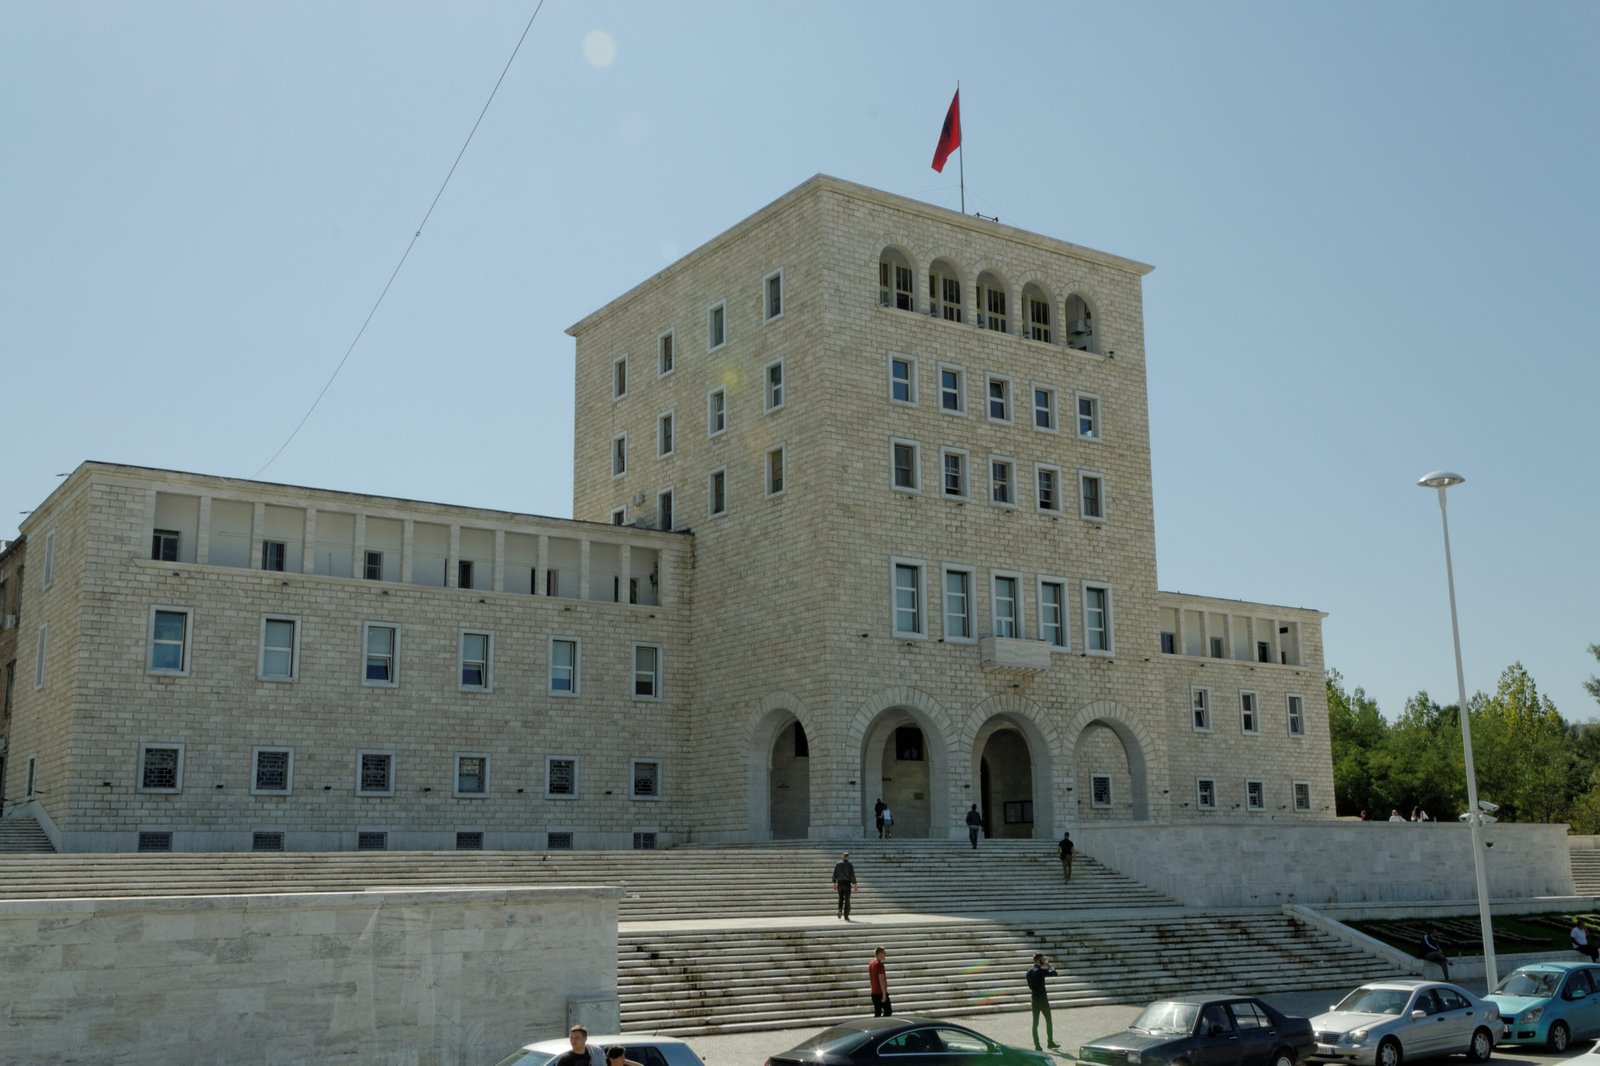
After April 1939 the programme changed scale. Gherardo Bosio — fresh from his master plans for Gondar, Jimma and Dessié in Italian East Africa — took charge of the Central Office for Building and Urbanism of Albania, drew the regulatory plan of Tirana and extended the boulevard south to a new monumental square, Piazza del Littorio, built at speed in 1939–41: the Casa del Fascio at its head, the Albanian youth organisation and Dopolavoro buildings at its sides, the Hotel Dajti along the axis. Bosio died in 1941, at thirty-eight; the war ended the programme. The ensemble is documented in this archive’s card on Mother Teresa Square and the former Casa del Fascio.
Beyond the capital: oil, ports and roads
Tirana’s axis was the showcase; the substance of Italian involvement lay in the economy. The AIPA oil concession developed the fields of Kuçovë — a company town grew beside the derricks, later renamed “Qyteti Stalin” by the communist state, a double rebaptism that sums up the century. The port of Durrës was enlarged as the gateway for Italian trade and, in 1939, for the landing itself; roads from the coast to Tirana and the interior followed the pattern this series has met everywhere: infrastructure as both development and instrument of control. The historiography of the SVEA loans and the National Bank of Albania documents how thoroughly the kingdom’s finances had been bound to Rome years before a single soldier landed.
The second life of the axis
What makes Tirana exceptional is what happened next. The communist state that took power in 1944 did not demolish the Italian axis; it adopted it. The boulevard was renamed Dëshmorët e Kombit — Martyrs of the Nation — and became the parade route of the regime; the Casa del Fascio became the Polytechnic University, the youth building the university Rectorate, the Dopolavoro the Academy of Arts; Di Fausto’s ministries kept their ministries. Post-communist Albania kept the arrangement again. Three regimes, one architectural frame: scholars of contested heritage cite Tirana precisely because re-use, not erasure, has been its constant — the buildings absorbed each new state rather than commemorating the old one.
What remains, and how to read it
Nearly everything remains, and nearly everything is in use: the ministries, the square, the university, the boulevard — plus the traces of the era’s economics, from bank branches to the company towns of the oil concessions. For the visitor, central Tirana is the rare place where the Italian interwar city can be walked end to end as a living capital rather than a preserved relic. This archive documents it as elsewhere: what was built, who designed it, when, and under what rule — neither celebrating nor condemning. The facts speak; the reader judges.
Places of Italian-era Albania in this archive
- Mother Teresa Square and the former Casa del Fascio, Tirana — Gherardo Bosio, 1939–1941
- Skanderbeg Square and the ministries (Florestano Di Fausto, late 1920s–1930s)
- Dëshmorët e Kombit Boulevard (Brasini–Di Fausto–Bosio axis) — card in preparation
- Hotel Dajti, Tirana (Bosio, 1939–41) — card in preparation
This is the sixth piece in the series on Italy’s overseas territories, after Libya, Eritrea, the Dodecanese, Italian East Africa and Somalia.