
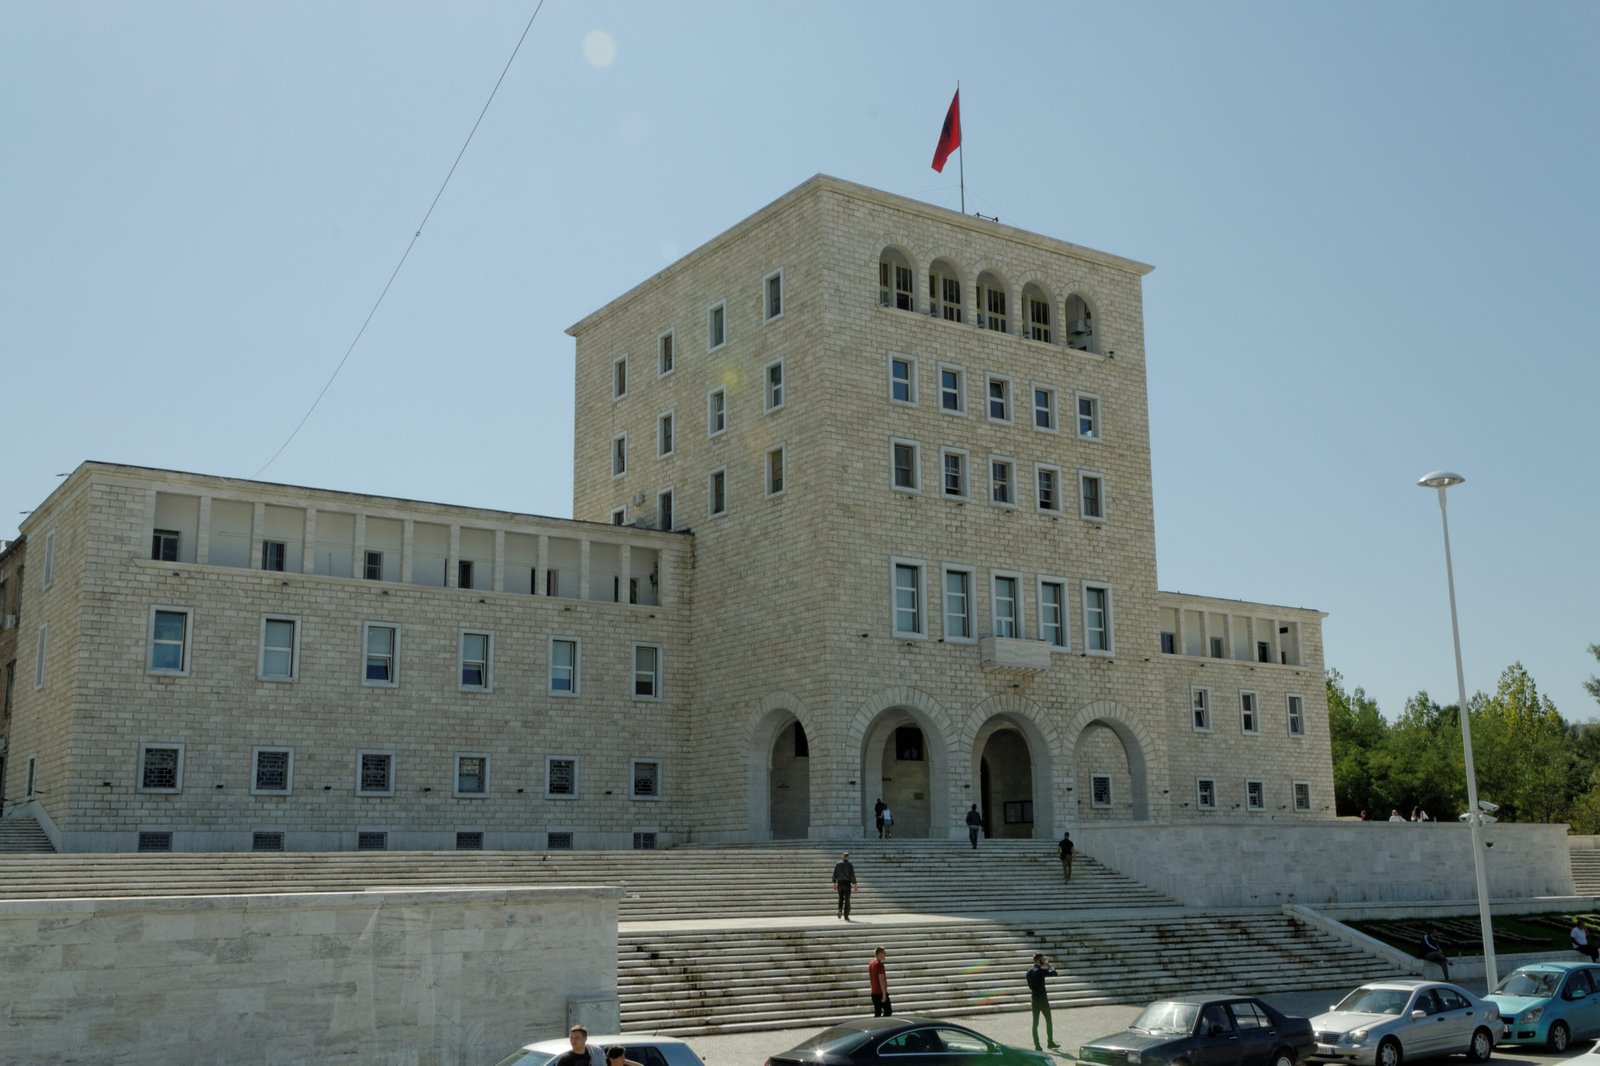
The monumental square Gherardo Bosio built at the head of Tirana’s great boulevard in 1939–41 as Piazza del Littorio: its Casa del Fascio is today the Polytechnic University, its flanking buildings the Rectorate and the Academy of Arts — the governmental heart of modern Albania on an Italian plan.
At a glance
At the southern end of Tirana’s central boulevard stands the most complete Italian architectural ensemble in Albania. Laid out in 1939–1941 by the Florentine architect Gherardo Bosio — fresh from his master plans for the cities of Italian East Africa — the square then called Piazza del Littorio grouped the Casa del Fascio at its head with the Casa della Gioventù Albanese and the Dopolavoro Albanese at its sides: a composition of travertine-faced monumental fronts closing the kilometre-long axis that runs from Skanderbeg Square. Renamed Sheshi Nënë Tereza (Mother Teresa Square), it now houses the Polytechnic University of Tirana in the former Casa del Fascio, the university Rectorate and the Academy of Arts in its companions — the civic and academic heart of the Albanian capital, in continuous use for eight decades.
Key facts
- Architect: Gherardo Bosio (1903–1941), head of the Central Office for Building and Urbanism of Albania
- Built: 1939–1941, as Piazza del Littorio
- Ensemble: Casa del Fascio (today Polytechnic University), Casa della Gioventù (Rectorate), Dopolavoro Albanese (Academy of Arts)
- Axis: closes the ~1 km boulevard begun on Armando Brasini’s 1925 plan and shaped by Florestano Di Fausto
- Today: Mother Teresa Square — university and government quarter of Tirana
History
Italian involvement in Tirana’s planning predates the occupation: in 1925 Armando Brasini drew the first monumental plan for the new capital, and through the late 1920s and 1930s Florestano Di Fausto gave Skanderbeg Square its ministries — the ochre government buildings that still frame it. After Italy occupied Albania in April 1939, Bosio’s office produced the regulatory plan of Tirana and extended the boulevard south to a new monumental square, built at speed in 1939–41. Bosio died in 1941; the war ended the programme.
What followed is the ensemble’s second history: the communist state adopted the axis as its ceremonial spine — the boulevard became Dëshmorët e Kombit, “Martyrs of the Nation” — and the buildings were re-used for the university and academies. Post-communist Tirana kept them in the same roles. The square thus documents, in one place, three regimes’ use of a single architectural frame — a continuity that scholars of “difficult heritage” cite as a textbook case.
What you see
The former Casa del Fascio is a compact symmetrical block raised on a stepped podium, its front a colonnade of square piers cut into a plain travertine face — Bosio’s late manner, closer to abstract monumentalism than to the rationalism of his generation’s debates. The flanking buildings repeat the language at lower height, giving the square its unified frame; the long perspective down the boulevard to Skanderbeg Square is the composition’s real subject. Fountains and gardens added in recent renovations have softened the parade-ground character without altering the architecture.
Visiting
The square is a free public space at the southern end of Dëshmorët e Kombit Boulevard, a 15-minute walk from Skanderbeg Square past the main Italian-era ministries; the university buildings are working institutions, viewable from outside. GPS: 41.31662, 19.82174 (Google Maps).
Related places and reading
- Lakki (Portolago), Leros — the Aegean counterpart of Italian planning abroad
- Italian East Africa — Bosio’s African plans
- Monumentalism, or Simplified Neoclassicism — the language
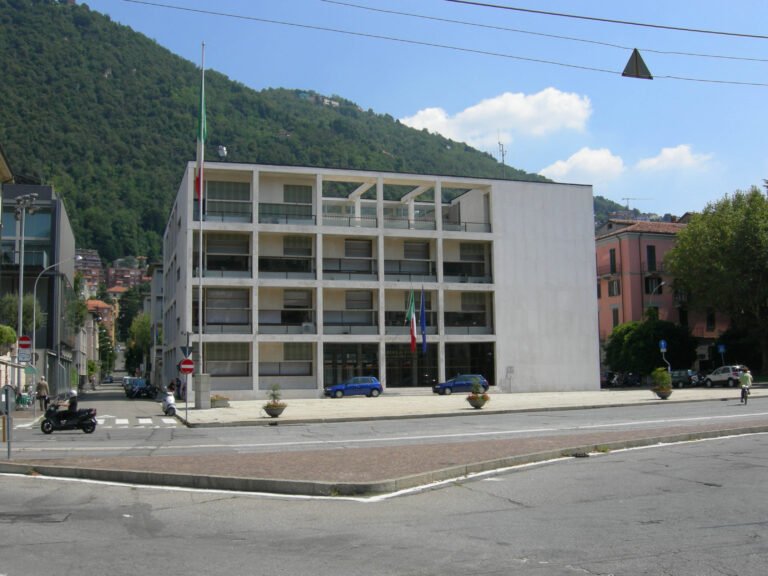
- This building is one of five stops on the thematic route Case del Fascio: from Como to Tirana, told in full in the article One Building Type, Five Fates.
Sources
- Studies on Gherardo Bosio and the Central Office for Building and Urbanism of Albania (1939–1941).
- Documentation on Brasini’s 1925 plan and Di Fausto’s ministries at Skanderbeg Square.
- Scholarship on the post-1945 re-use of the boulevard and square (Dëshmorët e Kombit; Mother Teresa Square).
- OpenStreetMap/Nominatim (coordinates).
Find it on the map
See this place and what’s around it →Record researched and written by Luigi De Marchi for Cultural Heritage Online, 2026.
📷 Become a Cultural Heritage Online photographer
Share your photos of places: they stay published under your name as the author. The more they're seen, the more you get noticed — and soon a contest will reward the most appreciated photos.
Log in or sign up free to add a photoIs this page about you?
This page is read by travellers and heritage enthusiasts who find it on Google. Tell us how you are connected to this place and we will take it from there.