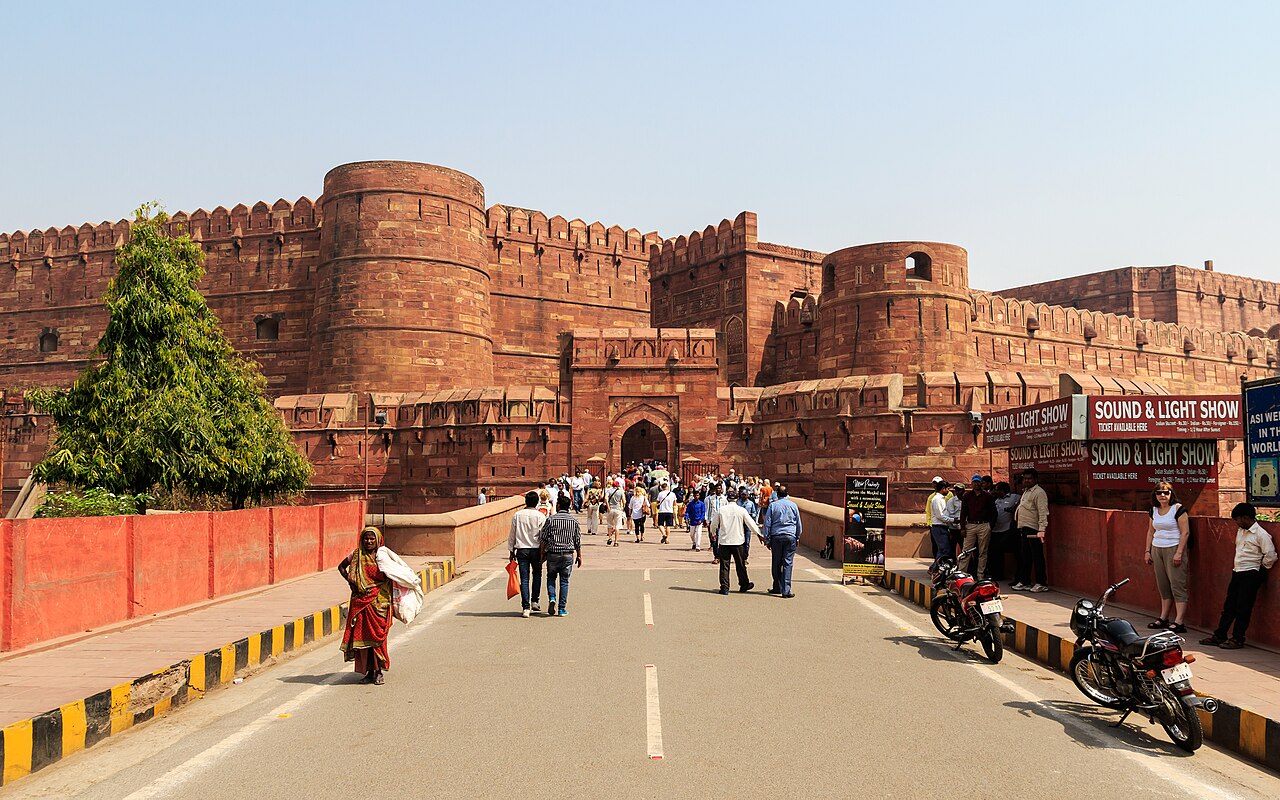
Agra Fort is a 16th-century Mughal imperial fortress on the western bank of the Yamuna River in Agra, Uttar Pradesh, built by Emperor Akbar between 1565 and 1573 in massive red Rajasthani sandstone walls that rise 70 metres and extend 2.5 km in perimeter. It served as the primary Mughal imperial residence for three successive emperors — Akbar, Jahangir and Shah Jahan — before Shah Jahan moved the capital to Delhi; the fort is the site where his son Aurangzeb later imprisoned him. UNESCO inscribed Agra Fort as a World Heritage Site in 1983.
From Red Sandstone to White Marble: Three Emperors and Four Palaces Western bank, Yamuna River, Agra
Agra had been an important regional centre long before the Mughals arrived. The Lodi sultans of Delhi had a fort at Agra, but it was Akbar — the third Mughal emperor, who ruled from 1556 to 1605 — who built the present structure. Construction began in 1565 and was largely complete by 1573: approximately 4,000 builders worked on the project daily, according to Abul Fazl’s Akbarnama. The result was a double-walled red sandstone fortress of a kind that had no direct precedent in Mughal India, borrowing from both Central Asian and Hindu Rajput military traditions in its scale and massing.
The outer walls of Agra Fort are notably curved rather than straight — a deliberate adaptation to the age of cannon warfare. Straight walls present a flat face to artillery fire; curved walls deflect the blast energy sideways. This design principle, applied at Agra in the 1560s, influenced the construction of subsequent Mughal fortifications at Fatehpur Sikri, Lahore Fort and, later, the Red Fort in Delhi. The primary public entrance used today, the Amar Singh Gate in the south, dates from the Akbar period and shows the characteristic Mughal approach of channelling access through a bent corridor — attackers breaching the outer gate could not charge straight through but were forced into a right-angle turn, exposing them to defensive fire from the walls.
Jahangir (r. 1605–1627), Akbar’s son, added the Jahangiri Mahal inside the fort — the only palace from his reign that survives within the complex. It is a relatively intimate structure compared to what came later, showing a blend of Hindu and Mughal decorative motifs: carved stone brackets in the Rajput style combined with Persian-style arched openings.
Shah Jahan (r. 1628–1658) undertook a systematic transformation of the fort’s interior. He demolished most of Akbar’s sandstone buildings and replaced them with white marble structures in the refined Persian-inflected Mughal style that characterises his reign. The Khas Mahal (private palace), the Diwan-i-Khas (Hall of Private Audience) with its carved marble columns and scalloped arches, the Moti Masjid (Pearl Mosque, completed 1653) — all are Shah Jahan’s work in white marble. The Moti Masjid, built for private imperial worship, is considered by architectural historians to be among the most perfectly proportioned mosques of the Mughal period; its three white marble domes and the precise geometry of its courtyard represent the mature Shahjahani style immediately preceding his construction of the Taj Mahal.
The Peacock Throne was made in 1635 for Shah Jahan and kept in the Diwan-i-Am (Hall of Public Audience). Encrusted with diamonds, rubies, emeralds and pearls — and including the 186-carat Koh-i-Noor diamond and the Timur Ruby — it was the most expensive single object constructed in the Mughal Empire. In 1739, Nadir Shah of Persia sacked Delhi, looted the Peacock Throne and transported it to Persia. It was subsequently dismantled for its stones; no complete Peacock Throne survives today. The Koh-i-Noor passed through several hands before it was ceded to Britain in 1849 following the annexation of the Punjab and is now set in the Crown Jewels in the Tower of London.
The Musamman Burj: The Tower Where an Emperor Watched His Wife’s Tomb Eastern rampart, Agra Fort, overlooking the Yamuna
The most historically charged structure in Agra Fort is not its most architecturally complex. The Musamman Burj is an octagonal marble tower projecting from the eastern face of the fort’s inner walls, with an enclosed pavilion at its upper level and open terraces facing the Yamuna River. It was built by Shah Jahan — originally, ironically, as a pleasure pavilion, a cool retreat with river views and a natural breeze off the water. Its design is considered some of the finest work of Shah Jahan’s architectural programme, with pietra dura inlay of the same quality found on the Taj Mahal’s exterior surfaces.
In 1658, Shah Jahan fell gravely ill. His four sons — Dara Shikoh, Shah Shuja, Aurangzeb and Murad Bakhsh — began a succession war while their father was incapacitated. Aurangzeb, the third son, proved the most militarily decisive: he defeated his brothers in a series of battles, had Dara Shikoh executed, and in June 1658 confined his father to the Agra Fort. Shah Jahan spent the next eight years in the fort under house arrest, primarily in the Musamman Burj.
The tower faces northeast, directly toward the bend of the Yamuna where the Taj Mahal stands 2 km away. Contemporary sources — including European travellers at the Mughal court — record that Shah Jahan could see the mausoleum from the tower’s upper terrace and reportedly spent long hours looking toward it in his final years. This account is corroborated by the geographical alignment: the Musamman Burj’s eastern face has an unobstructed sightline across the Yamuna to the white dome of the Taj Mahal. Shah Jahan died in the Musamman Burj on 22 January 1666. His body was transported by boat down the Yamuna and buried in the crypt of the Taj Mahal, beside Mumtaz Mahal, displacing the spatial symmetry of a monument never designed to hold two bodies.
The Musamman Burj is accessible to visitors in the general ticketed area of Agra Fort. Standing on its terrace, on a clear day, the white dome of the Taj Mahal is visible across the river — the same view Shah Jahan had from his gilded prison for the last years of his life.
Practical information
Agra Fort is open daily from sunrise to sunset. It is located approximately 2 km northwest of the Taj Mahal along the Yamuna River and can be reached on foot via the river road in approximately 30 minutes, or by auto-rickshaw in around 10 minutes. The Amar Singh Gate in the south is the tourist entrance; the original main gate (Delhi Gate) on the western side is not open to the public.
Combined tickets covering both the Taj Mahal and Agra Fort are available and represent a saving over purchasing separately. Visiting the fort first thing in the morning, before the Taj Mahal, allows visitors to see the Taj Mahal from the Musamman Burj terrace while the morning light is still favourable for photography. The fort is substantially less crowded than the Taj Mahal and a thorough visit requires approximately two to three hours.
Fatehpur Sikri, approximately 38 km west of Agra Fort, is reachable by road in under an hour and is a practical addition to an Agra UNESCO day. Buses run from Agra’s Idgah Bus Stand to Fatehpur Sikri regularly. Pre-paid taxis and hired cars can cover both sites in a single day with time to spare.
Frequently Asked Questions
Why did Shah Jahan replace Akbar’s red sandstone buildings with white marble?
The shift from red sandstone to white marble in Agra Fort reflects both aesthetic preference and political statement. Akbar’s red sandstone architecture — massive, imposing, projecting military and imperial power through sheer mass — expressed the aesthetic of a dynasty still consolidating conquest. Shah Jahan’s architectural programme, which replaced most of the sandstone interiors of the fort with white marble, represented a different conception of imperial dignity: refinement, purity and the elevated Persian aesthetic that defined his reign’s cultural ambitions. The Mughals associated white marble with prestige in the same way European courts associated gold: it was expensive, impractical for defence, and carried its costliness openly.
There is also a technical reason. Sandstone, while durable and load-bearing, does not accept the fine pietra dura inlay work that characterises Mughal decorative art at its apogee. Marble’s closer grain allows the cutting of precise channels for inlaid semi-precious stones, the kind of surface decoration that covers the Diwan-i-Khas columns and the Musamman Burj’s interior walls in Agra Fort, and the exterior panels of the Taj Mahal. Shah Jahan’s preference for white marble was therefore not purely aesthetic: it was a choice in favour of the decorative programme that defined Mughal high culture in his reign. The Moti Masjid inside the fort, completed in 1653 — the same year the Taj Mahal complex was finished — is considered the purest expression of this mature Shahjahani style in a religious structure.
Was the Peacock Throne really made for Agra Fort?
The Peacock Throne was commissioned in 1628 and completed in 1635, early in Shah Jahan’s reign, and was used in the Diwan-i-Am (Hall of Public Audience) for formal imperial receptions. By 1638, Shah Jahan had moved the Mughal imperial capital from Agra to Delhi, where he built Shahjahanabad (the walled city now known as Old Delhi) with the Red Fort as its centrepiece. The Peacock Throne moved with the court to Delhi and was installed in the Red Fort’s Diwan-i-Khas, not permanently in Agra Fort.
In March 1739, the Persian emperor Nadir Shah invaded India, defeated the Mughal army at the Battle of Karnal and occupied Delhi. He ordered the systematic looting of the Mughal treasury, including the Peacock Throne, which was transported to Persia. After Nadir Shah’s assassination in 1747, the throne was broken up; the jewels were distributed or used in subsequent Persian royal regalia. The Koh-i-Noor diamond — 186 carats at the time of its capture, later cut to 105.6 carats — remained in Persian and then Afghan royal possession before being acquired by the Sikh Maharaja Ranjit Singh, then ceded to the British East India Company in 1849 following the death of the last Sikh Maharaja Duleep Singh’s annexation treaty. It is now in the Crown Jewels in the Tower of London. No complete replica of the Peacock Throne was ever made during the Mughal period.
How did Akbar’s curved walls at Agra Fort influence later Mughal fortification?
The curved exterior walls of Agra Fort — a departure from earlier straight-walled Mughal fortifications — were a direct response to the widespread adoption of cannon artillery in 16th-century Indian warfare. A flat wall presents a large perpendicular surface to an artillery projectile: the full force of the cannon ball strikes the wall at a right angle, maximising the impact and the structural damage. A curved wall deflects the energy of a projectile sideways along the curvature, reducing the penetrating force at any single point of impact. Akbar’s military engineers applied this principle at Agra between 1565 and 1573.
The influence was direct and traceable. When Akbar built Fatehpur Sikri beginning in 1569 — the new imperial capital 37 km west of Agra — the perimeter walls of that complex show the same curved-wall approach. When Shah Jahan built the Red Fort in Delhi beginning in 1638, the river-facing eastern wall uses curved bastion projections derived from the same tradition. The Lahore Fort, which was substantially rebuilt under Akbar and then Jahangir, shows the same design principle in its outer defences. By the mid-17th century, the curved or angled wall had become standard in Mughal military architecture, and Agra Fort is the original implementation of this design in the dynasty’s Indian building programme.