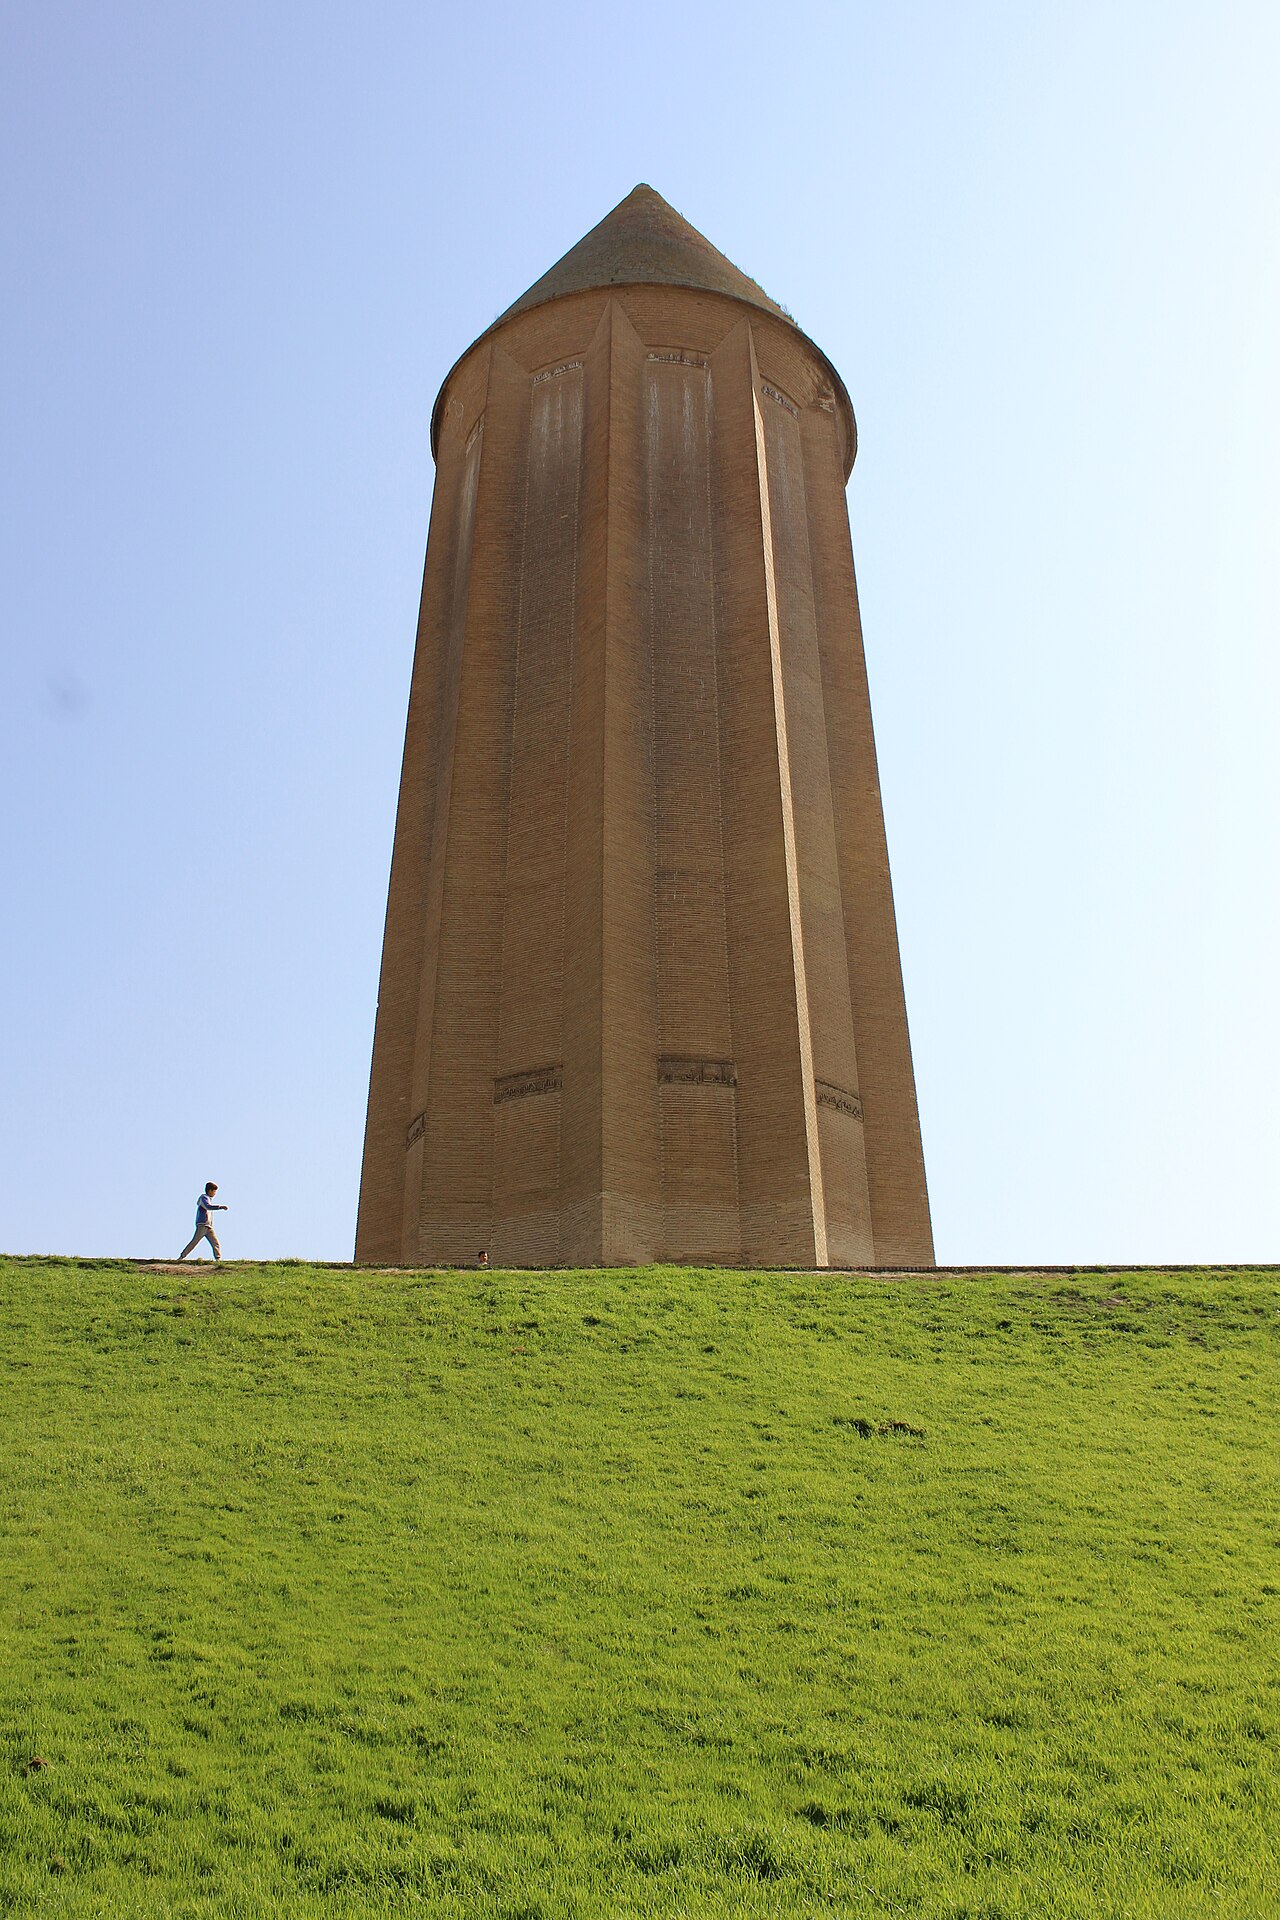
Gonbad-e Qabus is a funerary tower built in 1006/1007 CE by the Ziyarid prince Qabus ibn Wushmgir in what is now Gorgan, capital of Iran’s Golestan Province. At 72 metres it is the tallest pre-Mongol monument in Iran and one of the most technically remarkable brick structures anywhere in the medieval world: a perfect cone-topped cylinder with ten flanged buttresses, entirely undecorated except for two bands of Kufic script near the summit, whose brickwork itself — identical units laid in alternating orientations — constitutes its ornament. UNESCO inscribed it in 2012.
The structure and what it achieves 490 km east of Tehran; Gorgan city centre
The tower stands on a low artificial mound at the edge of what was once the city of Gurgan, one of the great urban centres of the medieval Islamic east, now largely unexcavated beneath modern Gorgan. The geometry is precise: the shaft is circular in section, its diameter tapering almost imperceptibly from base to summit, with ten shallow triangular buttresses projecting from the exterior that serve both structural and visual functions — breaking the otherwise continuous surface into vertical planes, creating alternating strips of light and shadow, and stiffening the tube against lateral loads. The conical roof sits on top of the cylinder with no transitional cornice, meeting the buttresses cleanly. The total height to the apex of the cone is 72 metres; the exterior diameter at the base is approximately 17 metres; the wall thickness is roughly three metres.
The brick is the decoration. The builder used a single modular brick throughout, but by rotating units between horizontal, vertical and angled placements across successive courses, the exterior reads as a sequence of shadow-pattern bands that shift as the sun moves. This technique — decorating a surface through the geometric manipulation of identical structural units rather than applied ornament — places Gonbad-e Qabus at the beginning of a major tradition in Iranian and Central Asian brick architecture. The elaborately patterned facades of the Karakhanid and Ghaznavid monuments of the 11th and 12th centuries, and the later Timurid tilework buildings whose ornament follows similar geometric logic, are downstream of the same formal insight: the module, systematically repeated and varied, produces richness without surface application.
The two bands of Kufic inscription that run near the top of the tower are the only explicitly added ornament. They record the builder’s name and the date of construction in two calendar systems simultaneously: the Solar (Shamsi) calendar and the Islamic lunar (Hijri) calendar, citing the years 397 and 399-400 AH respectively — a dual dating unique in the body of surviving Islamic epigraphy of this period, and probably deliberate: Qabus ibn Wushmgir was a ruler with one foot in the pre-Islamic Persian literary and intellectual tradition and another in the Islamicised political order of his era. The inscription addresses his people directly, in first person, announcing his achievement. It is a confident text.
The interior is entirely hollow. There are no internal floors, no stairs, no alcoves or niches. A single barrel-vaulted chamber is open from ground level to the full height of the conical roof, with two small windows set high in the wall. The absence of internal structure in a 72-metre brick tube is structurally audacious; that the tower has survived approximately 1,000 years in a geologically active seismic zone with no significant structural failure is the primary evidence of its builders’ competence.
Qabus ibn Wushmgir: the man and his court Gorgan (ancient Gurgan), Golestan Province, northeastern Iran
Qabus ibn Wushmgir (ruled 978-1012 CE, with interruptions) was the most culturally prominent member of the Ziyarid dynasty, a line of Caspian princes who controlled the region south and east of the Caspian Sea — roughly modern Gilan, Mazandaran and Golestan provinces — during the political fragmentation that followed the collapse of Abbasid central power in the 9th century. The Ziyarids were Zoroastrian in origin and continued to maintain connections to pre-Islamic Persian cultural identity while operating as rulers in a Muslim political context. This dual inheritance shaped Qabus’s court.
He was himself a poet, composing in Arabic and Persian, and the literary evidence places him in correspondence with the major Arabic poets of his era. More significantly, his court at Gurgan became a refuge for scholars displaced by the political upheavals of the period. The philosopher and physician Ibn Sina (Avicenna, 980-1037 CE) spent time at Qabus’s court as a young man, though he left before the tower was built. The polymath al-Biruni (973-c. 1050 CE), who would go on to write the first systematic account of Indian science and culture in Arabic, spent years at the Ziyarid court. Gorgan under Qabus was one of the principal nodes of the 10th and 11th century Islamic world’s intellectual network — a network that stretched from Córdoba to Samarkand and that was producing, in mathematics, astronomy, medicine and philosophy, the most sophisticated body of systematic knowledge then available in Eurasia.
Qabus was also a ruler with a difficult political biography. He was expelled from his territory twice by rivals and spent extended periods in exile before returning and consolidating his position. The tower, built toward the end of his reign, has something of the quality of a permanent, unchallengeable statement: a 72-metre inscription in brick that no political reversal could unmake. He was murdered by his own troops in 1012 CE, four to six years after the tower was completed. His son and successor Manuchehr continued the dynasty but never produced a monument of comparable ambition.
The legend of the suspended crystal sarcophagus — that Qabus directed his coffin to hang inside the tower on chains, illuminated by sunlight through the two high windows at specific times of day — has no physical corroboration. No chains or suspension points are visible in the interior, and no sarcophagus survives. But the legend is coherent with the building: a hollow space with two precisely placed windows does create the conditions for a theatrical effect of the kind described. The story circulated in Persian literature from an early date and reflects the monument’s capacity to generate exactly this kind of contemplative speculation about what the interior darkness contains.
Practical information
Gonbad-e Qabus tower is located in the city of Gorgan, capital of Golestan Province in northeastern Iran, approximately 490 kilometres east of Tehran by road. The drive from Tehran takes roughly five to six hours via the Haraz or Firouzkooh roads through the Alborz mountains; the scenery on both routes is considerable, transitioning from the dry Tehran plateau to the humid Caspian coastal plain. Gorgan is also served by regular domestic flights from Tehran Mehrabad and Mashhad. The tower stands in a small park near the city centre and is easily reached on foot from downtown hotels. Entry is charged at standard Iranian heritage site rates; hours vary by season and should be confirmed locally. A visit to the tower itself takes 30 to 45 minutes; allow an hour if you want to examine the Kufic inscription bands closely. Gorgan’s bazaar and the Naharkhoran forest park north of the city are the other main visitor draws. The Golestan Province more broadly contains the Golestan National Park (a separate UNESCO Natural Heritage site, inscribed 2003, noted for its Hyrcanian mixed forests), which lies roughly 90 kilometres northeast of Gorgan. Foreign nationals visiting Iran should verify current visa and entry conditions, as these are subject to change; travel insurance and registration with your country’s embassy are standard practice.
Frequently Asked Questions
Why is Gonbad-e Qabus considered a turning point in Islamic brick architecture?
The tower represents a specific moment in the history of architectural decoration when Islamic builders working in the Central Asian and Iranian brick tradition realised that the structural material itself — the fired clay brick — could be manipulated to produce ornamental effects without any additional applied layer. This insight was available in principle from the earliest brick buildings, but Gonbad-e Qabus develops it with unusual rigour and at an unusual scale. The alternating orientations of identical brick units across the buttress faces and the main shaft produce geometric shadow patterns that read differently at different times of day and at different viewing angles — the building is, in a precise sense, animated by light. This approach influenced the 11th and 12th century brick architecture of the Ghaznavid and Karakhanid courts in Central Asia, where facades of extraordinary geometric complexity were built using the same principle of single-module variation. Later in the tradition, the brick geometric patterns were translated into tilework — the blue and turquoise tile compositions of the Timurid and Safavid periods follow the same geometric logic but apply it as a coloured surface rather than as structural shadow play. The formal genealogy from Gonbad-e Qabus to the Registan in Samarkand is not direct or simple, but the underlying design insight — the module as ornament — is continuous. UNESCO’s inscription noted this contribution to architectural history as a primary justification.
What is the significance of the dual calendar dating in the inscription?
The two Kufic inscription bands near the top of the tower record the construction date in both the Solar Hijri calendar (used in Iranian Persian administrative and literary culture, based on the solar year with months corresponding to Iranian seasonal divisions) and the Islamic lunar Hijri calendar (the standard calendar of Islamic legal and religious scholarship, based on the lunar year of 354 days, which means it shifts approximately 11 days annually relative to the solar year and therefore gradually cycles through all seasons over a 33-year period). The tower inscription gives the year 397 Solar Hijri and 399-400 lunar Hijri — the two systems producing different numerals for the same moment in absolute time. Providing both dates simultaneously was unusual. It signals a builder who maintained dual cultural reference points: the Solar calendar was associated with the pre-Islamic Persian administrative tradition that the Ziyarids partly continued; the lunar Hijri calendar was the mark of Islamic legal and religious legitimacy. Qabus ibn Wushmgir was known for operating in both cultural registers — a poet in Persian and Arabic, a ruler who claimed descent from the Sassanid kings while functioning within an Islamic political order. The inscription’s dual dating is a compressed statement of the same cultural position. For epigraphers, it is also simply valuable as a precisely datable document: the coincidence of Solar and lunar dates can be cross-checked against astronomical tables to anchor the building’s construction within a narrow range of years around 1006-1007 CE.
How does Gorgan fit into the broader heritage landscape of northeastern Iran?
Gorgan sits near the southwestern corner of what was historically one of the wealthiest and most strategically significant regions in the Islamic world: the corridor between the Caspian Sea coast and the Khorasan plateau, through which passed the main routes connecting the Iranian heartland to Central Asia and from there to China. The great Silk Road cities of Khorasan — Nishapur, Merv (now in Turkmenistan), Herat (now in Afghanistan) — are the eastern part of this cultural geography; Gorgan was its Caspian anchor. The Hyrcanian forests that cover the slopes of the Alborz range between Gorgan and the Caspian coast are themselves a separate UNESCO inscription (the Hyrcanian Forests, 2019 — a natural site shared between Iran and Azerbaijan), recognised for being temperate broad-leaved forests that have survived continuously since the Tertiary period when such forests covered most of Eurasia. The contrast between the lush coastal forests and the dry steppes immediately south of the Alborz is one of the most dramatic vegetation gradients in the northern hemisphere and is visible on the drive from Tehran to Gorgan. Within the city, Gorgan’s central bazaar retains some traditional caravanserai architecture. The Gonbad-e Qabus tower is the dominant heritage site but is best understood not as an isolated monument but as the surviving tip of a city — ancient Gurgan — that was one of the eastern Islamic world’s major urban centres before the Mongol invasions of the 13th century reduced much of the region to rubble.
Sources
- S1 — Blair, Sheila S. The Monumental Inscriptions from Early Islamic Iran and Transoxiana. Brill, 1992. ISBN 978-90-04-09367-6.
- S2 — Hillenbrand, Robert. Islamic Architecture: Form, Function and Meaning. Edinburgh University Press, 1994. ISBN 978-0-7486-0479-1.
Spotted an error? Write to editorial@culturalheritageonline.com and we correct it the same day.