

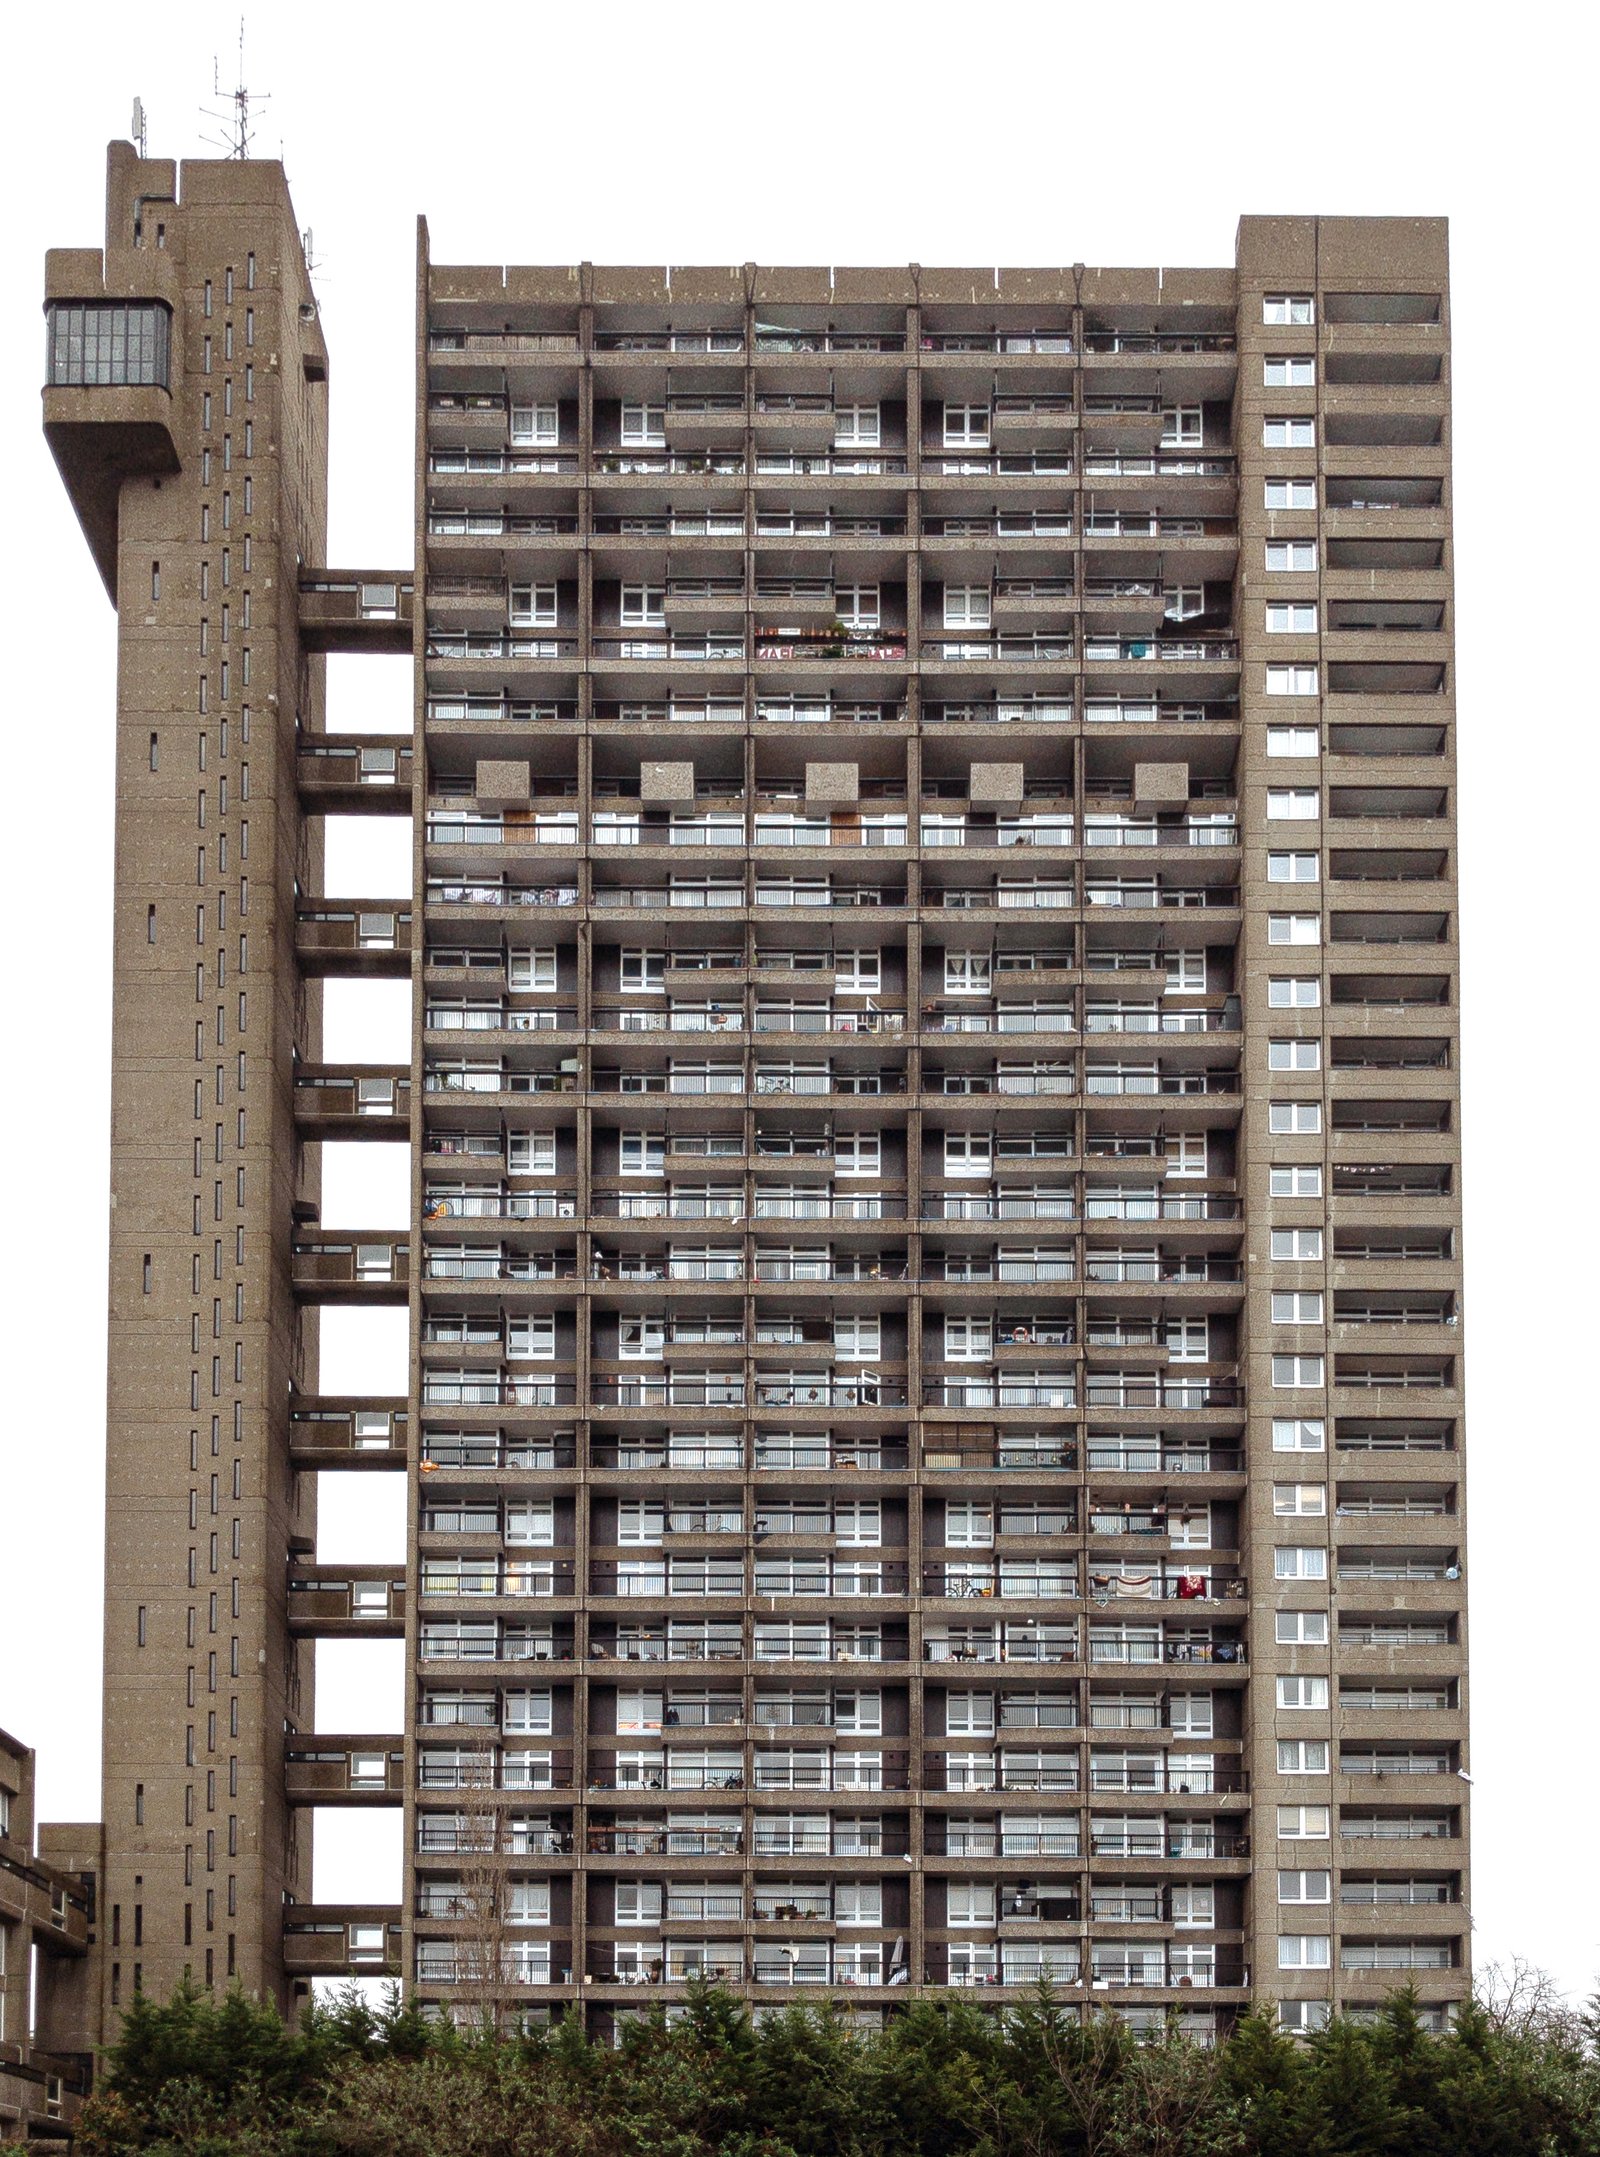
A Grade II* listed Brutalist apartment block designed by Ernő Goldfinger and completed for the Greater London Council, Trellick Tower has transformed from a troubled social-housing landmark into a coveted residence.
At a glance
Trellick Tower rises from the Cheltenham Estate in Kensal Town as one of London’s most distinctive high-rise dwellings. Built to replace outdated social accommodation, the tower exemplifies Goldfinger’s refined approach to Brutalist residential design. Its sculptural concrete form and integrated plant-access tower remain largely unaltered since completion.
History
The Greater London Council commissioned Goldfinger to design Trellick Tower as an advancement on his earlier Balfron Tower in East London. Opened in 1972, it became his last major architectural project. The tower arrived during a declining moment for high-rise housing; negative perceptions and anti-social behaviour soon made it a site of crime, vandalism, drug abuse and prostitution. A turning point came in the 1980s when residents established an association and implemented security measures, including employing a concierge. These interventions significantly reduced crime levels. By the 1990s, the tower had reversed its fortunes and become genuinely desirable—a remarkable recovery.
What you see
The tower’s aesthetic authority lies in its raw concrete facade, a hallmark of Brutalist design. Goldfinger incorporated space-saving innovations throughout the residential floors. A distinctive separate access tower contains the building’s plant room, a structural solution that reduces intrusion into living quarters and emphasizes the tower’s sculptural complexity. The exposed concrete construction proved its worth during a 2017 fire: structural integrity meant damage remained limited, unlike the catastrophic failure of nearby Grenfell Tower.
Cultural significance
Trellick Tower stands as a landmark narrative about architecture’s social potential and urban resilience. Its trajectory from notoriety to desirability challenges simplistic critiques of Brutalism and high-density housing. The tower has appeared in film and television, cementing its place in contemporary visual culture. Its Grade II* listing since 1998 recognizes both its architectural merit and its role in London’s post-war housing story.
Key facts
- Location: Cheltenham Estate, Kensal Town, Royal Borough of Kensington and Chelsea, London, United Kingdom
- Completed: 1972
- Architect: Ernő Goldfinger
- Commissioned by: Greater London Council
- Listed status: Grade II*, since 1998
- Coordinates: 51.524°N, 0.206°W
Practical information & getting there
Trellick Tower is accessible by public transport in North West London. The building itself remains a private residential address and is not open to the public for interior tours. Its exterior and sculptural form are freely visible from the surrounding Cheltenham Estate and nearby streets.
Sources & resources
- Trellick Tower – Wikipedia
- Cultural Heritage Online
Find it on the map
See this place and what’s around it →📷 Become a Cultural Heritage Online photographer
Share your photos of places: they stay published under your name as the author. The more they're seen, the more you get noticed — and soon a contest will reward the most appreciated photos.
Log in or sign up free to add a photoIs this page about you?
This page is read by travellers and heritage enthusiasts who find it on Google. Tell us how you are connected to this place and we will take it from there.