
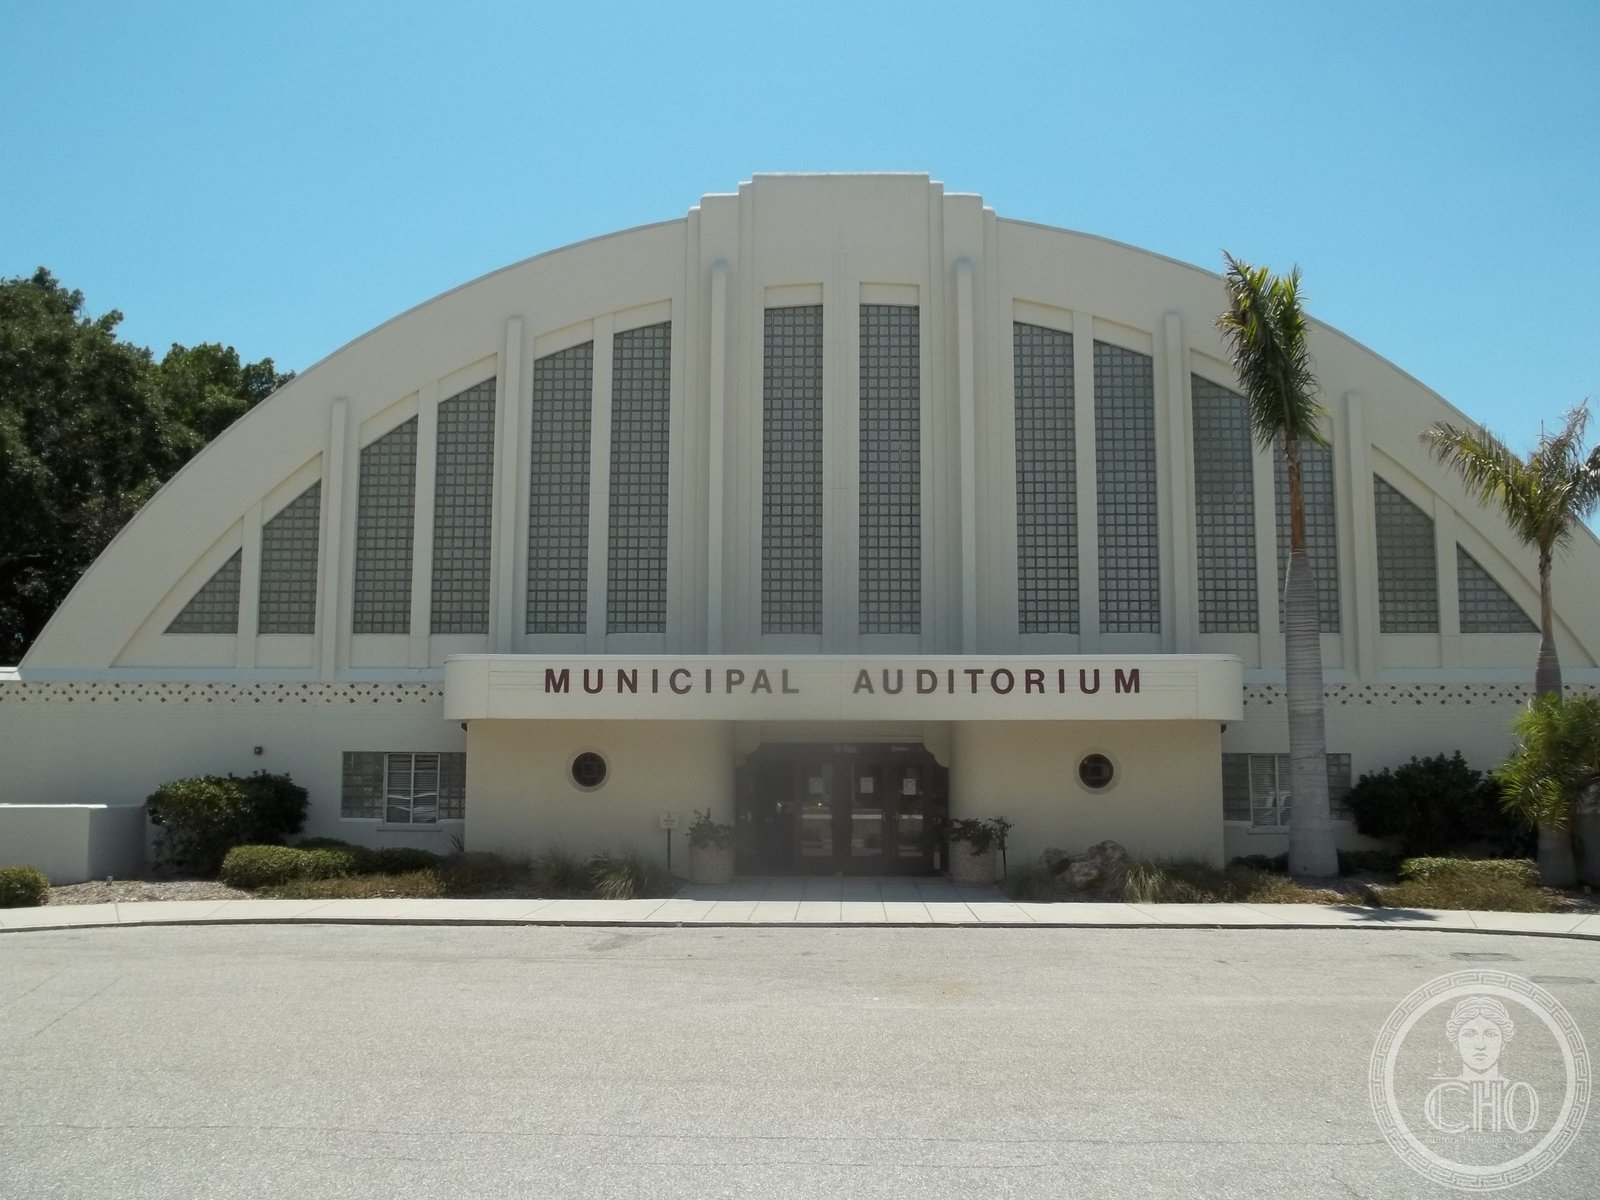
A WPA-funded Art Deco and Moderne bayfront civic hall designed in 1937 by a Cornell dean of architecture, where 3,000 citizens gathered on opening night in 1938 and where the Florida West Coast Symphony played for two decades — a recovered landmark that was hidden, restored, and restored again before earning an AIA preservation award in 2021.
At a glance
The Sarasota Municipal Auditorium at 801 Tamiami Trail North is a historic multi-purpose civic facility built in 1938 as part of an 11-acre bayfront recreational complex on Sarasota Bay. Designed in the Art Deco and Moderne styles by Chicago architects Thomas Reed Martin and Clarence A. Martin — Clarence was the dean of the school of architecture at Cornell University — and funded through a combination of WPA grants and municipal bonds, the auditorium opened on February 24, 1938 with a ceremony attended by 3,000 people. With 10,000 square feet of exhibit and event space, a barrel-vaulted roof, and extensive glass-block glazing providing natural light, it is listed on the National Register of Historic Places (1995) and remains an active community venue attracting more than 100,000 visitors annually.
Key facts
- Opened: February 24, 1938
- Architects: Thomas Reed Martin and Clarence A. Martin (Chicago)
- Engineer: Freeman H. Horton (barrel-vault truss system)
- Style: Art Deco and Moderne (with International Style elements)
- Construction cost: $131,000 total (WPA grant + city + private donations)
- Floor area: 10,000 sq ft; 2 floors; 39 ft height
- Address: 801 Tamiami Trail North, Sarasota, Florida
- NRHP: February 24, 1995 (ref. 95000164)
- Restoration: 1992–1997; 2016–2018 rehabilitation (AIA Florida Merit Award 2021)
History
The concept of a bayfront municipal auditorium for Sarasota was first imagined in 1935. In 1936, the city government obtained an 11-acre parcel from a private company that owed $15,000 in taxes, assembling the land for a 37-acre civic park on Sarasota Bay. Mayor E. A. Smith announced plans to build “one of the finest recreation centers in the South.” A successful application to the Work Projects Administration (WPA) secured federal funding; skilled labor was paid from the municipal general fund while common labor was WPA-funded. Civic leaders and businesses donated additional funds. Construction began in July 1937.
Architects Thomas Reed Martin and Clarence A. Martin — father and son, the elder having retired to Sarasota after his Cornell deanship — designed the main auditorium in Art Deco and Moderne vocabularies. Engineer Freeman H. Horton designed the barrel-vaulted roof truss system and collaborated with the Martins on the recreational structures surrounding the auditorium, including boathouses, pools, and walkways along the bayfront. At the time of construction, the property had direct waterfront access to Sarasota Bay; subsequent dredge and fill extended the shoreline farther westward.
The auditorium opened on February 24, 1938, hosting the annual Sara de Soto Celebration sponsored by the Daughters of the American Revolution, with 3,000 in attendance. In 1940 a second floor was added to the western recreation club wing, funded by Ida and John Chidsey, with a lounge, recreation room, and card room. During World War II the facility served as the Army and Navy Club. The Florida West Coast Symphony (now the Sarasota Orchestra) performed here from its 1949 founding until 1969. A 1970s renovation covered the glass blocks and original facade behind a modern canopy and marquee. A 1992–1997 restoration stripped away these additions and returned the building to its 1938 condition. A 2016–2018 rehabilitation addressed structural issues and earned the AIA Florida Merit Award for Historic Preservation and Restoration in 2021.
What you see
The Sarasota Municipal Auditorium presents its most distinctive feature immediately: the glass-block glazing of the eastern elevation, which floods the interior with natural light in a manner that pushes against the convention of an enclosed performance hall. The barrel-vaulted roof, designed by engineer Horton using a truss system he developed for the project, resolves the structural challenge of a large column-free interior without sacrificing the modest scale appropriate to a bayfront civic building. The architects brought both Deco and Moderne impulses to the facade: the geometric precision of Art Deco ornament combines with the streamlined horizontal emphasis of Moderne design in a composition that also shows, as the NRHP nomination notes, elements of the International Style.
The hardwood maple floor — original to the building — contributes to both the acoustics and the atmosphere. The Hazzard Fountain, an electrically-illuminated ornamental fountain designed by Frank Martin (son of the auditorium’s architect Thomas), was donated in 1940, removed twice, and restored to its original position outside the building in 1995. Together, the auditorium and its restored bayfront landscape present a coherent picture of New Deal civic ambition in a subtropical setting.
Practical information
- Address: 801 Tamiami Trail North, Sarasota, Florida 34236
- Status: Active community venue; open for events, exhibits, and public programs
- Annual visitors: More than 100,000
- Events: Banquets, art shows, coin and gem shows, community meetings, dances, proms, and galas
- Official website: srqauditorium.com
Getting there
The auditorium stands on the Tamiami Trail (US-41) bayfront in central Sarasota. Sarasota-Bradenton International Airport (SRQ) is approximately 4 miles north. The Tamiami Trail is a major artery through downtown Sarasota; the complex sits between the municipal marina and the Van Wezel Performing Arts Hall on the bay. Parking is available at the Bayfront Park complex. The Ringling Museums and the city’s main cultural institutions are within a short drive to the north.
Nearby
- Van Wezel Performing Arts Hall — 0.2 miles north; Sarasota’s primary concert hall (1969), designed by William Wesley Peters of Taliesin Associated Architects in a striking violet scallop-shell form
- John and Mable Ringling Museum of Art — 2.5 miles north; Florida’s state art museum in Ringling’s 1925 Venetian Gothic mansion, with a renowned collection of Baroque paintings
- Sarasota Bayfront Park — surrounding the auditorium; public waterfront park with views across Sarasota Bay
- Ca’ d’Zan (Ringling Mansion) — 2.5 miles north; the 1926 Venetian Gothic winter home of circus magnate John Ringling
Sources
- Wikipedia: Sarasota Municipal Auditorium
- National Register of Historic Places nomination form (ref. 95000164, February 24, 1995)
- Sarasota History Alive: “Municipal Auditorium, Recreation Center and Hazzard Fountain”
- AIA Florida — 2021 Design Award (Historic Preservation and Restoration)
Find it on the map
See this place and what’s around it →Record researched and written by Luigi De Marchi for Cultural Heritage Online, 2026.
📷 Become a Cultural Heritage Online photographer
Share your photos of places: they stay published under your name as the author. The more they're seen, the more you get noticed — and soon a contest will reward the most appreciated photos.
Log in or sign up free to add a photoIs this page about you?
This page is read by travellers and heritage enthusiasts who find it on Google. Tell us how you are connected to this place and we will take it from there.