

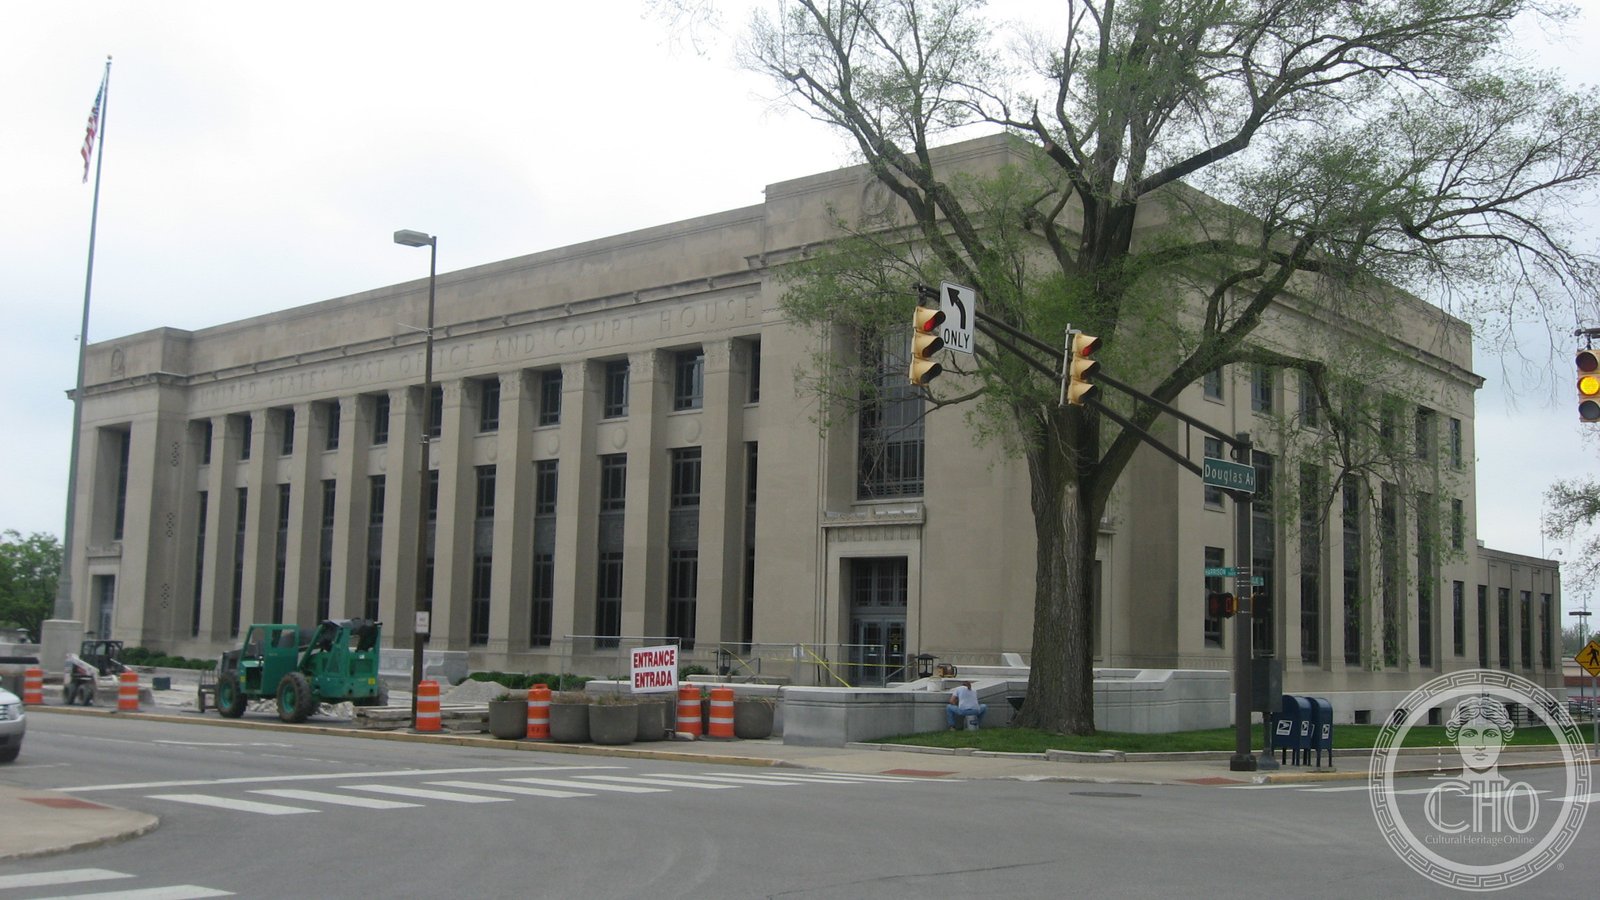
One of the first large federal buildings in the United States to use reinforced concrete rather than steel framing — the 1932 Fort Wayne courthouse brings eagle-motif spandrels, zodiac-carved granite benches, and a marble-and-walnut courtroom to a city that had long served as the crossroads of the Maumee River.
At a glance
The E. Ross Adair Federal Building and United States Courthouse at 1300 West Harrison Street in Fort Wayne, Indiana, is a three-story Stripped Classical federal building with Art Deco detailing completed in 1932. Designed by Fort Wayne architect Guy Mahurin and New Yorker Benjamin Morris under Treasury Department supervision, it was structurally pioneering: its reinforced-concrete frame — rather than the steel framing that was standard for federal buildings of this size — saved $30,000 in construction costs. The exterior is clad in gray-buff limestone over a granite base; the interior features contrasting marbles, eagle-motif cast aluminum, and a district courtroom with dark green marble wainscoting, mahogany panels, walnut burl inlay, and polychromatic plaster coffered ceilings. A 40-foot granite bench carved with the zodiac signs anchors the building’s entry plaza. Listed on the National Register of Historic Places in 2006, it currently houses the US District Court, US Bankruptcy Court, and federal offices.
Key facts
- Completed: 1932; opening ceremony October 29, 1932
- Architects: Guy Mahurin (Fort Wayne, IN) + Benjamin Morris (New York, NY)
- Style: Stripped Classical with Art Deco elements
- Structure: Reinforced concrete — one of the first large federal buildings to use this system over steel framing; saved $30,000
- Contractor: Ralph Sollitt and Sons, South Bend, IN
- Exterior: Gray-buff limestone, granite base
- Interior marble: St. Genevieve Golden Vein (pale) + Verde Antique (deep green)
- Zodiac bench: 40 ft carved granite, entry plaza along Harrison Street
- Address: 1300 W. Harrison Street, Fort Wayne, IN 46802
- NRHP: March 15, 2006 (ref. 06000125)
History
Fort Wayne grew at the confluence of the St. Marys and St. Joseph rivers — where the Maumee begins its run toward Lake Erie — and became a transportation and commercial hub via the Wabash and Erie Canal in the 1840s and railroad expansion thereafter. By the 1920s its older federal building, a Romanesque Revival post office from 1894, had become inadequate for a significant Midwest city. Under the Public Buildings Act of 1926, Congress authorized funding for a new federal building; the Fort Wayne site was acquired in 1928.
Guy Mahurin, the local Fort Wayne architect, collaborated with Benjamin Morris of New York on the design, both working under the oversight of James A. Wetmore, acting supervising architect of the US Treasury Department — the official most responsible for the distinctive “Stripped Classical” idiom applied to federal buildings during this period. When construction bids were received, they came in lower than projected, which allowed the project team to incorporate the marble floors and elaborate entry plaza into the budget. The reinforced-concrete structural system was chosen as both a cost-saving measure and a structural innovation; the building was one of the first large federal structures in the country to adopt this system over the conventional steel frame. Contractor Ralph Sollitt and Sons of South Bend completed construction in 1932; the building opened with ceremony on October 29 of that year.
The building served as post office and courthouse until the postal service vacated in 1987, when expanded federal courthouse facilities took over completely. In 2000, the building was renamed to honor E. Ross Adair (1907–1983): a Republican congressman from Indiana’s 4th District, WWII veteran, and US Ambassador to Ethiopia from 1971 to 1974. The building was listed on the National Register of Historic Places in 2006.
What you see
The exterior belongs to the federal Stripped Classical register of the 1930s — the architectural language used when Washington wanted dignity without historicist excess, and fiscal restraint without austerity. The three-story mass in gray-buff limestone reads as classically inspired in its proportions and axial symmetry. Columns with carved capitals in a stylized leaf pattern — suggesting Corinthian without reproducing it — articulate the bays of the east facade. Eagle motifs appear on cast-metal spandrel panels at the first-to-second-floor division; limestone medallion panels divide the second and third levels. Carved lion heads mark the gutter cornice at intervals. Projecting end pavilions carry the main entrances, topped by original cast-aluminum grilles in carved stone surrounds of stylized floral and leaf patterns.
Inside, the entry vestibules reveal the building’s material ambition: contrasting marble flooring — St. Genevieve Golden Vein (pale and warm) and Verde Antique (deep green and veined) — forms a central star with a diamond border. Walls are marble with fluted pilasters; plaster ceilings are coffered and glazed a rich golden brown. The original postal lobby retains all its cast-aluminum surrounds, marble sills, and leaded-glass transoms above the former postal windows. The district courtroom on the second floor is the interior’s climax: dark green marble bases support mahogany wall panels with walnut burl inlay; ornate bronze grilles and wall sconces are original; the plaster cornice leads into a polychromatic coffered ceiling of alternating octagonal and square designs. Outside, the entry plaza along Harrison Street is bounded by granite benches — the rear one 40 feet long, carved on its back with the twelve signs of the zodiac.
Practical information
- Address: 1300 W. Harrison Street, Fort Wayne, IN 46802
- Current use: Active federal courthouse (US District Court + Bankruptcy Court) and federal offices
- Interior access: Limited to court business and public hearings; the entrance vestibule and lobby are accessible during business hours
- Plaza: Entry plaza with zodiac bench freely accessible at all times
- Parking: Street parking and city garages in downtown Fort Wayne
Getting there
The courthouse stands in downtown Fort Wayne, approximately 1 mile west of the main commercial corridor on Calhoun Street. Fort Wayne International Airport (FWA) offers connections to Detroit, Chicago, Minneapolis, and other hubs; the airport is about 10 miles southwest. By car, Fort Wayne sits at the junction of I-69 (Detroit–Indianapolis) and US-30 (Chicago–Ohio); from I-69 take exit 102A for downtown. Harrison Street is a main downtown arterial, easily found.
Nearby
- Embassy Theatre (1928) — 0.6 miles east on Jefferson Boulevard; Moorish/Fox-style movie palace, one of Fort Wayne’s landmark entertainment venues
- Fort Wayne Museum of Art — 0.7 miles east; collection includes American Art Deco and WPA-era work
- Foellinger-Freimann Botanical Conservatory — 4 blocks northwest; indoor tropical and desert gardens
- History Center (Allen County Public Library) — 0.4 miles east; genealogical and historical research collections
Sources
- Wikipedia: E. Ross Adair Federal Building and United States Courthouse
- National Register of Historic Places Inventory Nomination Form (ref. 06000125, March 15, 2006)
- U.S. General Services Administration, Building Overview: E. Ross Adair Federal Building and U.S. Courthouse
- Indiana State Historic Architectural and Archaeological Research Database (SHAARD)
Find it on the map
See this place and what’s around it →Record researched and written by Luigi De Marchi for Cultural Heritage Online, 2026.
📷 Become a Cultural Heritage Online photographer
Share your photos of places: they stay published under your name as the author. The more they're seen, the more you get noticed — and soon a contest will reward the most appreciated photos.
Log in or sign up free to add a photoIs this page about you?
This page is read by travellers and heritage enthusiasts who find it on Google. Tell us how you are connected to this place and we will take it from there.