
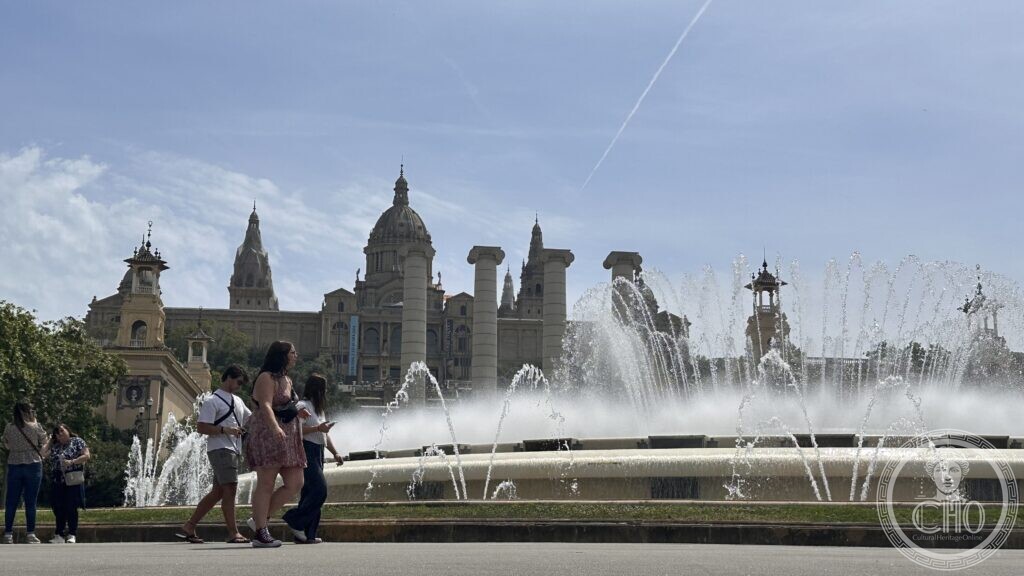
A monumental gateway built for a world’s fair, with twin brick towers copied from Venice, a fountain meant to last a single season that became a Barcelona icon, and a bullring turned shopping centre standing guard at its edge.
At a glance
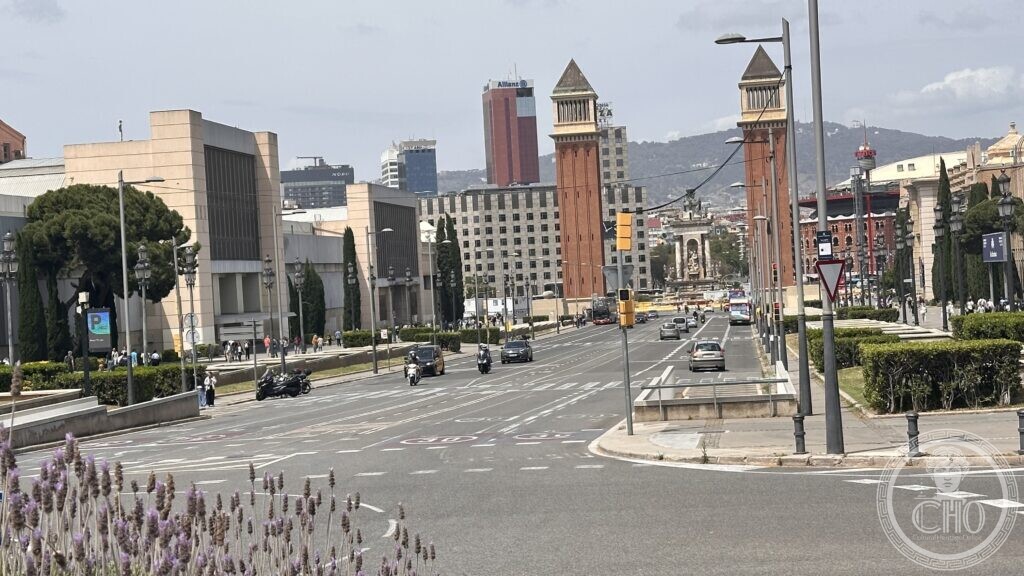
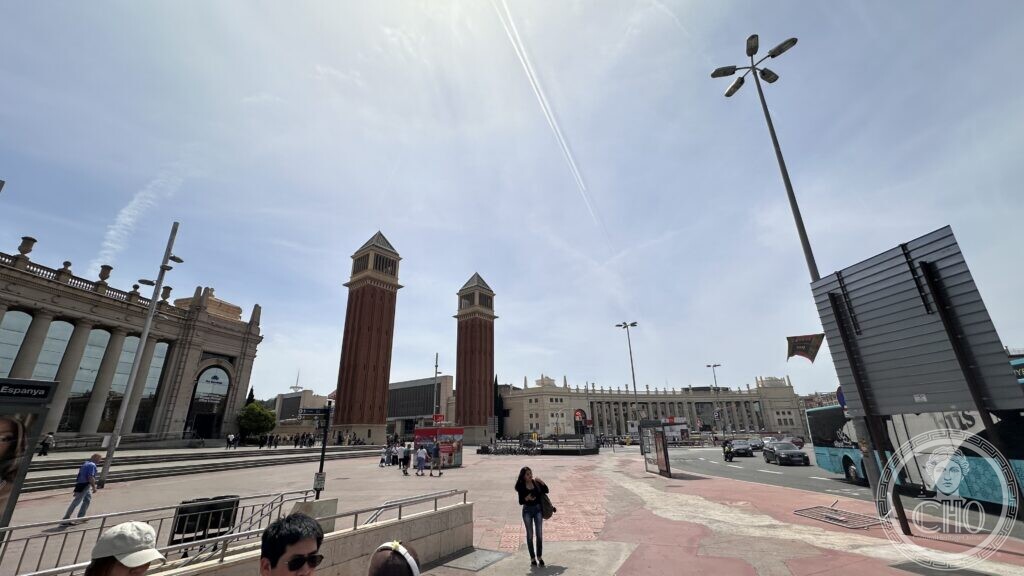
Plaça d’Espanya is a 34,000 m² circular square — the second-largest in Spain after its Madrid namesake — built as the ceremonial entrance to the 1929 Barcelona International Exposition. From here, Avinguda de la Reina Maria Cristina runs south between the twin Venetian Towers toward the Font Màgica and the Palau Nacional on the slopes of Montjuïc, while Arenas de Barcelona, the converted Neo-Mudéjar bullring, closes the square to the north.
History
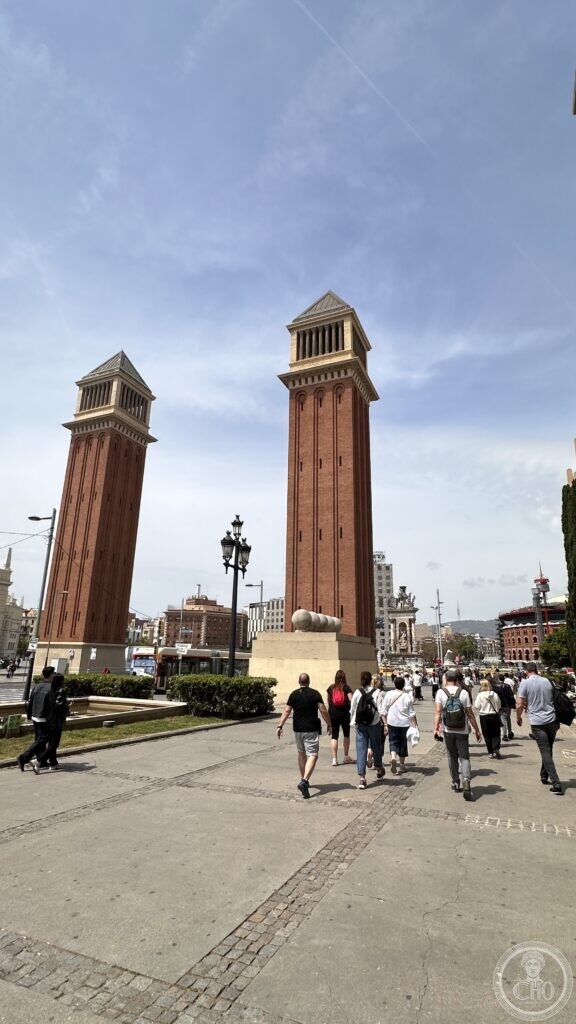
The square had been sketched into Ildefons Cerdà’s nineteenth-century expansion plan for Barcelona and given a first design by Josep Amargós in 1915, but it was rebuilt from 1926 for the 1929 International Exposition under Josep Puig i Cadafalch and Guillem Busquets, completed by Antoni Darder: a circular monument with a Baroque colonnade consciously modelled on the sweep of St Peter’s Square in Rome. The Venetian Towers at its southern edge, designed by Ramon Reventós and built in 1928, borrow their form directly from the Campanile of St Mark’s in Venice, marking the formal start of the avenue into the exhibition grounds.
Further up the avenue, the Font Màgica was the engineer Carles Buïgas’s contribution to the same exposition: built in under a year by more than 3,000 workers and switched on for the first time on 19 May 1929, it was designed as a temporary spectacle for the fair alone. It outlived that brief by a century: damaged during the Spanish Civil War, it was substantially rebuilt and its hydraulics modernised by Buïgas himself between 1954 and 1955, and it has been playing its choreographed water, light and music shows most evenings ever since.
What you see
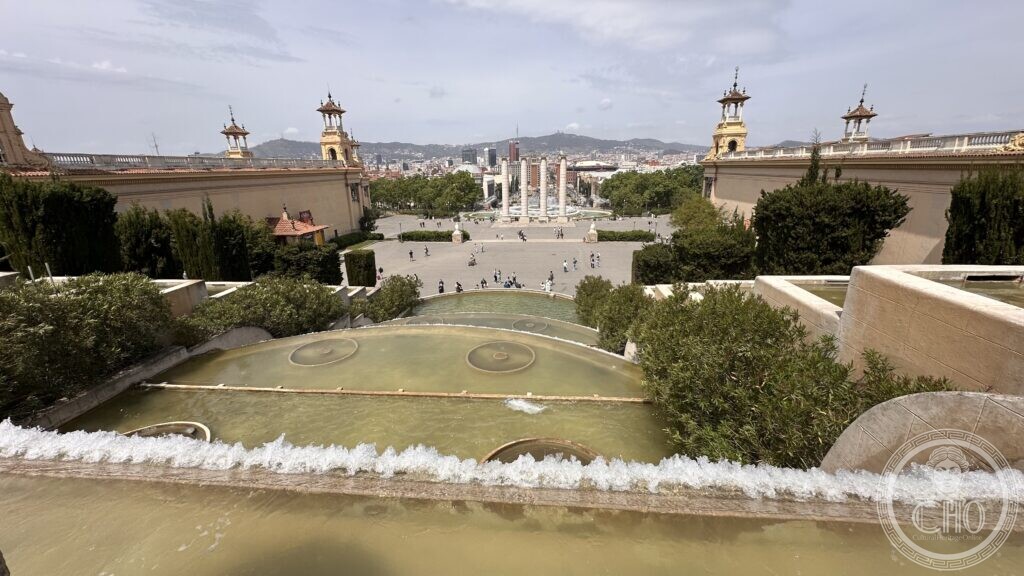
The square itself is a full circle of Baroque-inflected colonnades, its centre marked by a fountain of allegorical figures — the work of the sculptor Josep Maria Jujol with Miquel Blay and the brothers Miquel and Llucià Oslé — representing Spain’s rivers and civic virtues. South of the square, the two slender brick Venetian Towers rise on either side of the avenue like a formal gate, their tiled pyramidal caps and arcaded tops a direct quotation of Venice. Beyond them, a long sequence of pools and cascades climbs toward the Font Màgica itself, whose jets and coloured lights play against the domes and colonnades of the Palau Nacional above.
Key facts
- Location: Sants-Montjuïc district, Barcelona
- Size: approx. 34,000 m²
- Square architects: Josep Puig i Cadafalch and Guillem Busquets, completed by Antoni Darder, 1926–1929
- Venetian Towers: Ramon Reventós, built 1928, modelled on the Campanile of St Mark’s, Venice
- Font Màgica: engineer Carles Buïgas, first lit 19 May 1929, rebuilt 1954–1955
- Occasion: built for the 1929 Barcelona International Exposition
- Coordinates: 41.3754° N, 2.1495° E
Getting there
Plaça d’Espanya has its own metro and rail station (lines L1, L3, L8 and FGC). Google Maps.
Photo gallery
Nearby
- Arenas de Barcelona — the former bullring on the square’s northern edge
- Palau Nacional — MNAC — the museum at the top of the fountain terraces
Sources
- Wikipedia (ES) — Plaza de España (Barcelona) — architects, dates, size, central fountain
- Wikipedia (ES) — Fuente Mágica de Montjuïc — Buïgas, 1929 debut, Civil War damage, 1954–55 rebuild
Find it on the map
See this place and what’s around it →📷 Become a Cultural Heritage Online photographer
Share your photos of places: they stay published under your name as the author. The more they're seen, the more you get noticed — and soon a contest will reward the most appreciated photos.
Log in or sign up free to add a photoIs this page about you?
This page is read by travellers and heritage enthusiasts who find it on Google. Tell us how you are connected to this place and we will take it from there.