
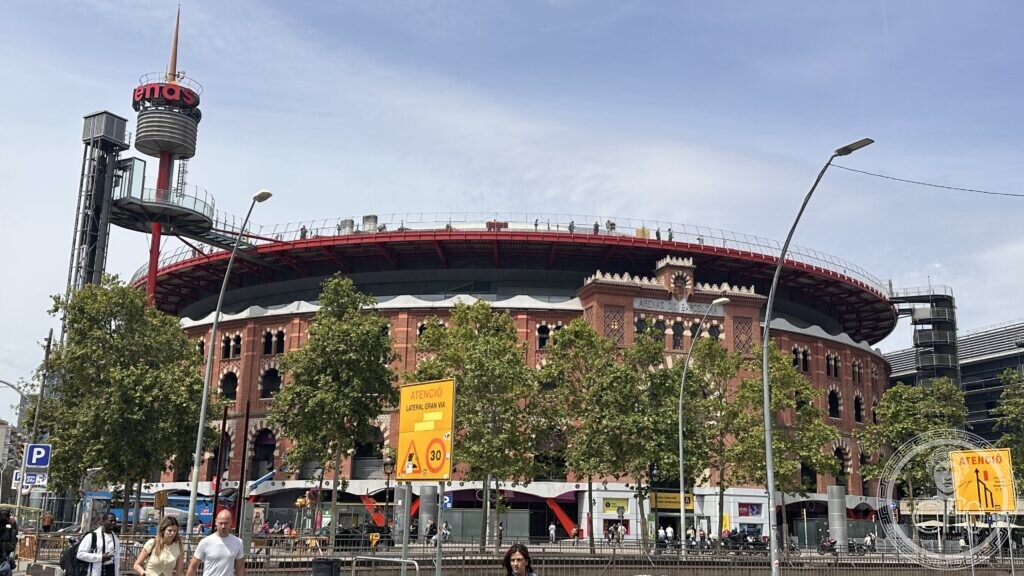
A Neo-Mudéjar bullring on Plaça d’Espanya, raised on hydraulic jacks so its 1900 shell could be kept while everything inside it was rebuilt as a shopping centre with a rooftop walk around the whole city skyline.
At a glance
Arenas de Barcelona stands where Gran Via de les Corts Catalanes meets Plaça d’Espanya, its round brick and tile facade in the Neo-Mudéjar style still recognisable as the bullring it was built to be in 1900. Bullfighting continued here until 1977; after decades of disuse the building was bought in 1999 and, between 2005 and 2011, rebuilt inside its own preserved shell by the British architect Richard Rogers with the Barcelona firm Alonso & Balaguer — today it holds around a hundred shops on six levels beneath a public rooftop walkway that circles the whole dome at 360 degrees.
History
The building opened on 29 June 1900, designed by the architect August Font i Carreras at the initiative of Josep Marsans, founder of the Banca Marsans travel and banking house, in the Neo-Mudéjar style then fashionable for Barcelona’s bullrings and market halls. During the Spanish Civil War the building served as a headquarters for anti-fascist militias on the Republican side. Bullfighting continued, on and off, into the Franco years; the last bullfight was held on 19 June 1977, and the ring saw its final public event, the Sant Joan festivities, in 1986, after which it stood empty for over a decade.
In 1999 the Sanahuja family’s Sacresa group bought the building, and from 2005 the conversion project got under way: Richard Rogers, the British architect behind the Pompidou Centre in Paris, worked with the Barcelona practice Alonso & Balaguer to gut the interior completely while keeping the historic brick facade standing, structurally reinforced and stabilised through the works. A new dome and the rooftop walkway were added above the old walls. The shopping centre finally opened on 24 March 2011, after a project slowed by planning disputes and the 2008 financial crisis.
What you see
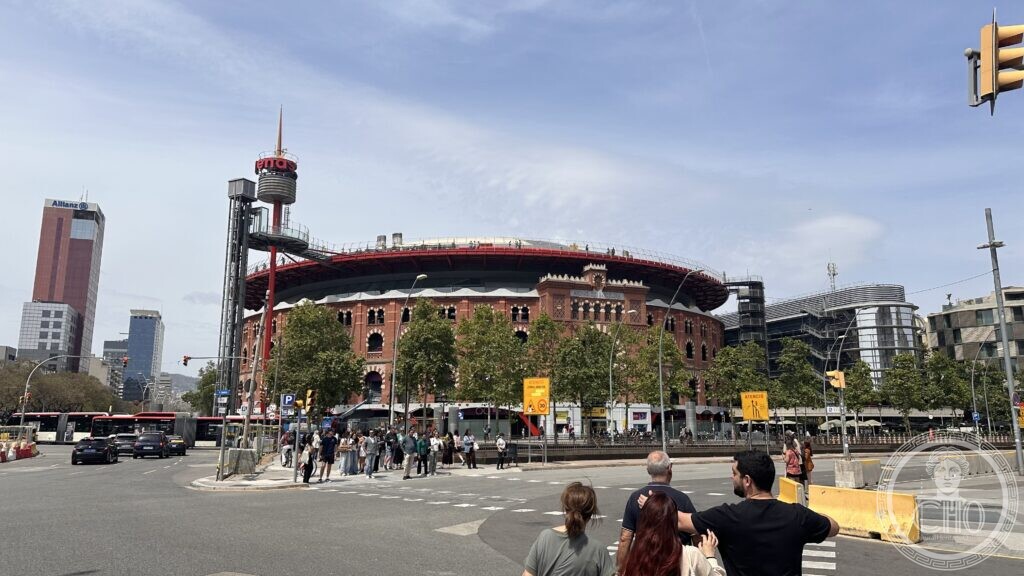
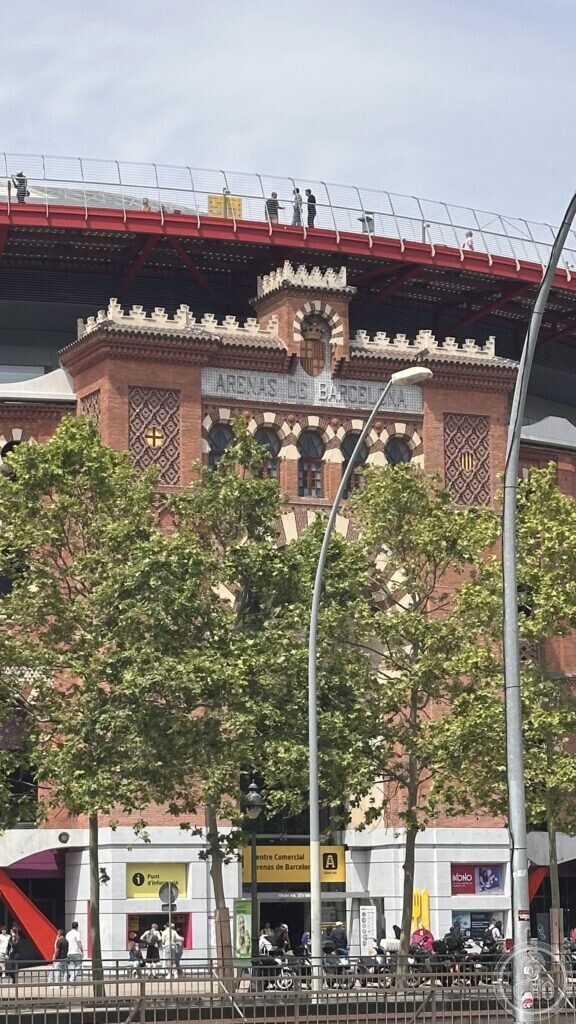
From the street, the building still reads as a bullring: a continuous drum of exposed brick banded with ceramic tile, horseshoe-arched openings, and crenellated corner towers rising over the lettering that still names it Arenas de Barcelona. Above the original cornice, a much newer red-rimmed dome and glazed walkway sit like a lid set down on the old ring, visibly a later addition rather than a disguise. Inside, none of the original bullring survives — the whole interior, arena floor included, was cleared out to create six shopping levels and parking beneath — but the outer wall is the same one bullfighting crowds once filled.
Key facts
- Address: Gran Via de les Corts Catalanes 373–385, 08015 Barcelona
- Original architect: August Font i Carreras, opened 29 June 1900
- Style: Neo-Mudéjar
- Bullfighting: until 19 June 1977; last public event 1986
- Conversion architects: Richard Rogers with Alonso & Balaguer, 2005–2011
- Reopened as shopping centre: 24 March 2011
- Coordinates: 41.3762° N, 2.1498° E
Getting there
Arenas de Barcelona sits directly on Plaça d’Espanya, served by the Espanya metro and rail station (lines L1, L3, L8 and FGC). Google Maps.
Photo gallery
Sources
- Wikipedia (ES) — Arenas de Barcelona — architect, purchase, conversion, opening date
- Wikipedia (EN) — Plaza de toros de las Arenas — bullfighting history, Civil War, rooftop walkway
Find it on the map
See this place and what’s around it →📷 Become a Cultural Heritage Online photographer
Share your photos of places: they stay published under your name as the author. The more they're seen, the more you get noticed — and soon a contest will reward the most appreciated photos.
Log in or sign up free to add a photoIs this page about you?
This page is read by travellers and heritage enthusiasts who find it on Google. Tell us how you are connected to this place and we will take it from there.