
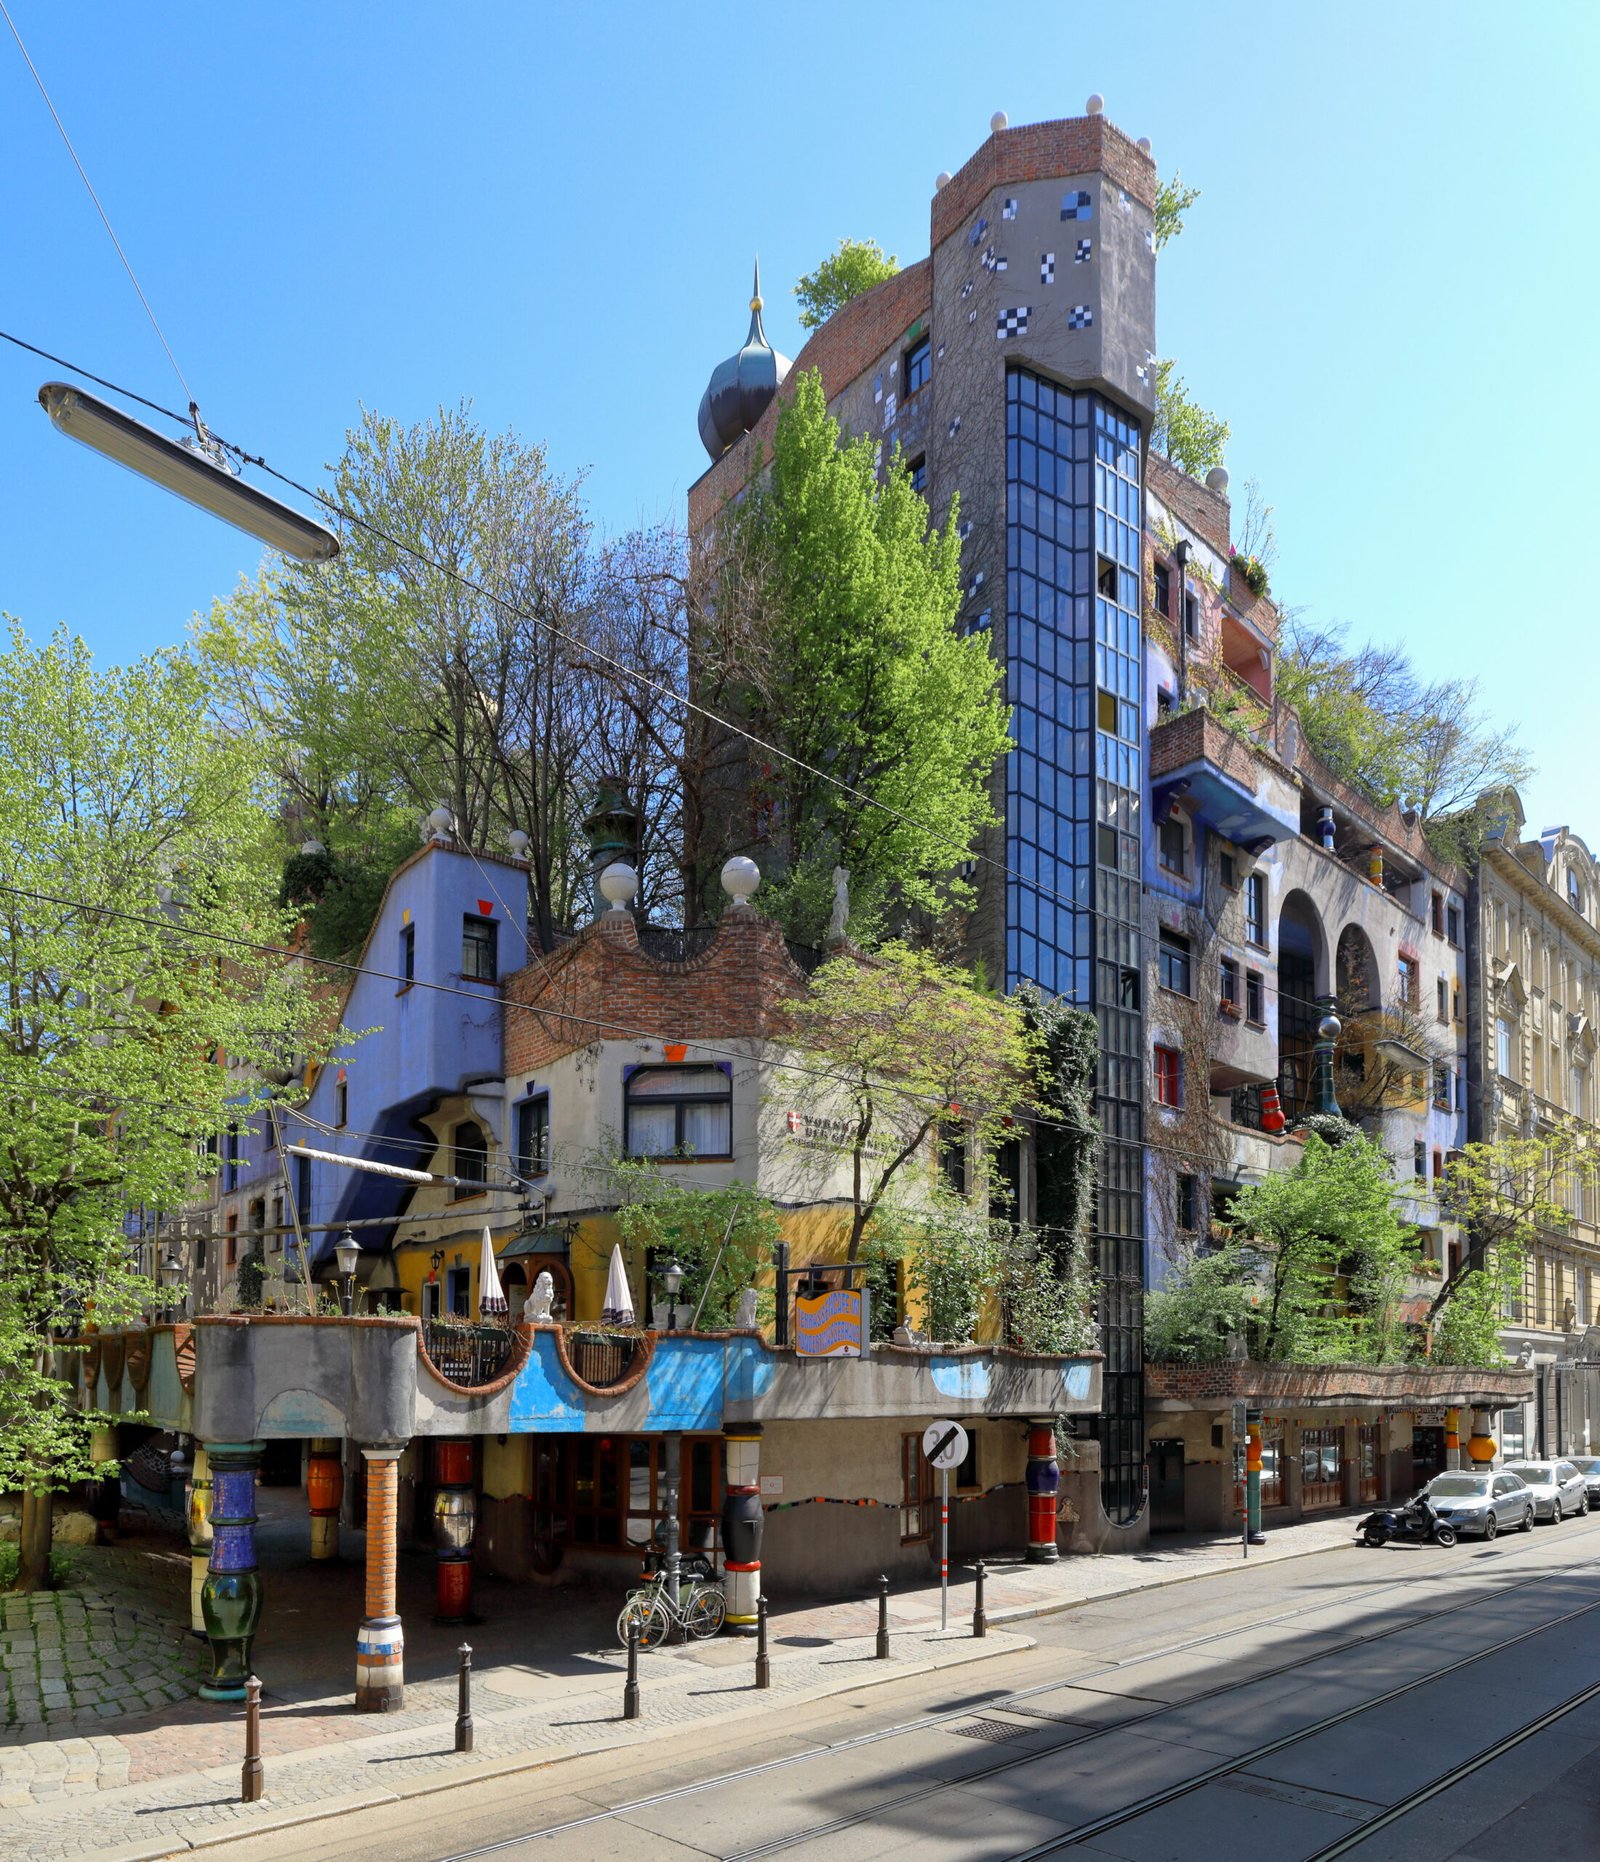
An apartment block where floors ripple, trees push through windows, and the grid of the modern city simply gives up.
At a glance
Completed in 1985 in Vienna’s Landstraße district, the Hundertwasserhaus grew from an idea by painter-turned-architect Friedensreich Hundertwasser. Architects Josef Krawina and Peter Pelikan turned that idea into a working building. It is heritage-listed and remains one of Vienna’s most visited addresses.
History
Hundertwasser began as a painter. By the early 1950s he was already lecturing publicly on architecture, decay and what he called the “window right” of every tenant to decorate the facade around their own window. In 1972 he built architectural models for a television show, testing forested roofs and irregular window shapes. Chancellor Bruno Kreisky saw potential here. In a 1977 letter he urged Vienna’s mayor, Leopold Gratz, to let Hundertwasser realize his ideas in a real housing project. Gratz agreed. Architect Josef Krawina was invited to help translate the vision into a buildable structure. The collaboration was not smooth. When Krawina presented preliminary drawings and a styrofoam model in 1979, Hundertwasser rejected them outright, seeing in them the same rigid grid he had spent decades opposing. Construction eventually proceeded between 1983 and 1985, crediting Hundertwasser’s concept with Krawina as co-author and Pelikan as planner. Hundertwasser took no fee for his design work, saying only that it was worth it to keep something ugly from rising there instead.
What you see
Floors undulate rather than run flat. A roof of earth and grass caps the building like a hillside. Trees and bushes grow from inside the rooms, with branches reaching out through the windows into open air. The house holds 53 apartments and four offices, alongside 16 private terraces and three shared ones. In total some 250 trees and bushes live within and upon the structure. Colour is applied in patches rather than uniform planes, and no window matches its neighbour.
Cultural significance
The Hundertwasserhaus turned an argument about architecture into a lived building. It gave physical form to Hundertwasser’s long public campaign against straight lines and “leveling” uniformity. In 2010, after eight years of litigation, Austria’s Supreme Court ruled that Hundertwasser was the sole spiritual creator of the house, yet Krawina must be recognized as an equal co-creator entitled to a share of royalties. That decision still governs how the building’s image may be reproduced today. The house has since become shorthand for Vienna’s willingness to house eccentric ideas in ordinary neighborhoods.
Key facts
- Location: corner of Kegelgasse and Löwengasse, Landstraße district, Vienna
- Concept: Friedensreich Hundertwasser
- Architects of record: Josef Krawina (co-author), Peter Pelikan (planner)
- Built: 1983–1985; completed 1985
- Style: Expressionist architecture
- Contents: 53 apartments, four offices, 16 private and three communal terraces, about 250 trees and bushes
- Heritage-listed building
Practical information & getting there
The building sits in Vienna’s third district, easily reached by tram or U-Bahn to Landstraße-area stops. It remains a private residence, so you view the exterior and public passages rather than the apartments themselves. A nearby information center run by the Hundertwasser Foundation offers further context. Give yourself time simply to walk the corner of Kegelgasse and Löwengasse; the facade rewards a slow look.
Sources & resources
Find it on the map
See this place and what’s around it →📷 Become a Cultural Heritage Online photographer
Share your photos of places: they stay published under your name as the author. The more they're seen, the more you get noticed — and soon a contest will reward the most appreciated photos.
Log in or sign up free to add a photoIs this page about you?
This page is read by travellers and heritage enthusiasts who find it on Google. Tell us how you are connected to this place and we will take it from there.