
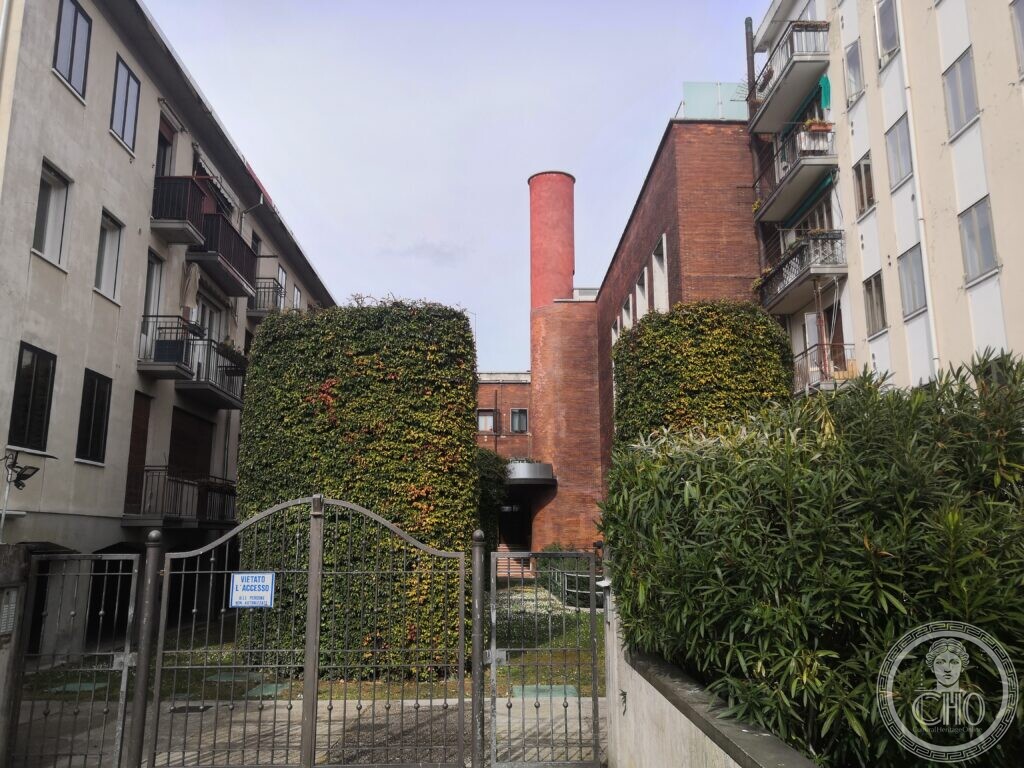
Behind Santa Lucia station Angiolo Mazzoni built the thermal plant of the railway: brick, reinforced concrete and a round chimney, one of the very few rationalist buildings in the historic centre of Venice. It is now housing.
At a glance
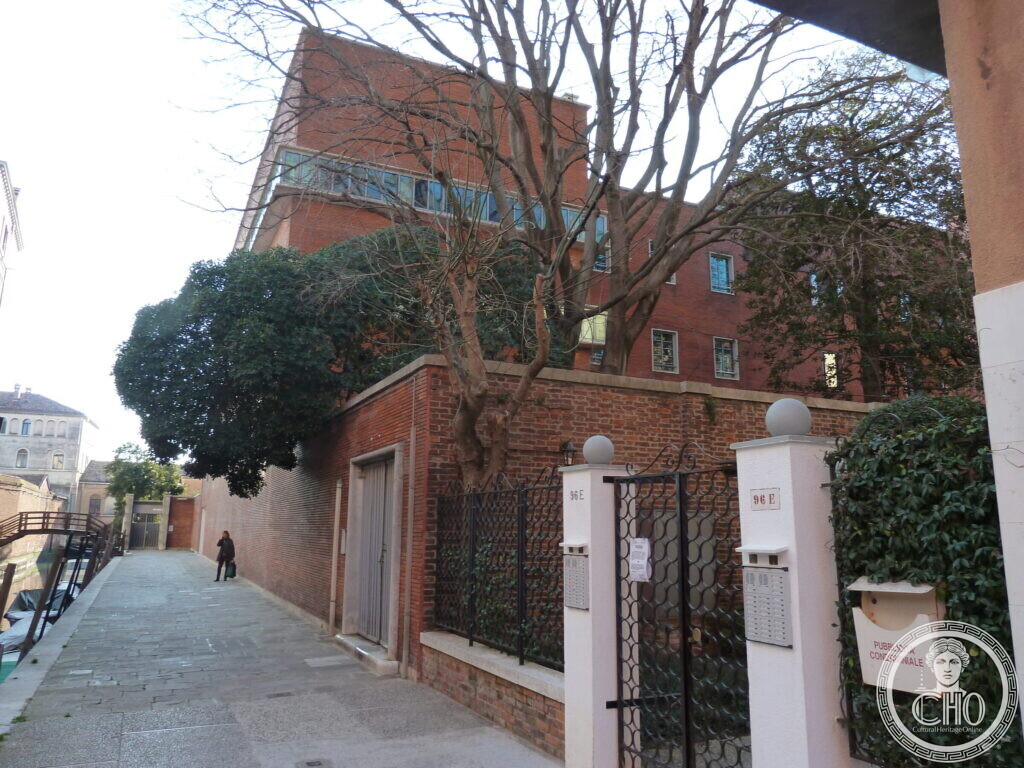
The Centrale Mazzoni stands on the north side of Venezia Santa Lucia railway station, along the Fondamenta Priuli ai Cavaletti, with its courtyard facing the Rio di Crea. Angiolo Mazzoni, architect of the Italian State Railways, designed and built it between 1933 and 1937 as the thermal plant of the station. With the plant he built for Florence Santa Maria Novella it is one of his two main industrial works. Disused, it was converted into apartments and offices from 2005.
Key facts
- Built: 1933–1937, designed by Angiolo Mazzoni
- Purpose: the thermal plant of Venezia Santa Lucia railway station
- Plan: L-shaped, around a courtyard facing the Rio di Crea, with a full-height central hall for the machinery
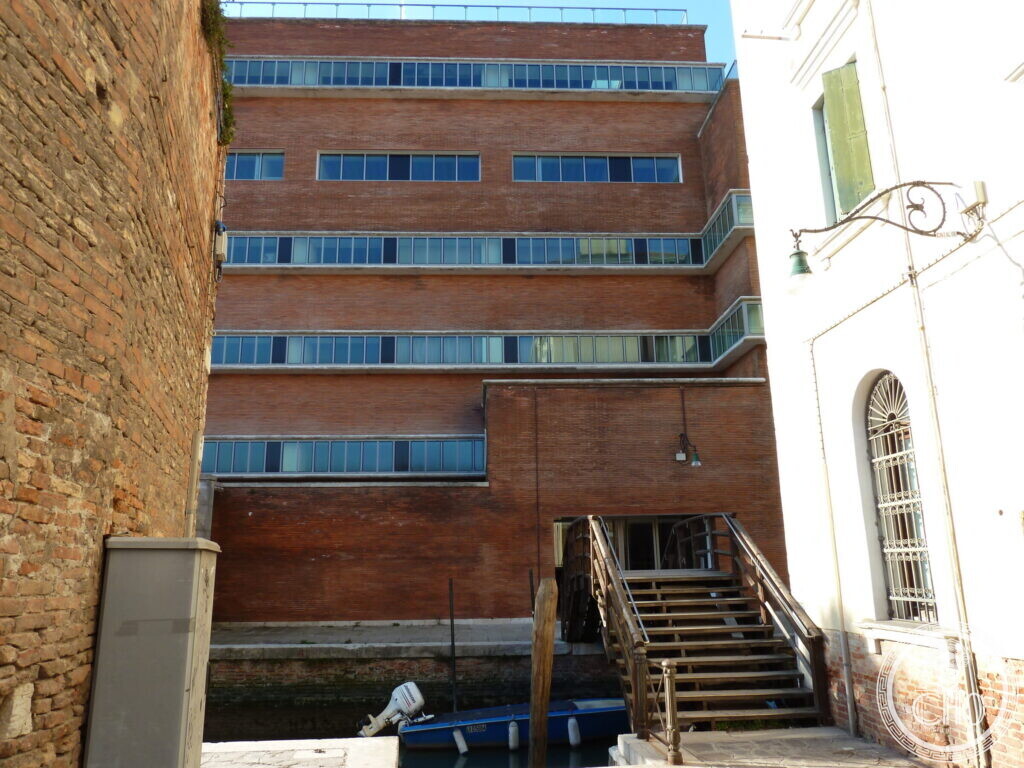
- Construction: reinforced concrete frames, faced with thin strips of terracotta and stone mouldings; a round chimney
- From 2005: converted by Fon Architetti into 32 homes and 7 offices
- Awards for the conversion: Premio Raffaele Sirica 2010, first prize European Colour 2011
- GPS: 45.44310, 12.31980 · Open in Google Maps
History
In the 1930s the State Railways were rebuilding the Venice terminus, and the station needed its own plant for heat. Angiolo Mazzoni, the railways’ architect, who in the same years designed the plant of Florence Santa Maria Novella, designed and built this one between 1933 and 1937. The plan followed the work inside: an L-shaped block organised around the handling of the coal, with a great hall at full height for the machinery.
When the plant went out of use the building stood empty. In 2005 the Venetian practice Fon Architetti was commissioned to convert it, and it now holds 32 homes and 7 offices over six floors. The conversion kept the brick shell and the chimney, and won the Premio Raffaele Sirica in 2010 and the first prize of European Colour in 2011.
What you see
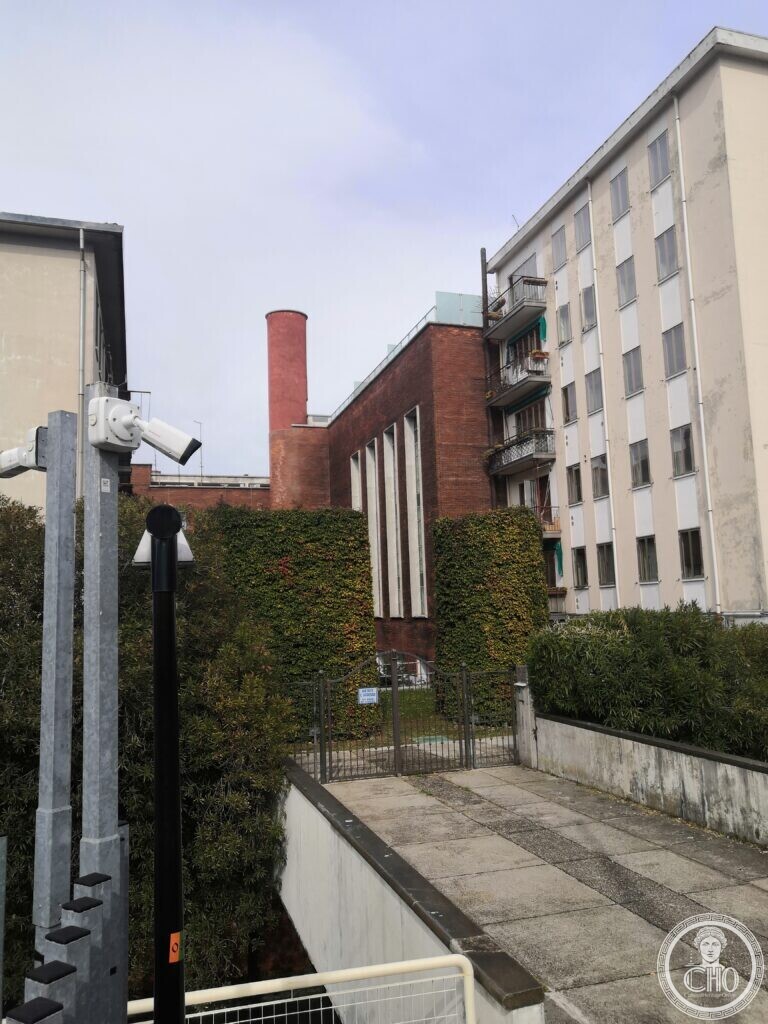
From the gate on the fondamenta, the building is half hidden. What you see first is the chimney, a tall round shaft of red brick, and beside it the brick block of the plant, its wall cut by narrow vertical openings. Clipped hedges fill the courtyard, and later apartment blocks press in on both sides, so that the plant reads as the oldest thing in a modern street, which in Venice it very nearly is.
Nearby
- Venezia Santa Lucia station — the station it was built to serve
- Palazzo Grandi Stazioni — by the station
- Ponte della Libertà — the road bridge to the mainland
Sources
- Laterizio, Il progetto di recupero della Centrale Mazzoni a Venezia: the dates 1933–37, the L plan on the Fondamenta Priuli ai Cavaleti and the Rio di Crea, the concrete frames with terracotta strips, the chimney, the 2005 conversion by Fon Architetti into 32 homes and 7 offices, the two awards
- Comitato abruzzese del paesaggio, Centrale Mazzoni di Venezia: the building as one of the few rationalist works in the historic centre
- Wikipedia (English), Angiolo Mazzoni: the Venice plant and the Florence plant as his two main industrial works
Gallery
Find it on the map
See this place and what’s around it →📷 Become a Cultural Heritage Online photographer
Share your photos of places: they stay published under your name as the author. The more they're seen, the more you get noticed — and soon a contest will reward the most appreciated photos.
Log in or sign up free to add a photoIs this page about you?
This page is read by travellers and heritage enthusiasts who find it on Google. Tell us how you are connected to this place and we will take it from there.