
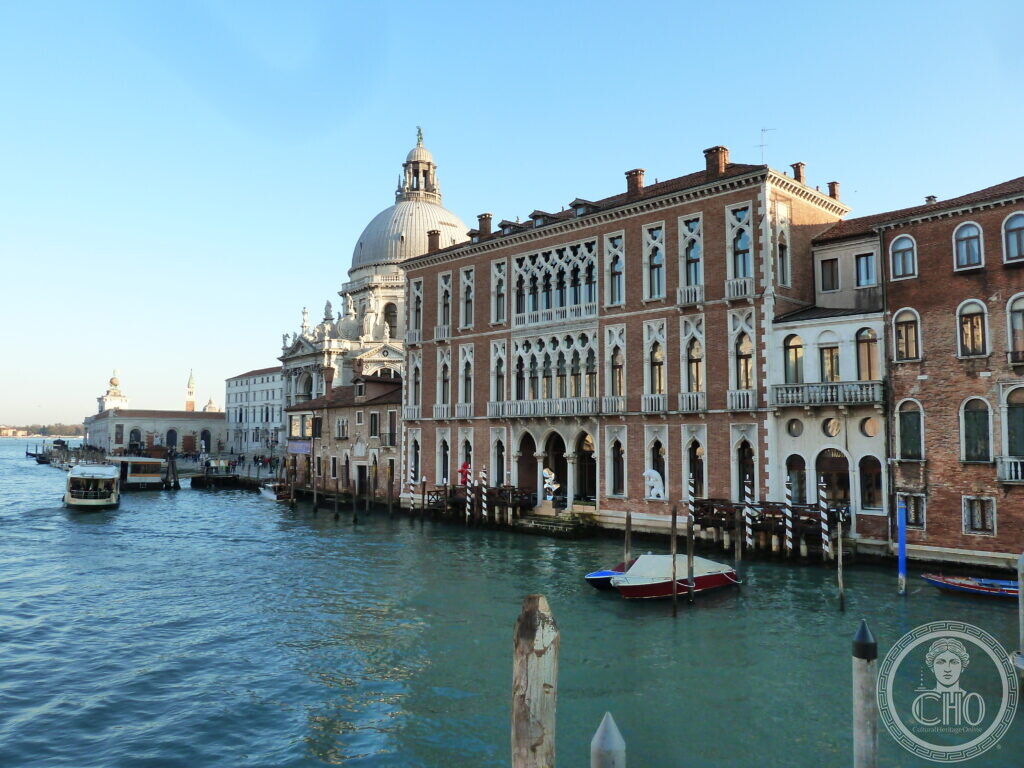
The Gothic palace next to the Salute is not Gothic at all. It was built in 1892 for the Genovese family, on the site of a cloister of the San Gregorio abbey, and it borrows from the Doge’s Palace and from Palazzo Cavalli-Franchetti.
At a glance
Palazzo Genovese stands on the Dorsoduro side of the Grand Canal, a few metres west of the basilica of the Salute, on Campo San Gregorio. The architect Edoardo Trigomi Mattei built it in 1892 as the Venetian residence of the Genovese family, in a neo-Gothic that takes its motifs from the Doge’s Palace and from Palazzo Cavalli-Franchetti, restored in the same years. After a long decline in the twentieth century it was restored and reopened as a hotel in 2009.
Key facts
- Built: 1892, architect Edoardo Trigomi Mattei, for the Genovese family
- Site: where the second Gothic cloister of the abbey of San Gregorio stood, demolished to make room for it
- Style: Venetian neo-Gothic, modelled on the Doge’s Palace and Palazzo Cavalli-Franchetti
- Front: three portals on the water, and a six-light loggia on each of the two main floors
- 2009: restoration completed, converted into a hotel
- GPS: 45.43080, 12.33345 · Open in Google Maps
History
The land was part of the abbey of San Gregorio, whose Gothic church still stands on the campo next door. To build the palace, the second cloister of the abbey was demolished. The architect was Edoardo Trigomi Mattei, and the year was 1892, when Venice was busy rebuilding its own Gothic past: Camillo Boito’s restoration of Palazzo Cavalli-Franchetti, a little way up the canal, was one of his models, the Doge’s Palace the other.
The palace went through a long decline in the twentieth century. An important restoration was completed in 2009, when it was converted into a hotel.
What you see
From the water, a front of red brick laid out in the classic three parts of a Venetian palace. The ground floor opens onto the canal through three portals. On each of the two main floors the centre is a loggia of six pointed arches in white stone, with single windows and projecting balconies at the sides. Seen from upstream, as here, the dome of the Salute rises just behind it, which is exactly the company its builders wanted.
Nearby
- Santa Maria della Salute — next door
- The former church of San Gregorio — the abbey church whose cloister made room for the palace
- Palazzo Pisani Gritti — across the Grand Canal
- Palazzo Cavalli-Franchetti — one of its models
Sources
- Canal Grande di Venezia, catalogo illustrato, Palazzo Genovese: 1892, the Genovese family, the demolished second cloister of San Gregorio, the references to the Doge’s Palace and Palazzo Franchetti, the front, the 2009 restoration and hotel
- Venipedia, Palazzo Genovese: the architect’s full name, Edoardo Trigomi Mattei, and the date 1892
- Wikipedia (Italian), Palazzo Genovese (Venezia): the same architect, date and models
Find it on the map
See this place and what’s around it →📷 Become a Cultural Heritage Online photographer
Share your photos of places: they stay published under your name as the author. The more they're seen, the more you get noticed — and soon a contest will reward the most appreciated photos.
Log in or sign up free to add a photoIs this page about you?
This page is read by travellers and heritage enthusiasts who find it on Google. Tell us how you are connected to this place and we will take it from there.