
Barcelona, Catalonia · the cadastre says 1849 · not listed
At a glance
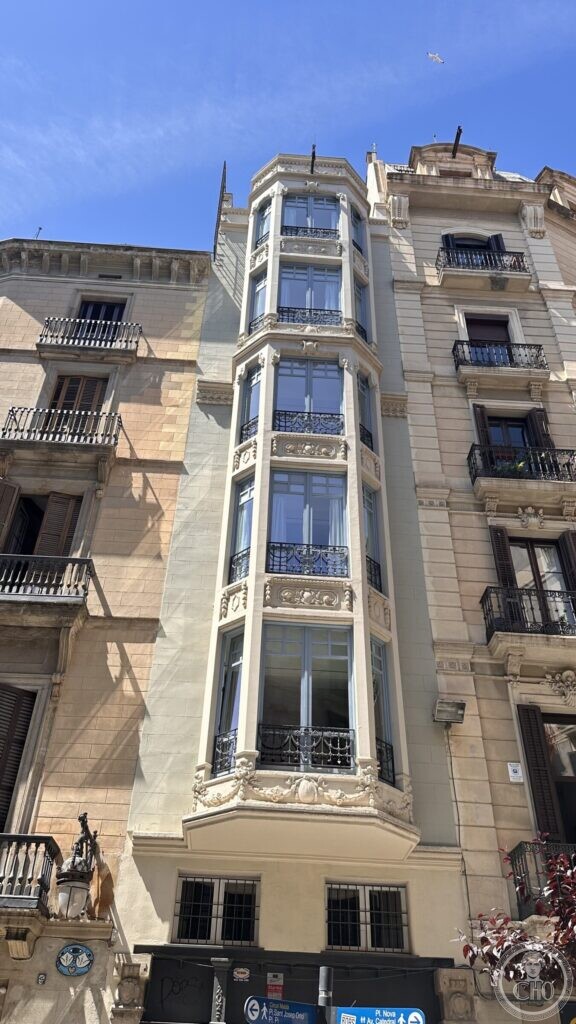
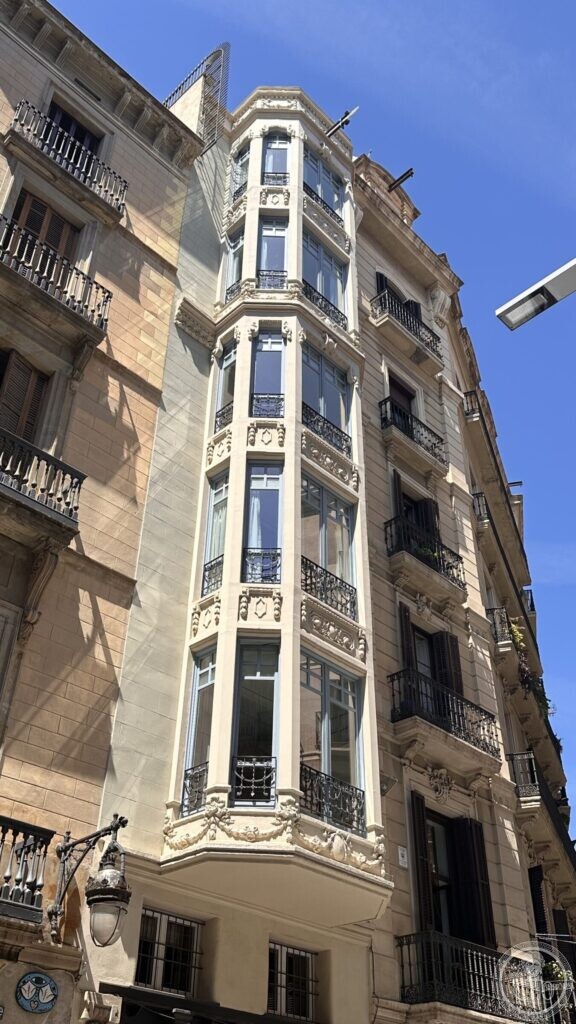
A narrow house in the Gothic Quarter, wedged between two wider ones, with a glazed bay window that climbs five storeys up a front barely wider than the bay itself. Garlands and swags are carved under each sill. Every building around it is in the city’s protected heritage catalogue. This one is not, and that absence is the most interesting thing about it.
Key facts
- Address: Carrer de Cucurulla 1–3, el Gòtic
- The Spanish cadastre registers the fabric as 1849 — a fiscal date for the building, not for the front
- Ground floor in commercial use, then a principal and five upper storeys, two dwellings to a floor
- Cadastral reference: 0919509DF3801H
- Not individually listed in the Catàleg del patrimoni arquitectònic of Barcelona
- It falls inside a protection buffer («entorn B») drawn around Carrer dels Boters 4 and Carrer de la Palla 23
- Listed neighbours, measured from the pavement outside: Casa Jover at 24 m, Casa Bassols at 38 m, the Gothic fountain of Santa Anna at 46 m, Palau Marimon at 52 m
- Coordinates: 41.384185, 2.173861
What you see
The bay is the building. It projects on a moulded corbel above the shopfront and then repeats, floor after floor, in pale render with white-painted frames, each level narrowing very slightly so the stack reads as a single shaft. Wrought-iron railings run across the front of each tier. Under the sills, carved swags of fruit and ribbon; at the top, a cornice and then nothing — the house stops where the block stops.
Turn round and the street is a catalogue of protected things. Casa Jover, twenty-four metres away, was built in 1857 by Josep Oriol Mestres. Casa Bassols, now the Reial Cercle Artístic, has a sixteenth-century core. The octagonal Gothic fountain of Santa Anna was cut in 1356 and given its present face in 1918. Palau Marimon goes back to the seventeenth century. All four have a municipal record with an author, a date and a protection level.
This house has a cadastral reference and a tax year. That is the ordinary condition of most of a historic city: the listed buildings are the exceptions, and the fabric between them — which is what you actually walk past — is undocumented. It is worth photographing for that reason, not in spite of it.
What we do not know
Who designed the glazed bay, and when it was added. The cadastral year of 1849 belongs to the building, and the front is plainly later work in the eclectic manner. If a reader has the municipal building licence for this address, or a photograph of the street before the bay was built, we would like to see it: write to us.
Photographs

Practical information
- A private house on a public street: the front is the visit, and it is best read from the opposite pavement.
- Plaça Nova and the Roman gate are three minutes away; the Reial Cercle Artístic is at the end of the street.
Sources
- Dirección General del Catastro, Sede Electrónica — parcel 0919509DF3801H, Carrer de Cucurulla 1 and 3: registered year of construction 1849, ground floor commercial, principal and five upper storeys with two dwellings to a floor
- Ajuntament de Barcelona, Catàleg del patrimoni arquitectònic protegit (open data) — no individual record at this address; the point falls only within the «entorn B» protection buffer of Carrer dels Boters 4 / Carrer de la Palla 23. The same source supplies the records for Casa Jover (1857, Josep Oriol Mestres), Casa Bassols, the Font de Santa Anna (1356; present appearance 1918) and Palau Marimon
Record researched and written by Luigi De Marchi for Cultural Heritage Online, 2026.
Find it on the map
See this place and what’s around it →📷 Become a Cultural Heritage Online photographer
Share your photos of places: they stay published under your name as the author. The more they're seen, the more you get noticed — and soon a contest will reward the most appreciated photos.
Log in or sign up free to add a photoIs this page about you?
This page is read by travellers and heritage enthusiasts who find it on Google. Tell us how you are connected to this place and we will take it from there.