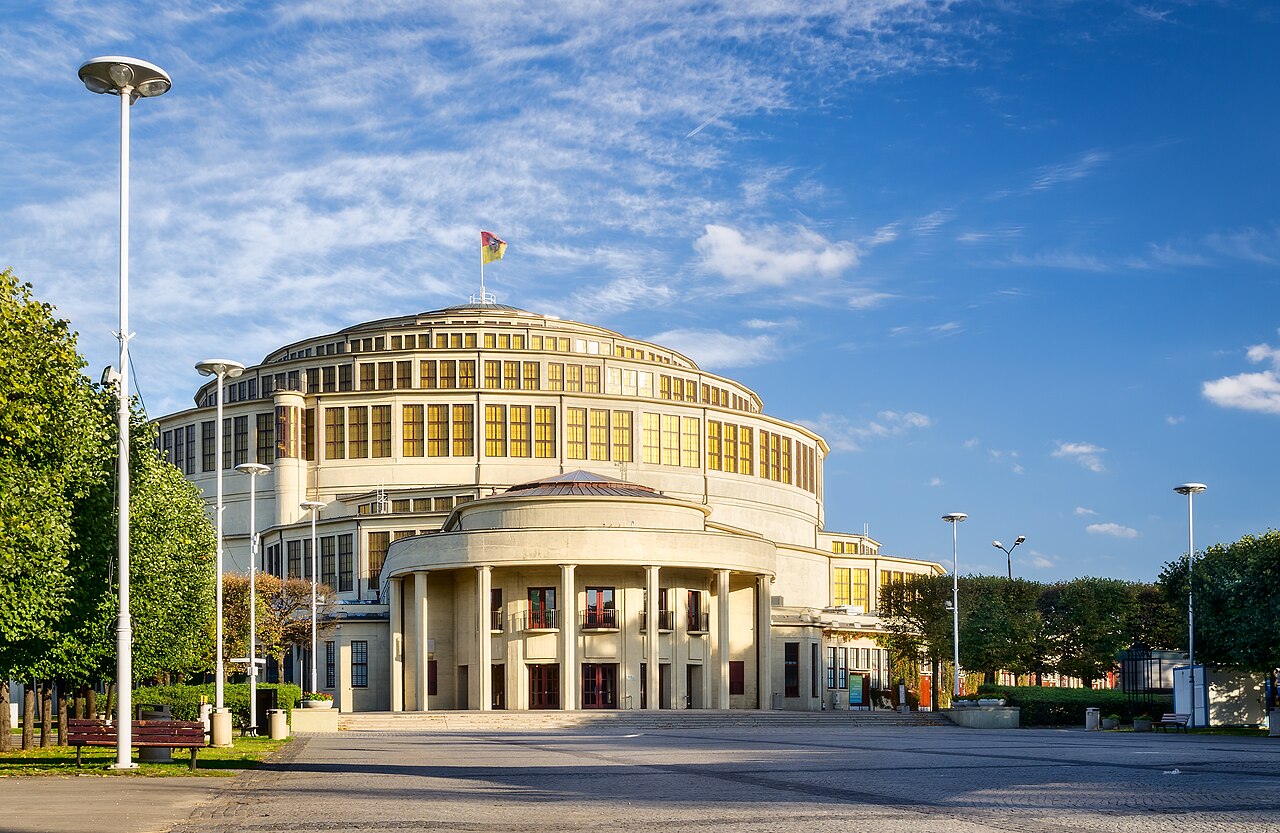
When the Centennial Hall opened in Breslau in 1913, it contained the largest reinforced-concrete dome in the world: 65 metres in diameter, 42 metres high, and capable of seating 10,000 people under a single undivided span. The building proved that concrete could be used at monumental scale with genuine aesthetic ambition, not merely as a structural filler. UNESCO inscribed it in 2006 as a milestone in the history of modern architecture — and it is still in regular use today, more than 110 years after its completion.
The Dome That Changed Architecture — Built for a German Centenary in a City That Would Become Polish Wrocław city centre · tram 2, 4, or 10 to Hala Stulecia
The Centennial Hall was designed by Max Berg, the city architect of Breslau, and completed in 1913 to mark the centenary of the Battle of Leipzig — the decisive engagement of October 1813 in which Prussian, Austrian, Swedish, and Russian forces defeated Napoleon Bonaparte, ending French domination of Central Europe. The Jahrhunderthalle, as it was originally called, was the centrepiece of an exhibition staged across a large public park east of the city centre; it was intended as a monument to German national self-confidence at the height of the Wilhelmine era.
Berg’s structural achievement was without precedent in the history of building. Reinforced concrete — iron or steel rods embedded in cast concrete to resist tensile forces — had been developed and refined through the late 19th century, but its applications had been predominantly industrial and utilitarian: bridges, factories, warehouses, and retaining walls. The Pantheon in Rome, whose unreinforced concrete dome of 43 metres in diameter had stood since AD 128, remained the reference point for monumental domed construction. Berg exceeded the Pantheon’s diameter by 22 metres using a material that had never before been asked to perform at this scale, in a structure whose interior volume was designed for public spectacle rather than structural concealment.
The exterior of the hall is deliberately restrained: a drum of curved concrete ribs rising to a shallow dome, without ornament. Berg believed that the material should speak for itself, that the visual expression of the structure — its arches, its ribs, its spans — was sufficient architectural language without applied decoration. This was a genuinely radical position in 1913, when the prevailing idiom of monumental public buildings remained historicist: neo-Baroque, neo-Renaissance, neo-Gothic. The Centennial Hall made an argument, in concrete, that a new architecture was possible — one whose forms derived from structural logic rather than historical precedent. That argument was heard clearly: the building is cited in histories of modern architecture as a direct predecessor of the shell structures, space frames, and expressive concrete buildings of the mid-20th century.
The Four Domes Pavilion, added to the exhibition complex in 1913 by Hans Poelzig, stands adjacent to the main hall and is itself architecturally significant: a steel and glass structure whose four small domes demonstrate a different approach to the same formal problem Berg addressed with concrete. Together the two buildings constitute an unusually concentrated demonstration of early 20th-century structural and aesthetic experimentation.
From Jahrhunderthalle to Hala Stulecia — the Building’s Second Identity Szczytnicki district · UNESCO-listed building and grounds
The political history of the building mirrors the political history of Wrocław itself. Breslau was a German-majority city from the medieval period through the Second World War; it was the capital of the Prussian province of Silesia and a major industrial and cultural centre. When it became part of Poland in 1945 under the postwar Potsdam Agreement — which transferred large territories from Germany to Poland in compensation for the Soviet annexation of eastern Polish territories — the city’s entire population was displaced and replaced. Approximately 600,000 German-speaking residents were expelled between 1945 and 1947, many with only hours’ notice, their property confiscated. An equivalent number of Polish settlers, many themselves expelled from Lwów (the Polish name for Lviv, now in Ukraine) and other cities to the east, arrived to occupy the empty buildings.
The Jahrhunderthalle was renamed Hala Stulecia — Centennial Hall in Polish — and incorporated into the cultural infrastructure of the new Polish city. Its very name remained accurate, translated rather than replaced: it was still the centennial hall, still 100 years old in the same sense, now identified with a different national tradition. The building served throughout the communist period as a major events venue, hosting the 1948 Exhibition of the Recovered Territories — a large propaganda fair staged to legitimise Poland’s possession of the formerly German western territories. It continued to host concerts, trade fairs, sports competitions, and political gatherings through the following decades.
The UNESCO inscription in 2006 recognised the building specifically for its significance in the history of architecture, not for its political history or its role in Polish cultural life — though the committee’s assessment necessarily acknowledged the complexity of a building whose meaning had shifted entirely between its construction and its inscription. The surrounding park, the Szczytnicki Park, is itself historically significant: it was designed in the English landscape style in the 18th century, expanded for the 1913 exhibition, and contains one of the oldest Japanese gardens in Central Europe, established during the exhibition and subsequently restored in 1997.
The nearest UNESCO World Heritage Sites to Wrocław are not in the city itself — no other Wrocław site is inscribed — but within a manageable day trip: the Churches of Peace at Świdnica and Jawor, approximately 60 kilometres south, were inscribed in 2001 as exceptional examples of timber-framed Protestant church architecture from the mid-17th century. Muskauer Park (Park Mużakowski), a trans-border landscape garden straddling the German-Polish frontier at Bad Muskau and Łęknica, is inscribed separately and lies approximately 120 kilometres north.
Practical information
The Centennial Hall is located in the Szczytnicki district of Wrocław, approximately 3 kilometres east of the city centre. It is easily accessible by tram — lines 2, 4, and 10 stop at the Hala Stulecia stop, a journey of around 15 minutes from the main market square. By car, the hall is a 10-minute drive from the city centre and parking is available in the surrounding park.
The hall itself is a working events venue; visits are possible on days when no event is scheduled. A permanent exhibition in the adjacent building documents the architectural history and construction of the hall. Entry to the grounds and the exhibition costs approximately 20 PLN for adults. The interior of the main dome can be visited on guided tours when the hall is not in use for events; the experience of standing under the 65-metre concrete dome is genuinely striking, particularly in the morning light that enters through the clerestory windows.
Wrocław is well connected by rail to Warsaw (journey time approximately 3.5 hours), Kraków (approximately 3 hours), Berlin (approximately 4 hours via Frankfurt an der Oder), and Prague (approximately 3.5 hours). The city has a large international airport with direct connections to major European hubs. Accommodation in Wrocław ranges from budget hostels in the old town to upmarket hotels near the market square; the Szczytnicki district itself has limited lodging but the tram connection to the centre is fast.
Frequently Asked Questions
Why is the Centennial Hall considered a milestone in architectural history?
The Centennial Hall’s significance in architectural history rests on two connected arguments. The first is technical: Max Berg demonstrated in 1913 that reinforced concrete could be used to achieve spans and volumes previously impossible in any building material. The dome’s 65-metre diameter exceeded the Pantheon’s 43-metre span, which had held the record for unreinforced masonry construction for nearly 1,800 years. Berg achieved this using a structural system of reinforced concrete ribs and rings that distributed the dome’s weight without the massive walls required by traditional masonry construction — the interior is correspondingly open and light in a way that stone or brick domes cannot achieve. The second argument is aesthetic: Berg insisted that the material’s structural logic should be the building’s visual language. There is no applied ornament on the Centennial Hall; what you see is what holds the building up. This position — that modern materials demand modern forms, that structural logic is sufficient aesthetic content — was enormously influential on the generation of architects who came after Berg. The shells of Pier Luigi Nervi, the thin-shell concrete structures of Felix Candela, and the expressive concrete buildings of Le Corbusier and others in the mid-20th century all owe a direct debt to the argument Berg made at Breslau in 1913.
What happened to Breslau’s German population after 1945 and how did it affect the city’s identity?
The expulsion of Breslau’s German population between 1945 and 1947 was one of the largest forced population transfers in modern European history. The Potsdam Agreement of August 1945 confirmed the transfer of Silesia and other eastern German territories to Polish administration; the assumption that followed — that the German-speaking population would be removed — was implemented with varying degrees of violence and organisation. In Breslau, which had been besieged and heavily damaged in the final months of the war, the expulsion was carried out under Polish military and civilian administration. Approximately 600,000 German residents left or were forced out; they were permitted to take only what they could carry. Polish settlers arrived from many directions: from the Kresy — the eastern borderlands of former Poland now incorporated into Soviet Ukraine and Belarus — from central Poland, and from other displaced communities. The settlers from Lwów brought with them the institutional and cultural identity of that city, and Wrocław (the new Polish name for Breslau) was consciously constructed as a continuation of Lwów’s Polish heritage. This double displacement — German identity removed, Polish identity superimposed — gave the city a complex and sometimes contested relationship with its pre-1945 history that has been increasingly openly discussed in Poland since the 1990s.
What are the Churches of Peace near Wrocław and why are they UNESCO-listed?
The Churches of Peace (Kościoły Pokoju) at Świdnica and Jawor, approximately 60 kilometres south of Wrocław, were inscribed on the UNESCO World Heritage List in 2001. They are two of the largest timber-framed structures in Europe, built in the mid-17th century under exceptional circumstances. Following the Peace of Westphalia in 1648, which ended the Thirty Years’ War, the Habsburg authorities permitted the Lutheran population of Silesia to build three new churches — but imposed strict conditions: the buildings had to be outside the town walls, constructed of timber, clay, and straw rather than masonry, and completed within a year. The result was that Protestant craftsmen and architects built enormous churches — the one at Świdnica can seat 7,500 people — using timber-frame construction at a scale that had never been attempted before. The buildings are technically remarkable (the Świdnica church required 500-year-old oaks to provide beams of sufficient size) and architecturally inventive: the interiors are richly decorated with painted galleries, carved woodwork, and elaborate altarpieces that the builders could not achieve in masonry construction under the Habsburg restrictions. The UNESCO inscription recognises both the engineering achievement and the historical context of religious tolerance — and its limits — in post-Reformation Central Europe.
Sources
- S1 — Ilkosz, Jerzy. Hala Stulecia i Tereny Wystawowe we Wrocławiu dzieło Maxa Berga. Muzeum Architektury we Wrocławiu, 2005. ISBN 978-83-89262-24-0.
- S2 — Berg, Max. Bauen für die Moderne: Die Jahrhundert-Halle in Breslau. Ernst & Sohn, 1993. ISBN 978-3-433-02412-6.
Spotted an error? Write to editorial@culturalheritageonline.com and we correct it the same day.