
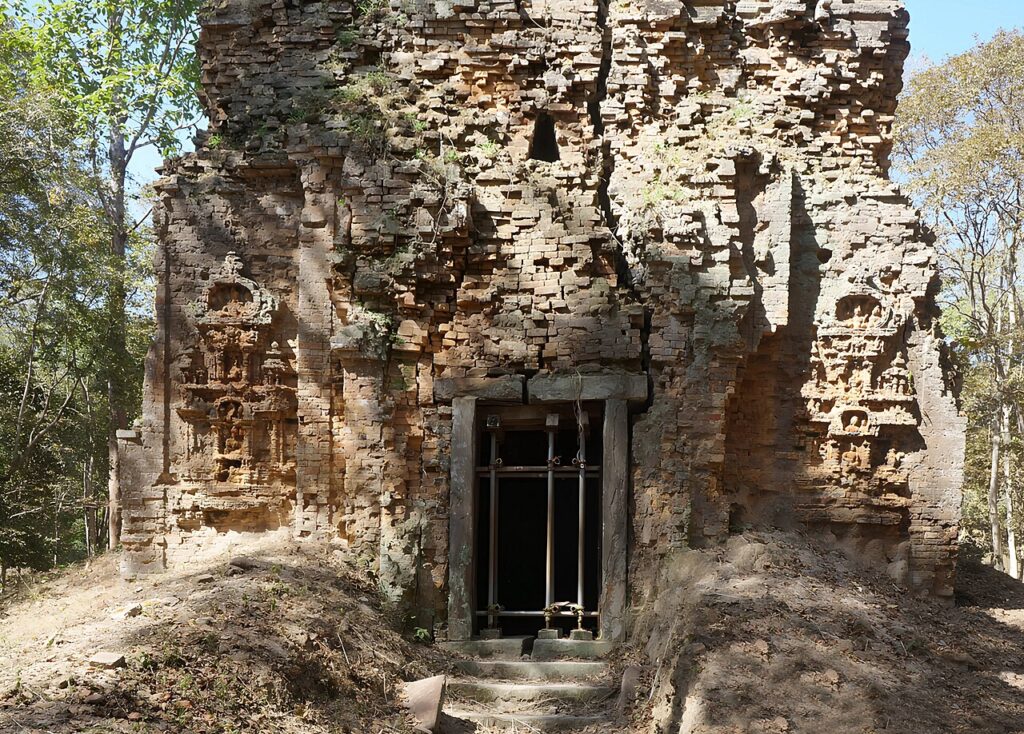
Sambor Prei Kuk (“Prasat Sambor” in formal Khmer — “Temple in the Forest Which is Beautiful”, also known as Ishanapura, the 7th-century CE Zhenla/Chenla kingdom capital), inscribed by UNESCO in 2017, is a complex of more than 300 brick and sandstone temple towers in the Prey Pros forest of Kampong Thom Province, approximately 35 km north of Kampong Thom town — the pre-Angkor capital of the Zhenla kingdom (also called the Chenla kingdom in Chinese historical sources, the political entity that succeeded the Funan kingdom in the Mekong delta region and preceded the unified Khmer Empire of the Angkor period, approximately 550–802 CE) and one of the most significant early Khmer archaeological sites in Cambodia, representing the formative period of Khmer architectural tradition before the canonical Angkor style developed. The Sambor Prei Kuk site dates primarily to the reign of King Isanavarman I (approximately 616–637 CE), who made Ishanapura (the Sanskrit name for the settlement at Sambor Prei Kuk) the capital of the Zhenla kingdom and built the principal temple complexes — three major octagonal-walled enclosures (called “Groups N, C, and S” in the archaeological literature — for North, Central, and South) containing approximately 50 major brick tower sanctuaries arranged within the octagonal enclosure walls, supplemented by smaller structures distributed through the surrounding forest. The total number of individual brick and sandstone architectural features in the wider Sambor Prei Kuk area (extending approximately 5 km east–west and 2 km north–south) exceeds 300, making it the largest pre-Angkor monument complex known in Cambodia.
Sambor Prei Kuk’s Zhenla temples and the Cambodia heritage corridor Group N · Group C · Group S · Kampong Thom · Angkor Archaeological Park — 0 to 170 km
The architectural significance of Sambor Prei Kuk rests on its position as the earliest and most complete example of the pre-Angkor Khmer architectural style — the transition between the South Indian (Pallava and Chalukya) architectural traditions that arrived in the Mekong delta through maritime trade contacts and the distinctively Cambodian Khmer tradition that crystallised at Angkor. The specific Sambor Prei Kuk architectural elements that mark this transitional status are: the octagonal enclosure walls (an enclosure form found at some South Indian temples of the same period but not characteristic of later Angkor architecture), the brick tower sanctuary type (the primary construction material is fired brick, unlike the sandstone that dominated later Angkor construction — the brick towers of Sambor Prei Kuk represent the Khmer adoption of the South Indian brick tower type), the “flying palace” or “miniature palace” motifs carved in the pediments of some towers (small-scale representations of palace or temple buildings carved in bas-relief in the arched pediment above the false doorways — a decorative motif found at Sambor Prei Kuk and some other early Khmer sites that does not survive into the Angkor period), and the specifically early form of the “false door” motif (the blind doorways on three sides of each tower sanctuary — a feature that becomes canonical in later Khmer architecture but which at Sambor Prei Kuk is still in an early form where the door opening is more clearly articulated rather than the stylised flat panel of later examples). The temple towers of Groups N and C retain significant quantities of decorative carving in their original positions despite 1,400 years of forest growth and monsoon weathering — the octagonal lintel carvings, the devata (female deity) figures in niches on the tower walls, and the elaborate pediment carvings of Group N’s largest tower (the Prasat Tao, “Lion Temple”) are among the finest surviving examples of early Khmer decorative carving.
The Sambor Prei Kuk site’s forest setting (the temple towers emerge from the Prey Pros deciduous forest, which regenerates between the towers and in some cases has tree roots growing directly into the brick tower joints) gives the site a specific character different from the cleared and maintained archaeological park of Angkor — more comparable to the deliberately maintained “jungle atmosphere” of Ta Prohm at Angkor (where the strangler-fig trees are left in place as an interpretive choice) but here representing the actual state of the monuments before full excavation. The Angkor Archaeological Park (UNESCO 1992, approximately 170 km northwest of Sambor Prei Kuk, 3–4 hours by road via Kampong Thom and Siem Reap) is the natural companion site — Sambor Prei Kuk provides the historical context for the pre-Angkor period that preceded the Angkor complex by approximately 200 years, and seeing the two sites together creates a continuous narrative of Khmer architectural evolution from the Zhenla brick towers to the Angkor sandstone temple mountains.
Practical information
Sambor Prei Kuk is approximately 35 km north of Kampong Thom town on National Road 64 (the road turns east from the Phnom Penh–Siem Reap highway at Kampong Thom). By road: from Phnom Penh (approximately 165 km, 2.5 hours) or from Siem Reap (approximately 165 km, 2.5 hours) — Kampong Thom is the midpoint on the Phnom Penh–Siem Reap highway (National Road 6). The Sambor Prei Kuk site is well-signed from the Kampong Thom junction; the final 35 km to the site entrance is on a surfaced road in good condition. Site is open daily 07:00–17:30; admission fees apply (significantly less than Angkor). Tuk-tuk from Kampong Thom to the site (approximately 1.5 hours return travel time). The three temple groups (N, C, S) are spread over approximately 3 km of forest track and require approximately 3–4 hours for a thorough visit. A licensed guide (available at the site entrance) is strongly recommended — the individual towers within each group are difficult to navigate without guidance, and the carving details require expert interpretation. Best visiting months: November–April (dry season; the forest is open and walking is comfortable). May–October (monsoon: leeches in the forest and some paths flooded, but the forest vegetation is spectacularly green). Kampong Thom has several guesthouses (adequate budget accommodation); no accommodation at the site. The site can be visited as a stop on the Phnom Penh–Siem Reap route without backtracking.
Frequently Asked Questions
What was the Zhenla kingdom and how does it relate to the Khmer Empire?
The Zhenla kingdom (known in Khmer sources as “Kambuja” and in Chinese Tang dynasty records as “Zhenla” or “Chenla” — the Chinese rendering of the Khmer kingdom name) was the political entity that ruled the middle Mekong and lower Mekong regions of mainland Southeast Asia from approximately 550 CE to approximately 802 CE, when King Jayavarman II established the unified Angkor kingdom (the Khmer Empire) by declaring independence from Javanese overlordship and unifying the various Khmer regional kingdoms. The relationship between the Zhenla period (approximately 550–802 CE) and the Angkor period (802–1431 CE) is one of direct political and cultural continuity — the Angkor-period Khmer kings explicitly traced their dynastic legitimacy through the Zhenla royal lineages, and the Khmer language, religion, and architectural tradition of the Angkor period are direct developments of the Zhenla cultural foundation. The Funan kingdom (approximately 1st–6th century CE, the earlier Mekong delta polity documented in Chinese historical sources as a powerful maritime trading state) preceded the Zhenla kingdom and was incorporated by the Zhenla expansion — the transition from Funan to Zhenla represents a shift of political centre from the coastal delta (where Funan’s maritime trade power was based) to the inland Mekong floodplain (where the Zhenla kingdom’s agricultural rice cultivation power was based), a shift that anticipates the Angkor period’s even more explicit inland agricultural orientation with the great Tonle Sap rice-growing zone. The Isanavarman I who built Sambor Prei Kuk (approximately 616–637 CE) was specifically the first Zhenla king to use the Sanskrit royal title “Varman” (meaning “protected by” — the standard suffix in Southeast Asian Indianised royal titulature, used in all subsequent Khmer royal names from Jayavarman I through Jayavarman VIII), establishing the royal naming convention that would continue for the entire Angkor period. The Hinduisation of the Zhenla court (the adoption of Sanskrit as the royal liturgical language, Shiva and Vishnu worship as the state religion, the brahmanical ritual framework for royal consecration, and the “devaraja” or “god-king” concept that identified the Khmer king with the divine realm) is archaeologically documented at Sambor Prei Kuk in the Sanskrit inscriptions carved on the temple doorways (the oldest dated Khmer inscriptions, in the 7th-century script form that is the direct ancestor of both the modern Khmer script and the Old Khmer script of the Angkor period).
What is distinctive about the Sambor Prei Kuk architectural style compared to Angkor?
The architectural distinctiveness of the Sambor Prei Kuk site compared to the canonical Angkor style (as seen at Angkor Wat, Angkor Thom, and the mature Khmer temples of the 10th–13th centuries) reflects its chronological position as the formative phase of Khmer temple architecture — the stage at which the Indian architectural models (the South Indian Pallava “ratha” temple type and the Chalukya brick tower type) were being adapted to the specific Cambodian materials, landscape, and religious requirements. The key architectural differences are: (1) Construction material — Sambor Prei Kuk is built primarily in fired brick (a construction technology common in ancient South Asian architecture where suitable clay for brickmaking was locally available) rather than the sandstone that dominates Angkor construction. The brick towers of Sambor Prei Kuk were originally plastered in lime stucco (traces of the original cream-white stucco surface survive on some sheltered sections of the brick towers) and the decorative details (the false door frames, the devata niches, the pediment carvings) were carved in the brick itself (the specific “Indian method” of carving decoration directly into the fired brick) or in separate sandstone elements set into the brick matrix. (2) Enclosure form — the octagonal enclosure walls at Sambor Prei Kuk (each of the three major groups has one or more octagonal enclosures surrounding the central tower cluster — the octagon being a transitional form between the circular fortification wall of some earlier Funan sites and the square/rectangular enclosure that became canonical in Angkor) are unique to the Sambor Prei Kuk period and do not survive into the Angkor architectural tradition. (3) Tower type — the Sambor Prei Kuk tower form is the “prasada” or sanctuary tower type (a single compact square tower with a curvilinear tower mass above the square shrine chamber, very similar to the Pallava “ratha” temples of Mamallapuram/Mahabalipuram in Tamil Nadu — built contemporaneously with Sambor Prei Kuk, in the 7th century CE) rather than the multiple-tier tiered pyramid (“temple mountain”) type that characterises Angkor. The prasada type of Sambor Prei Kuk was the direct architectural precursor of the Angkor-period single sanctuary tower type, which in turn became the component unit of the composite temple mountain complexes. The Sambor Prei Kuk site thus provides the specific starting point of the architectural development that produced Angkor Wat — making it of exceptional significance for understanding how the Khmer architectural tradition evolved from its Indian-influenced origins into the uniquely Cambodian tradition of the Angkor period.
EXCERPT: Sambor Prei Kuk, UNESCO-inscribed in 2017, is the 7th-century Zhenla kingdom capital Ishanapura in Kampong Thom Province, Cambodia — 300+ brick tower sanctuaries in the Prey Pros forest, built by King Isanavarman I (616–637 CE), the oldest Sanskrit inscriptions in Cambodia, and the formative phase of Khmer architecture that evolved 200 years later into Angkor Wat.
META: UNESCO World Heritage Sites near Sambor Prei Kuk Cambodia: Angkor Archaeological Park 170 km northwest (UNESCO 1992), Preah Vihear Temple 170 km north (UNESCO 2008) — Zhenla Chenla kingdom Cambodia pre-Angkor, Ishanapura 7th century CE Khmer brick temple, Kampong Thom UNESCO heritage.
Sources
- S1 — UNESCO World Heritage Centre — Temple Zone of Sambor Prei Kuk, Archaeological Site of Ancient Ishanapura (Ref. 1532) — https://web.archive.org/web/20230601000000/https://whc.unesco.org/en/list/1532/
- S2 — UNESCO World Heritage Centre — Statement of Outstanding Universal Value (Ref. 1532) — https://whc.unesco.org/en/list/1532/
Spotted an error? Write to the editors and we correct it the same day.