
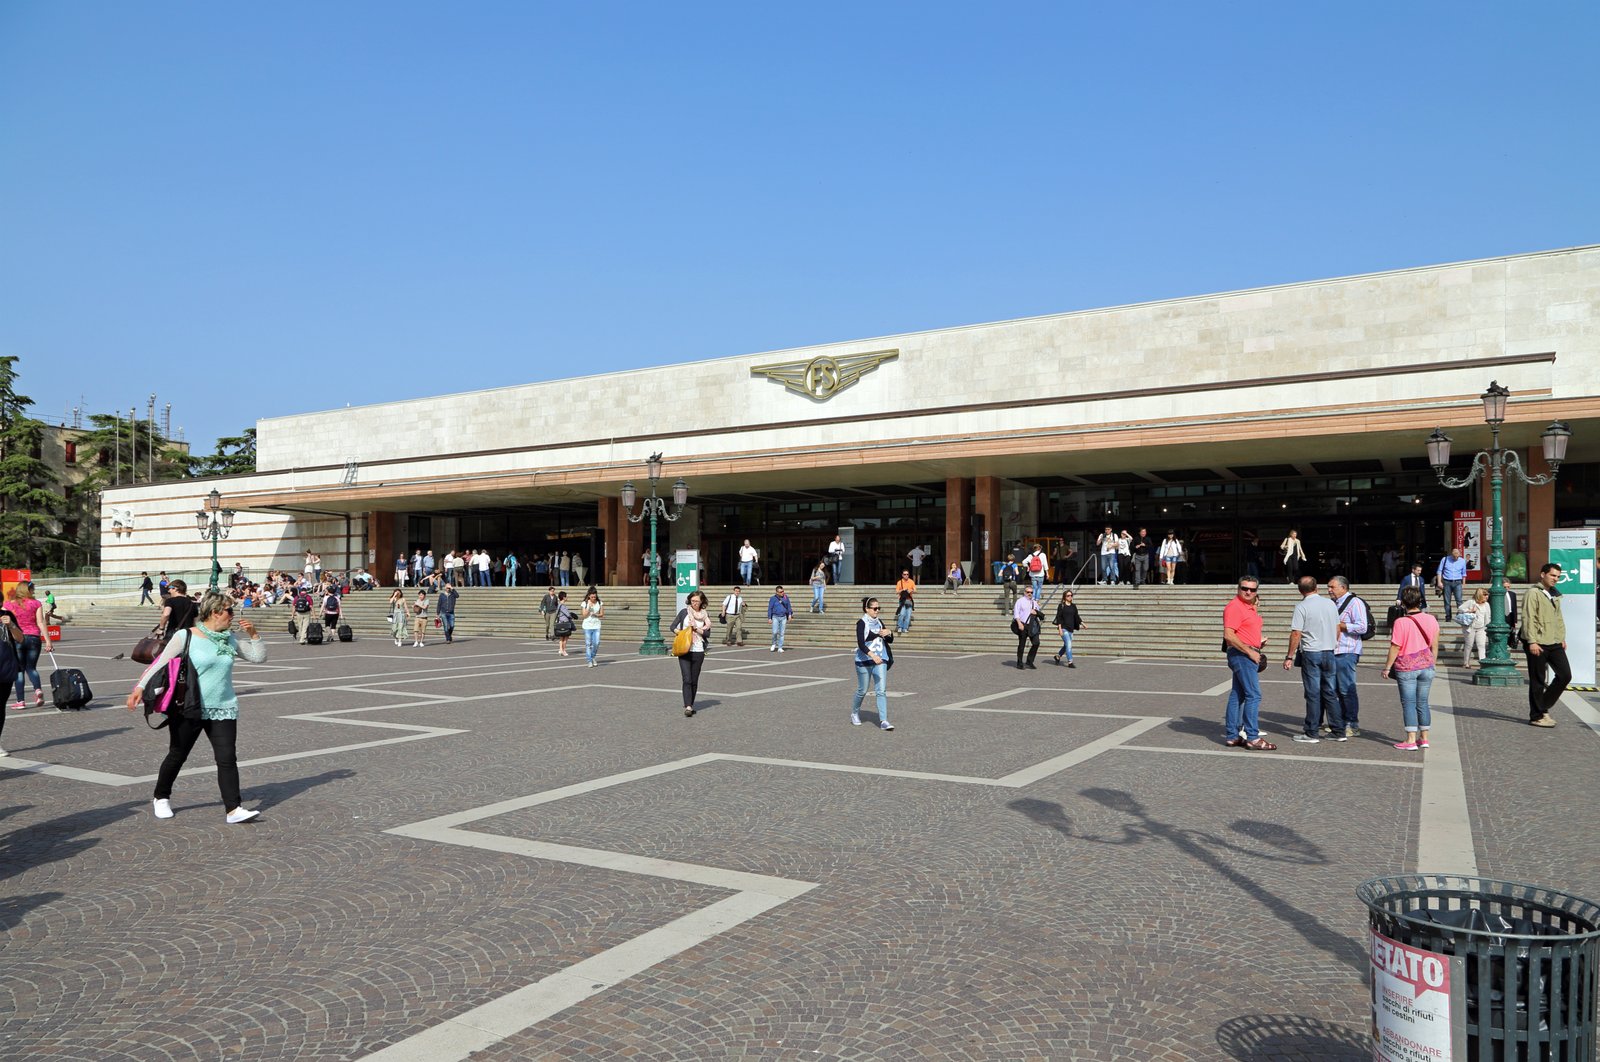
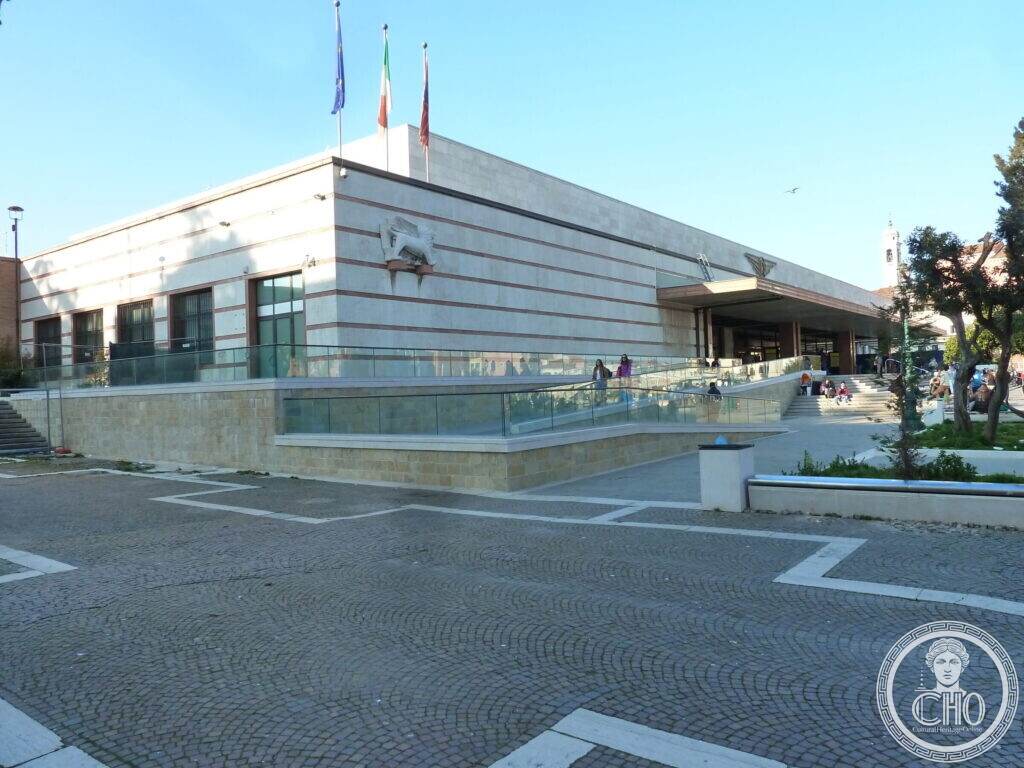
Santa Lucia is the only major Italian railway terminus that opens directly onto a water basin. Virgilio Vallot won the 1934 national design competition for its reconstruction, with Angiolo Mazzoni handling the lateral wings and service buildings, and engineer Paolo Perilli completing the central head-house in 1952. The long, low travertine front along the Grand Canal is one of the clearest statements of late Italian Rationalism applied to a public infrastructure of the first rank, where speed, light and civic restraint replaced ornament.
- Address
- Fondamenta Santa Lucia, 30121 Venezia VE, Italy
- Period
- 1934 design competition; works 1936–1943 and 1948–1952
- Architects
- Virgilio Vallot (1901–1982); Angiolo Mazzoni (1894–1979); Paolo Perilli (engineer, central head-house completion)
- Client
- Ferrovie dello Stato (today Rete Ferroviaria Italiana)
- Style
- Italian Rationalism (Razionalismo italiano)
- Function
- Mainline railway terminus, originally and currently
- Floors / Tracks
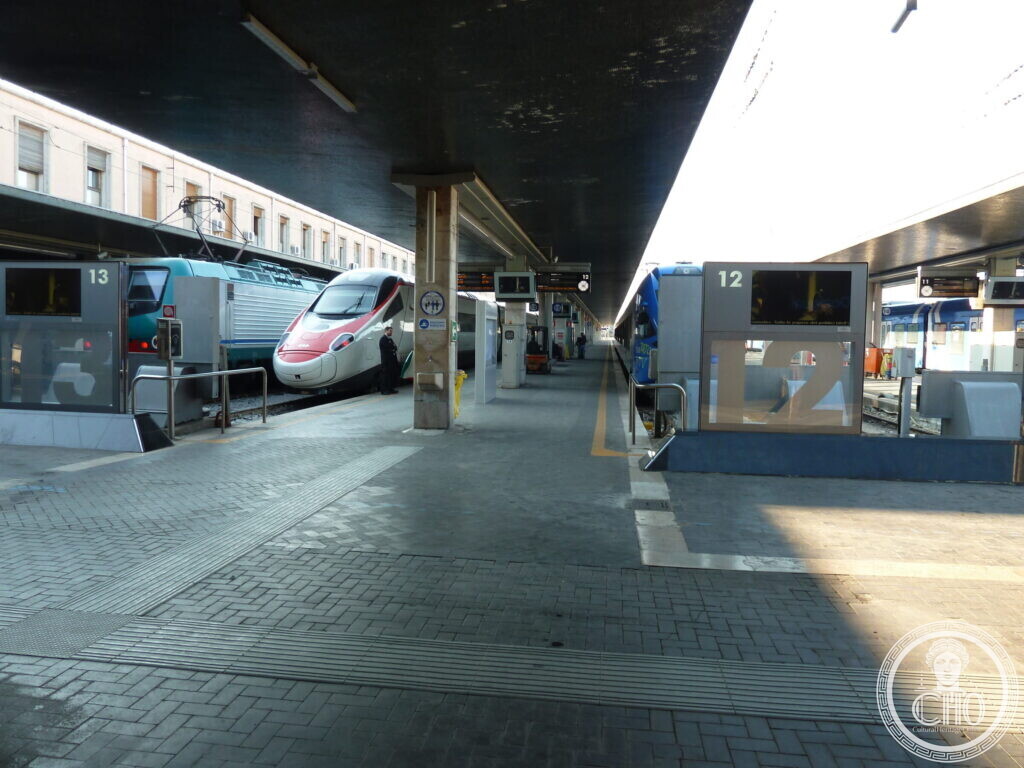
- Two-storey head-house; 25 tracks
- Status
- Active terminus in the RFI «Platinum» category and the Grandi Stazioni network of fourteen national hub stations
- Predecessor
- Replaces an earlier provisional terminus on the site of the demolished church of Santa Lucia
- Coordinates
- 45.4408° N, 12.3208° E
Visit on the map
Fondamenta Santa Lucia, 30121 Venezia VE · 45.4408° N, 12.3208° E
Download for your navigator
A single waypoint, ready for GPS apps, navigators, and contacts.
Story
The reconstruction of Venice’s railway terminus opened a difficult question for the late Kingdom of Italy. A railway station for Venice could not behave like one for Milan or Rome: trains arrive from a viaduct over the lagoon and stop a few metres from a water basin lined with palazzi. The first provisional terminus, raised in the 1860s on the demolished footprint of the church of Santa Lucia, had aged badly. In 1934 the Ferrovie dello Stato launched a national design competition; the winning entry came from the Venetian architect Virgilio Vallot, who proposed a long, low horizontal front facing the Grand Canal, with a flat travertine plane and a continuous strip window at the upper level. Angiolo Mazzoni, the regime’s chief architect for railway buildings, joined the project to design the lateral wings, the technical services and the post office volume. Works started in 1936, were interrupted by the war, and were resumed under the Republic.
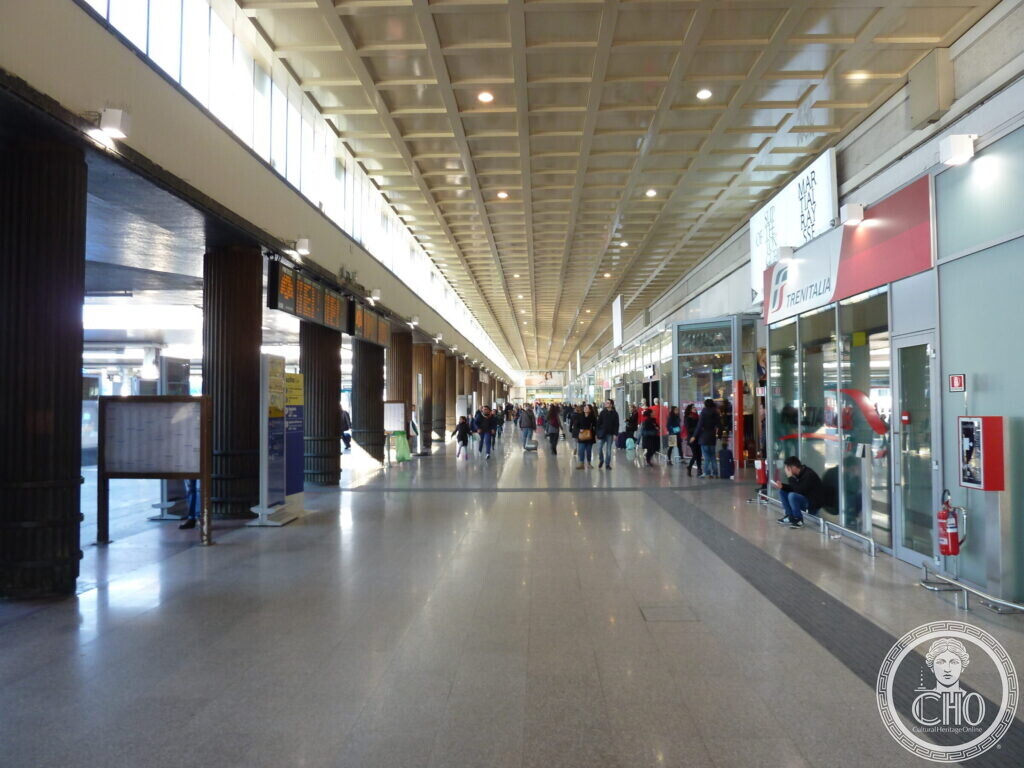
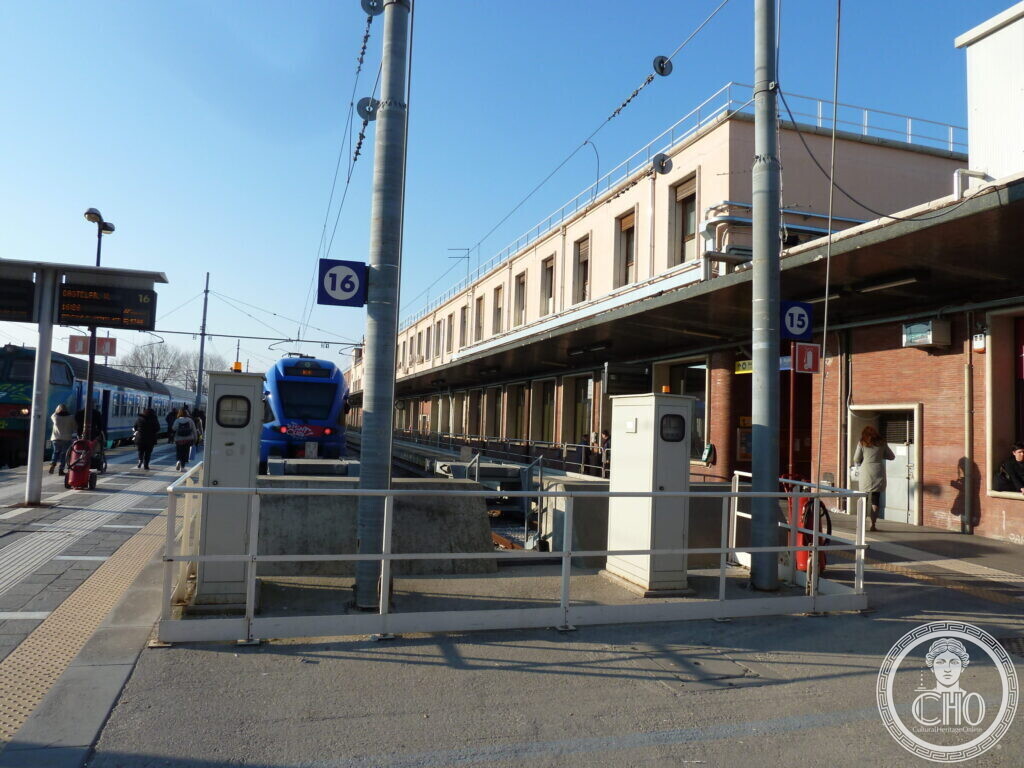
The completed building reads as a textbook of late Italian Rationalism translated into a civic key. The Grand Canal facade is almost severe: a horizontal travertine slab, a long colonnaded portico at ground level, and a tall recessed glazed strip that lights the ticket hall. No pediment, no tympanum, no axial dome answers the baroque churches across the water. Instead, the building offers a deliberately quiet plane, a low parapet and a single inscribed lettering «FS» in capitals. Inside, the head-house is a vast hypostyle hall held up by square pillars clad in marble; the natural light enters from the long upper strip and from cuts in the side walls. Mazzoni’s lateral buildings, in brick and travertine, fold the station into the urban fabric of Cannaregio without raising the silhouette above the surrounding rooflines. The whole composition treats infrastructure as civic architecture rather than as a triumphal gesture.
The central head-house was completed in 1952 under the supervision of engineer Paolo Perilli, who adapted the original interwar design to post-war construction standards and material availability. The station was inaugurated in that year and has remained Venice’s mainland-water interface ever since, today moving roughly thirty million passengers a year on twenty-three operational tracks and counting among the fourteen Grandi Stazioni in the «Platinum» category of Rete Ferroviaria Italiana. A platform extension in 1994 and a wider renovation between 2009 and 2012 updated services without altering the modernist envelope.
Architectural historians read Santa Lucia as one of the rare large Italian public buildings where a project conceived under Fascism reached completion in the Republican period without disowning its formal language. The same horizontal travertine front that left the drawing board in the late 1930s still defines how travellers first see Venice from the water.
Resources & References
Editorial picks across Wikipedia, photo archives, and architectural databases.
Gallery
Sources
- Stazione di Venezia Santa Lucia, Italian Wikipedia: the design history from Mazzoni’s first studies of 1924, the 1934 competition won by Virgilio Vallot, the completion in 1952 by Paolo Perilli, and the number of tracks.
Find it on the map
See this place and what’s around it →Record researched and written by Stefano Vigolo for Cultural Heritage Online, 2026.
📷 Become a Cultural Heritage Online photographer
Share your photos of places: they stay published under your name as the author. The more they're seen, the more you get noticed — and soon a contest will reward the most appreciated photos.
Log in or sign up free to add a photoIs this page about you?
This page is read by travellers and heritage enthusiasts who find it on Google. Tell us how you are connected to this place and we will take it from there.