The historic seat of the University of Padua on Via VIII Febbraio, a complex of courtyards, heraldic decoration and ceremonial rooms that has served the studium since the sixteenth century.
At a glance
The Palazzo del Bo stands in the centre of Padua, close to Caffè Pedrocchi and the municipal buildings. It is the principal seat of the University of Padua, founded in 1222, and has occupied this site as its official home since 1539. The building takes its popular name, “il Bo”, from the Hospitium Bovis, an inn that once stood here and displayed an ox as its sign.
Key facts
- Where: Via VIII Febbraio, 2, Padova
- What: Palace
- When: 1539 (official seat of the University)
- GPS: 45.4070, 11.8770 · Open in Google Maps
History
The University of Padua was formed in 1222 by students and teachers who moved from Bologna in search of greater freedom of thought. Before it had a fixed home, professors rented or bought their own teaching spaces. The complex now known as the Bo grew around the Hospitium Bovis, an inn whose sign was an ox; Francesco da Carrara donated the palace to a meat merchant in 1405, and the University became its definitive owner in 1539. In the second half of the sixteenth century the Bergamasque architect Andrea Moroni enlarged and transformed the building, giving the main body and the Cortile Antico the double order of columns seen today. A major twentieth-century renovation was promoted by rector Carlo Anti, who entrusted work to architect Giò Ponti; the New Courtyard was completed in 1941 to a design by Ettore Fagiuoli.
What you see
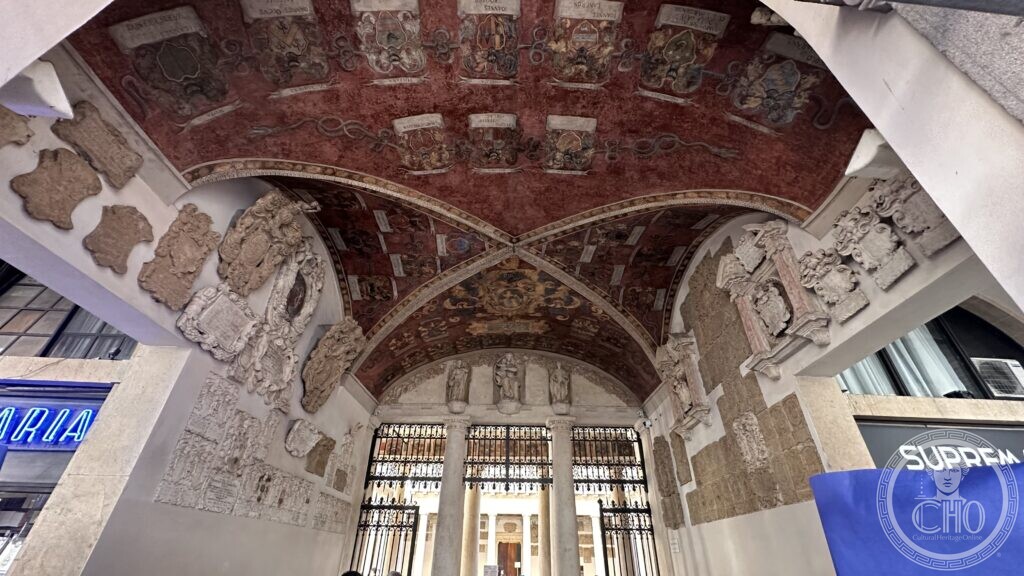
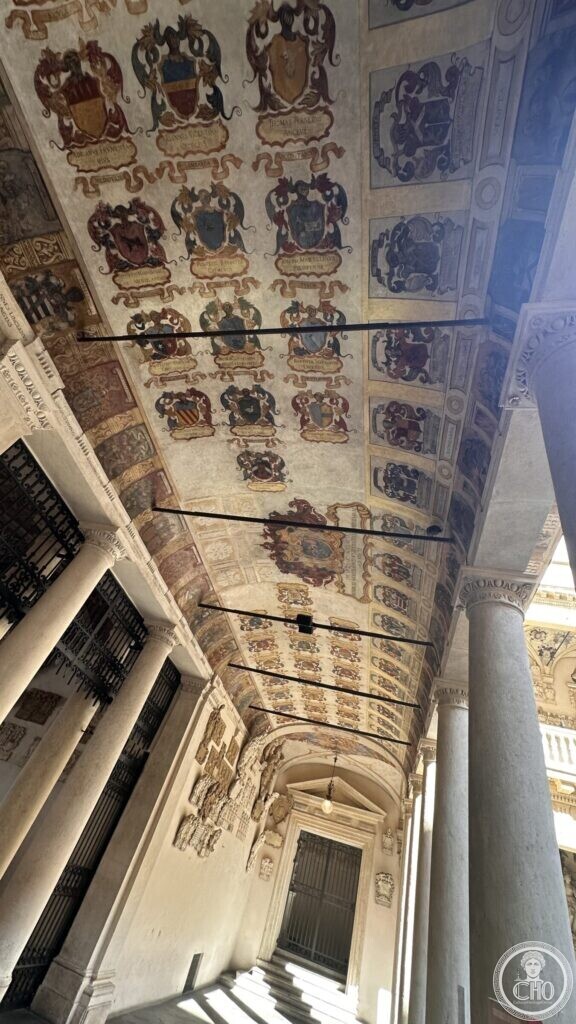
The photograph shows the entrance hall of the Bo, where a vaulted ceiling is covered with painted coats of arms and heraldic shields. These emblems were placed in the building up to the end of the seventeenth century to represent the families of students and holders of academic offices. Below the ceiling, a stone archway with a rounded profile leads to a gated entrance. The courtyard visible in the contributor’s other photographs has a double loggia of Doric and Ionic columns around a square open space, with the medieval Torre dello Studio rising above it.
Do you know more about this place?
If you know a date, a name, a document, a plaque or a photograph that tells its story, write to Sofia through the contact page. What arrives with a source goes into this page, with your name as the contributor.
Nearby
- Bo Palace – University of Padua – Virtual Tour 360° — a virtual tour of the same complex
- Palazzo del Bo – New Wing (University of Padua) — the twentieth-century extension to the palace
- Municipality of Padua, Palazzo Moroni – Virtual Tour 360° — the civic palace nearby
- Caffè Pedrocchi – Virtual Tour 360° — the historic café next to the Bo
- Palazzo Liviano — Gio Ponti University Building in Padova (1937–1943) — another University building by the same architect
Gallery

Sources
- Turismo Padova, Università di Padova: Palazzo del Bo: history of the Bo, the Hospitium Bovis, the Cortile Antico, Andrea Moroni and the coats of arms
- Crowne Plaza Padova, Palazzo Bo: storia e visita guidata: dates of donation (1405) and University ownership (1539), name origin, founder history
- Padova.com, Palazzo Bo, Padua: description of the Cortile Antico, its columns and the heraldic decoration up to the end of the 17th century
- FLT Work, Padua (IT), Palazzo del Bo, New Courtyard [extant]: Ettore Fagiuoli as designer of the New Courtyard, Carlo Anti as rector, completion in 1941
- OpenStreetMap, Way: Università di Padova (860030273): address and coordinates
- Carla Szathvary, photographs and notes to the editorial staff (2026): identification of the subject and the inscriptions visible in the photographs. Not a published source
Find it on the map
See this place and what’s around it →
Advertisement. Pictured, from the Cleveland Museum of Art (CC0) and not for sale: Latz commode, Meissen group, Paul Storr tureen. How we handle this
📷 Become a Cultural Heritage Online photographer
Share your photos of places: they stay published under your name as the author. The more they're seen, the more you get noticed — and soon a contest will reward the most appreciated photos.
Log in or sign up free to add a photoIs this page about you?
This page is read by travellers and heritage enthusiasts who find it on Google. Tell us how you are connected to this place and we will take it from there.
This entry stays online and free either way — and a free account lets you add to it yourself.