
A seven-kilometre walk through five surviving Art Deco landmarks of Los Angeles, from the civic monuments of the 1920s to the commercial towers of 1930.
A concentrated display of interwar design
Los Angeles built its Art Deco landmarks in a compressed burst between 1926 and 1930, when the city’s population and economy were expanding faster than almost anywhere else in the United States. Unlike Miami Beach or New York, where the style spread across entire districts, Los Angeles concentrated its Deco monuments in a walkable downtown corridor and along Wilshire Boulevard. This seven-kilometre walk links five buildings that show how a single architectural vocabulary served different clients: a city hall, a clothier’s headquarters, a public library, a furniture store, and a department store.
Each building adapts the Deco language of setbacks, vertical ribs, and geometric ornament to its own material and purpose. The result is a sequence of facades in granite, terra cotta, limestone, and bronze that documents the rapid rise of a city inventing its public image. The walk covers 210 minutes at an even pace, with stops that reward looking upward at tower crowns and entry details often missed from a car.
Los Angeles City Hall: civic ambition in three tiers
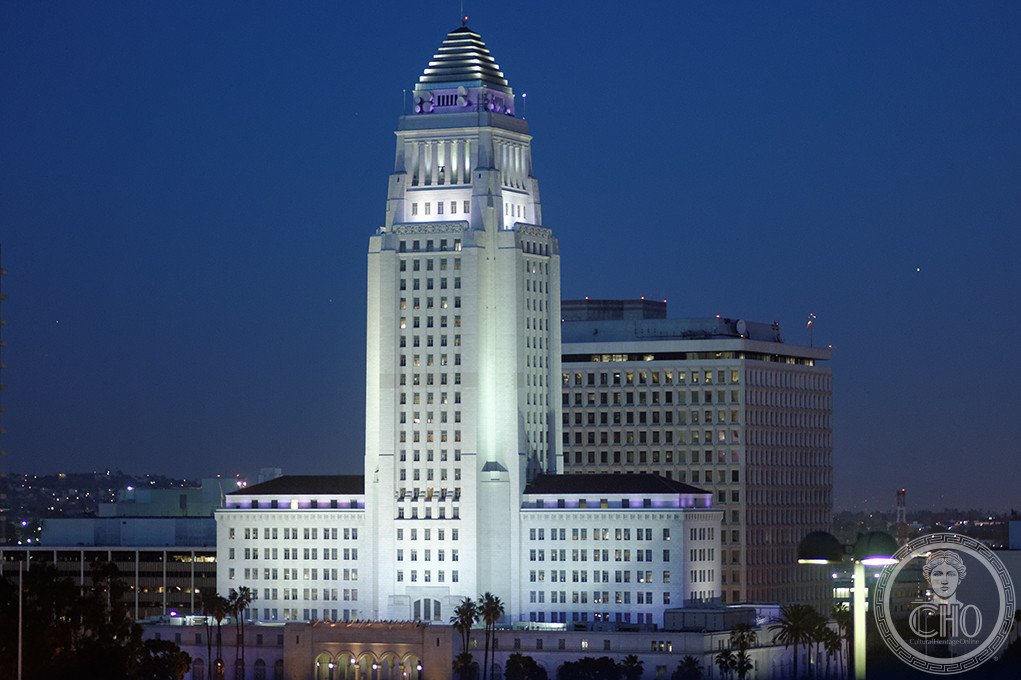
Los Angeles City Hall, at 200 North Spring Street, was the tallest building in the city from its dedication on 26 April 1928 until 1964. Its 32 storeys are organised in three compositional zones: a broad Neoclassical base of white granite, a tapering Art Deco shaft faced in glazed terra cotta, and a stepped pyramid inspired by the Seven Wonders of the Ancient World. The building houses the Mayor’s office, the City Council chambers, and numerous municipal departments.
The 1994 Northridge earthquake revealed serious seismic vulnerability. A $299 million base-isolation retrofit was completed in 2001, inserting 416 lead-rubber bearings beneath the foundation and allowing the structure to shift up to 24 inches during a major quake. The building was designated Los Angeles Historic-Cultural Monument No. 150 in 1976 and listed on the National Register of Historic Places in 2025.
Oviatt Building: a Lalique showcase on Olive Street
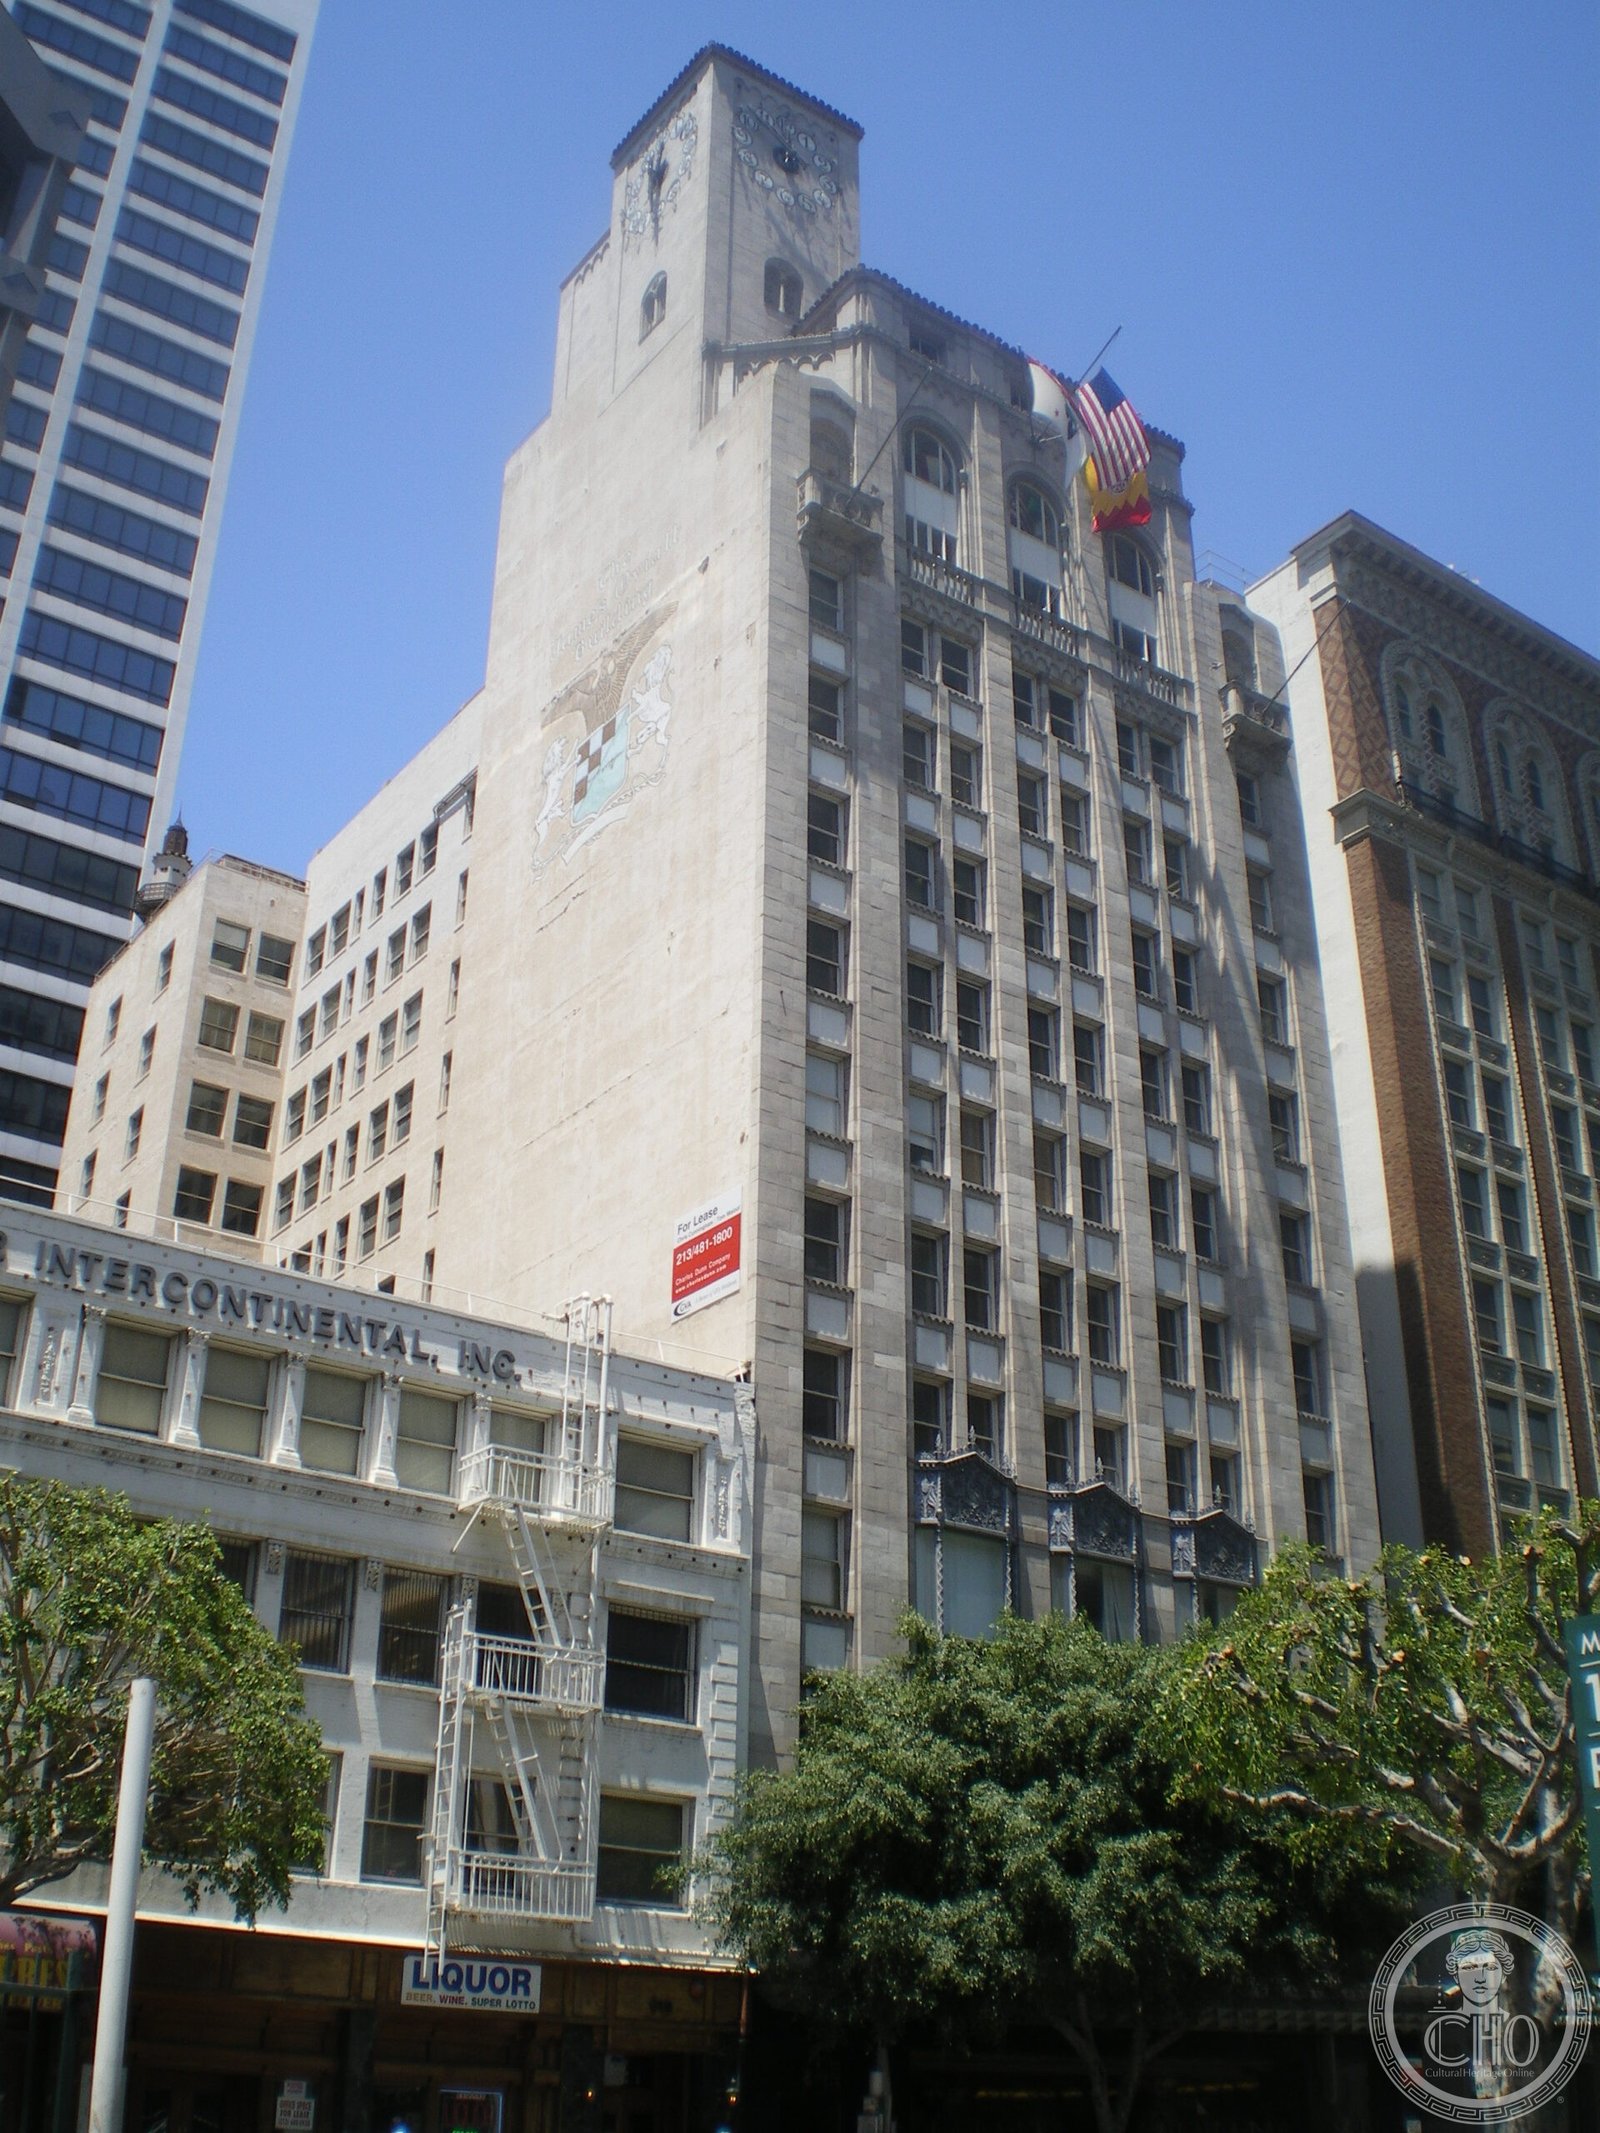
The Oviatt Building at 617 South Olive Street opened in 1927 as the flagship store and office tower of James Oviatt, one of Los Angeles’s most prosperous clothiers. Designed by architects Walker & Eisen, the 13-story tower was conceived as the most refined commercial building in the city. Oviatt travelled to Paris to commission its interiors from the leading decorative artists of the moment.
The result was an installation of René Lalique glass panels, doors, elevator surrounds, and ceiling fixtures that remains unmatched anywhere in the United States. The Art Deco envelope expressed the same vocabulary in limestone and bronze on the Olive Street facade. The building was listed on the National Register of Historic Places and has served as a film and television location for numerous Hollywood productions since the 1970s.
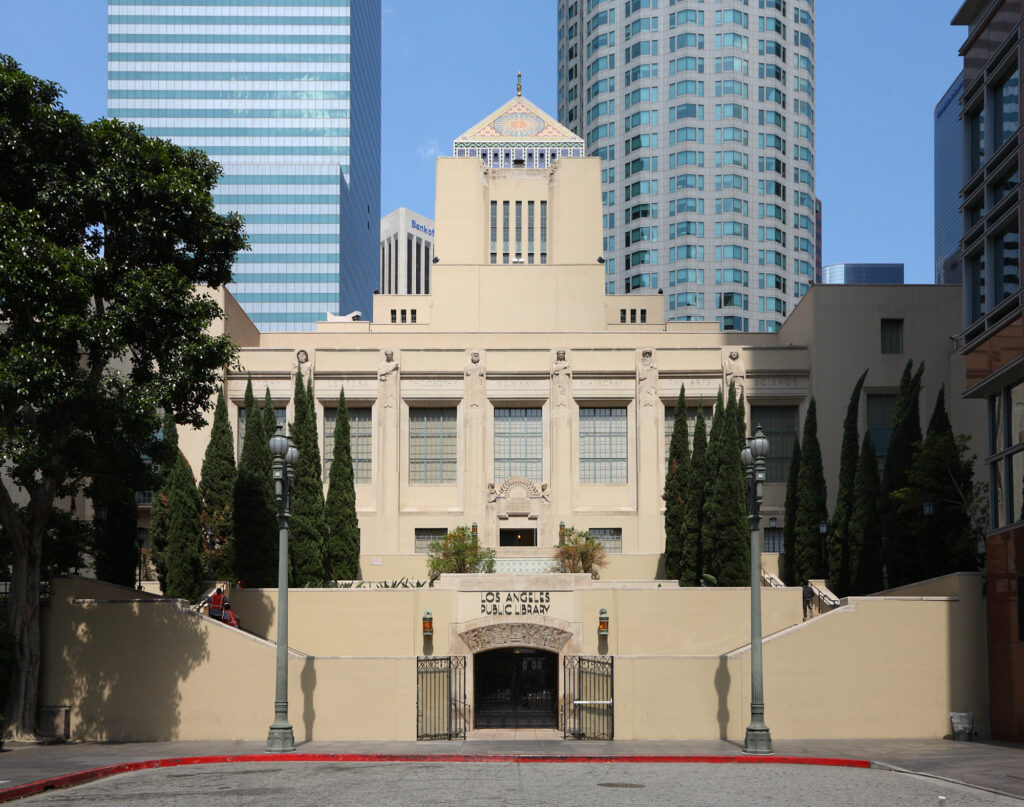
Central Library: Goodhue’s eclectic pyramid
The Los Angeles Central Library, at 630 W 5th Street, was designed by Bertram Grosvenor Goodhue and built between 1922 and 1926. Goodhue, who simultaneously designed the Nebraska State Capitol, rejected the Beaux-Arts academic orthodoxy of the time. The building’s massing follows a stepped pyramid form, directly evoking Egyptian and Mesopotamian architecture, surmounted by a tiled dome decorated with the torch of knowledge.
The exterior walls are richly carved with bas-reliefs representing the history of California and the dissemination of knowledge. Two arson fires in 1986 severely damaged the library, destroying or damaging some 400,000 volumes and causing $22 million in damage. A restoration led by Mayor Richard J. Riordan resulted in a fully restored building reopening in 1993, with the new Tom Bradley wing providing modern stack space.

Eastern Columbia Building: turquoise terra cotta on Broadway
The Eastern Columbia Building, designed by Claud Beelman and opened in 1930, stands on Broadway in downtown Los Angeles. Sheathed in glossy turquoise terra-cotta with deep blue and gold trim, it was built as headquarters and store for the Eastern Outfitting Company and the Columbia Outfitting Company. Its stepped clock tower, marked with the word “Eastern,” remains one of the city’s defining skyline features.
A municipal height limit of the time capped most of downtown, but the clock tower was allowed to rise above as an ornamental feature. The tower steps back as it rises, each setback edged with vertical lines. Geometric sunbursts, zigzags and stylised figures cluster around the entrance and parapet. In the 2000s it was restored and converted into condominiums, part of a wider revival of downtown Los Angeles.

Bullocks Wilshire: a department store built for the car
Bullocks Wilshire, at 1929 Art Deco department store on Wilshire Boulevard, was designed by the father-and-son architects John and Donald Parkinson. Built of buff terra-cotta crowned by a green-copper tower, it was one of the first major stores planned around the car. The grand entrance faced a rear motor court, so customers arrived by car beneath a sheltered canopy.
The long terra-cotta facade rises to a slender tower that has weathered to soft green. The detailing is restrained Deco: vertical piers, stylised ornament and a calm, monumental rhythm. The showpiece is the porte-cochère ceiling, a mural celebrating modern transport. After the store closed in 1993, Southwestern Law School restored the building and adapted the selling floors for teaching and library use while preserving the historic interiors.
Practical details for the seven-kilometre route
The walk covers seven kilometres and takes roughly 210 minutes, not including time inside buildings. The order follows the list above: City Hall at 200 North Spring Street; Oviatt Building at 617 South Olive Street; Central Library at 630 W 5th Street; Eastern Columbia Building on Broadway; then Bullocks Wilshire on Wilshire Boulevard. Distances between the first four stops are short, while the final leg to Bullocks Wilshire is longer and may be reached by car.
The route is all on public streets in downtown Los Angeles and along Wilshire. Morning light is best for the east-facing facades of City Hall and the Eastern Columbia Building; late afternoon suits the west-facing Oviatt and Central Library. Bullocks Wilshire is seen from the street at any time, but its interiors are only open on occasional tours run by Southwestern Law School.
The full route, with the order of the stops and the distances, is on the Los Angeles Art Deco: a walk through downtown’s golden towers page.
Sources
- Los Angeles City Hall · https://culturalheritageonline.com/places/los-angeles-city-hall/
- Oviatt Building (1927), Los Angeles · https://culturalheritageonline.com/places/oviatt-building-1927-los-angeles/
- Los Angeles Central Library · https://culturalheritageonline.com/places/los-angeles-central-library/
- Eastern Columbia Building · https://culturalheritageonline.com/places/eastern-columbia-building/
- Bullocks Wilshire · https://culturalheritageonline.com/places/bullocks-wilshire-la/
- Los Angeles Art Deco: a walk through downtown’s golden towers · https://culturalheritageonline.com/itineraries/los-angeles-art-deco-walk/
Spotted an error? Write to [email protected] and we correct it the same day.