

A reinforced-concrete office block of 1952–1954, built by Percy A. Faber with Erich Boltenstern for the Veitscher Magnesitwerke on the site of two war-damaged houses of 1863. The building is a listed monument and has been a hotel since 2015.
At a glance
The building fills the plot at Schubertring 10–12, on the city side of the Ring between Schwarzenbergplatz and the Stadtpark. Until the Second World War two Ringstraße houses of 1863 stood here, both by the architects Johann Romano and August Schwendenwein: an apartment house at number 10 and the Palais Kinsky at number 12. After bomb damage in 1945 both were cleared, and in 1952–1954 the Veitscher Magnesitwerke, an Austrian refractory-materials company, put up its Vienna offices in their place. Austria’s monuments office (Bundesdenkmalamt) lists the building as the former office house of the Veitscher Magnesit AG and former Federal Ministry of the Interior.
Key facts
- Where: Schubertring 10–12, 1010 Vienna (Innere Stadt), Austria
- Protection: listed monument of the Bundesdenkmalamt (object ID 9975), protected by formal decision
- Built: 1952–1954
- Architects: Percy A. Faber, with Erich Boltenstern
- Structure: reinforced-concrete skeleton faced with stone slabs
- Built for: Veitscher Magnesitwerke AG, as its Vienna office building (“Haus der Magnesitwerke”)
- On the site before: apartment house (no. 10) and Palais Kinsky (no. 12), both 1863 by Johann Romano and August Schwendenwein
- Current use: Hotel Grand Ferdinand
- Coordinates: 48.202186, 16.374897 · open in Google Maps
History
Schubertring was laid out in the 1860s as part of the Ringstraße, and was first called Kolowratring. In 1863 Johann Romano and August Schwendenwein, who designed several houses along the new boulevard, built two neighbouring houses here in the neo-Renaissance manner. Number 12 was a town palace for Count Eugen Kinsky: five storeys, seven bays, a rusticated base and the Kinsky arms over the entrance. Number 10 was an apartment house. The City of Vienna’s history wiki records bomb damage to the site in 1945 and a complete rebuilding afterwards; the German Wikipedia article on the palace gives 1951 as the year both houses were pulled down.
The new building was commissioned by the Veitscher Magnesitwerke, an Austrian maker of refractory materials. Its architect, Percy A. Faber (1883–1959), was born at Sternstein near Cilli, today Celje in Slovenia, into a Viennese merchant family that had settled in England. The Architektenlexikon Wien describes him as a designer who carried a late-historicist approach into the 1930s, fitting each building’s style to its purpose; his interwar works include the interior of the Komödie theatre in Johannesgasse (1924) and an apartment house on Ziehrerplatz (1930–1931). The house on Schubertring, designed with Erich Boltenstern, is the last work the lexicon records for him.
Boltenstern was then one of the leading architects of Vienna’s reconstruction. In the same years he designed the auditorium of the rebuilt State Opera, completed in 1955, and the Ringturm, the city’s first postwar high-rise, built 1953–1955. The magnesite company used the building for decades. It later housed offices of the Interior Ministry, as the heritage listing records, and the Architektenlexikon notes that at the time of writing it was the seat of the state police.
The Graz hotelier Florian Weitzer then converted it into the Hotel Grand Ferdinand, which opened in October 2015 according to a Der Standard report of that month cited in the German Wikipedia. On the hotel’s own website Weitzer describes the project as the transformation of a listed house on the Ringstraße.
What you see
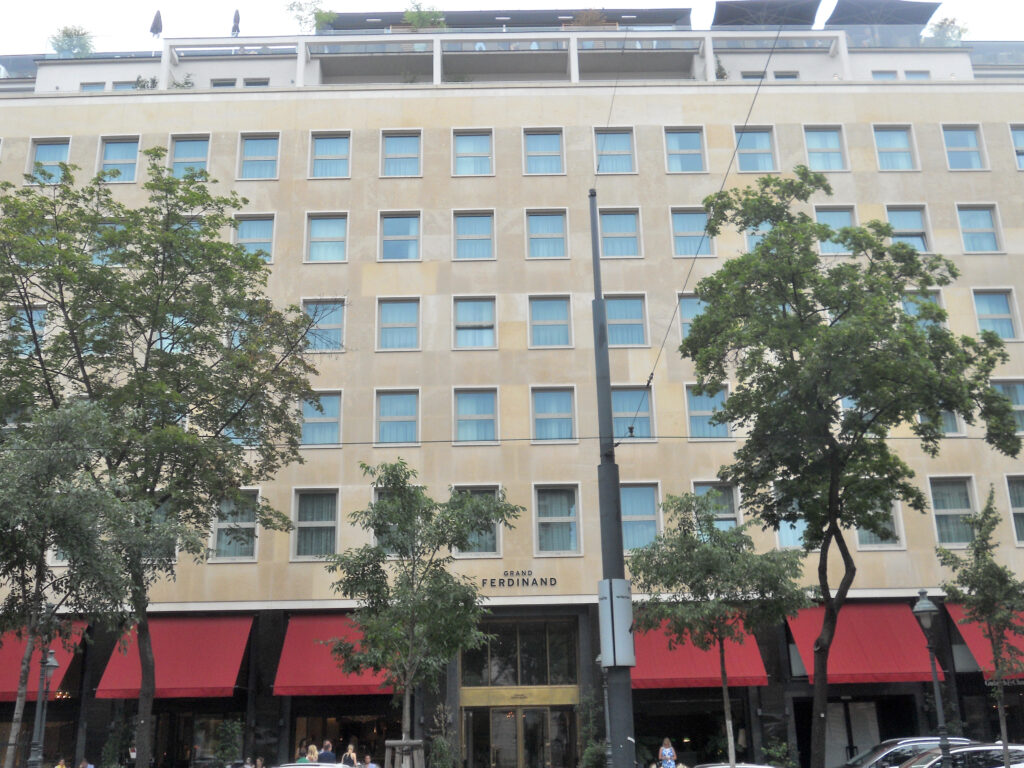
The photograph shows the long front on Schubertring from across the road, partly screened by the trees of the Ring. Above the ground floor the whole facade is one flat surface of pale, honey-coloured stone slabs, their joints forming a faint grid. Into it are cut five storeys of identical square windows, each in a thin light frame, set in regular rows with no cornices, pilasters or balconies. The Architektenlexikon calls the building an unarticulated concrete structure whose only “ornament” is its stone cladding, and the photograph bears that out.
The ground floor is darker, with shopfronts and restaurant windows under a row of red awnings. In the middle, the entrance is framed in brass, and above it the name GRAND FERDINAND is set in small letters on the stone. At the top a set-back storey with glass balustrades, planters and parasols sits behind the line of the facade. An earlier photograph on Wikimedia Commons (Schubertring10.jpg, by Maclemo) shows the same front before the conversion, with rain-streaked stone and office blinds at every window.
Practical information
- The building is a working hotel with restaurants on the ground floor; the facade can be seen from Schubertring at any time.
- The best view of the whole front is from the far side of the Ring, across the road.
- A few minutes cover the exterior; it pairs well with a walk along the Ring between Schwarzenbergplatz and the Stadtpark.
Getting there
The tram stop Schwarzenbergplatz, served by the trams running along the Ring, is directly in front of the building. The nearest underground stations are Stadtpark (line U4), about 370 metres away across the Ring, and Karlsplatz (lines U1, U2 and U4), about 430 metres to the west.
Nearby
- Café Schwarzenberg on Kärntner Ring, about 120 metres to the west.
- Grand Hotel Wien, a nineteenth-century Ringstraße hotel, about 200 metres along the Ring.
- The Musikverein, home of the Vienna Philharmonic, about 250 metres to the south-west.
- The Konzerthaus, about 250 metres to the south, beyond Schwarzenbergplatz.
Sources
- Bundesdenkmalamt, list of protected monuments in Vienna, Innere Stadt (as published in the Denkmalliste for Innere Stadt, Rot–Si): object 9975, “Hotel Grand Ferdinand, former office building of the Veitscher Magnesit AG, former Federal Ministry of the Interior”, reinforced-concrete skeleton built 1952–1954 by Percy A. Faber with Erich Boltenstern.
- Architektenlexikon Wien 1770–1945, “Percy Faber”, Architekturzentrum Wien: biography, list of works, and the description of the “Haus der Magnesitwerke”, Schubertring 10–12 (1952–1954, with Erich Boltenstern).
- Wien Geschichte Wiki, “Schubertring”, City of Vienna: the 1863 predecessors by Romano and Schwendenwein, bomb damage in 1945, rebuilding 1952–1954 by Faber. See also the wiki’s article on Erich Boltenstern for the State Opera and Ringturm.
- German Wikipedia, “Palais Kinsky (Schubertring)” (after Alois Kieslinger in Renate Wagner-Rieger, ed., Die Wiener Ringstraße, vol. 4, 1972) and “Wiener Ringstraße”, citing Wojciech Czaja in Der Standard, 17–18 October 2015, for the hotel opening. The Ringstraße article names Walter Sobotka rather than Boltenstern as Faber’s partner; we follow the monuments office and the Architektenlexikon.
- Hotel Grand Ferdinand, “Das Hotel”: address and the owner’s description of the house as a listed building on the Ringstraße.
Find it on the map
See this place and what’s around it →📷 Become a Cultural Heritage Online photographer
Share your photos of places: they stay published under your name as the author. The more they're seen, the more you get noticed — and soon a contest will reward the most appreciated photos.
Log in or sign up free to add a photoIs this page about you?
This page is read by travellers and heritage enthusiasts who find it on Google. Tell us how you are connected to this place and we will take it from there.