
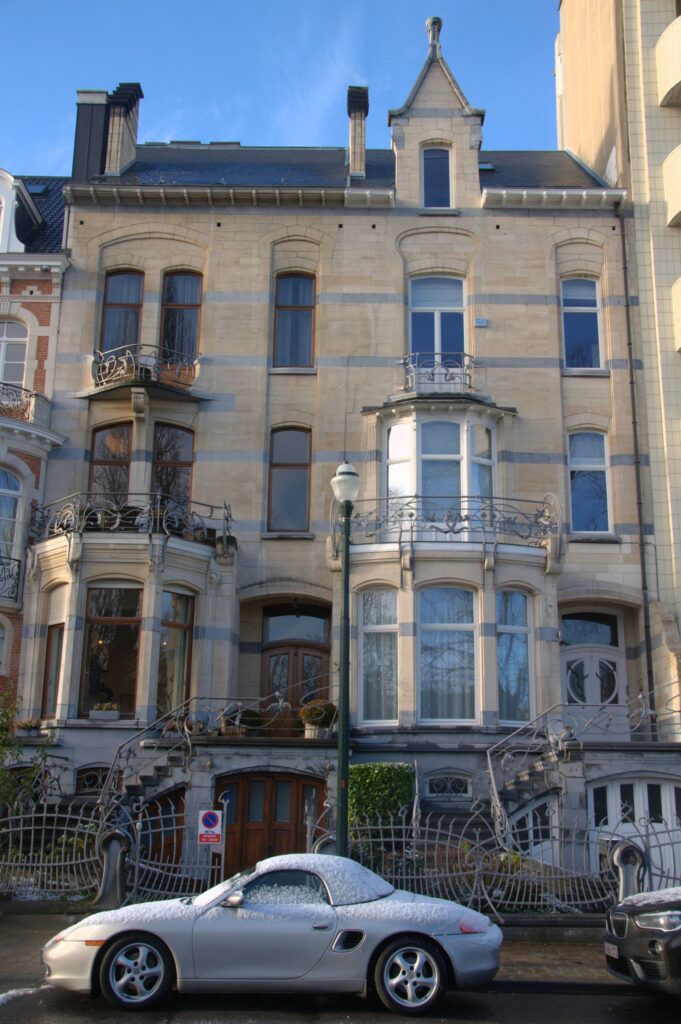

Two town houses built as a pair in 1904 by Ernest Blerot, facing the ponds of Ixelles and protected as a monument since 1989. Number 39, the left-hand house, is today a guesthouse called Maison Flagey.
At a glance
Numbers 38 and 39 on the Avenue du Général de Gaulle are a pair of middle-class town houses in the Art Nouveau style, designed together by the architect Ernest Blerot in 1904. The Brussels regional inventory of architectural heritage describes them as a remarkable ensemble of two twin houses; the pair has been legally protected (classé) since 30 March 1989. They stand in the Étangs quarter of Ixelles, on the east bank of the ponds, a short walk south of the Place Flagey.
The two fronts were designed as one composition but are not identical: each house has its own bay window, its own balconies and its own ironwork, and the differences are part of the design. Number 39 now houses Maison Flagey, a guesthouse.
Key facts
- Where: Avenue du Général de Gaulle 39 (with its twin at no. 38), 1050 Ixelles, Brussels-Capital Region, Belgium
- Architect: Ernest Blerot, 1904
- Type: pair of twin middle-class town houses (maisons bourgeoises jumelées)
- Style: Art Nouveau
- Protection: listed monument (classé) since 30 March 1989
- Inventory record: Inventaire du patrimoine architectural, Région de Bruxelles-Capitale, notice 19564
- Current use: no. 39 is the guesthouse Maison Flagey; the guesthouse’s own materials give other construction dates (1906, 1920), and this page follows the regional inventory
- Coordinates: 50.823953, 4.371983 · open in Google Maps
History
Art Nouveau had been born in the city barely ten years earlier, with Victor Horta’s Hôtel Tassel and Paul Hankar’s own house in 1893. By the early 1900s it had moved from a handful of experimental commissions for progressive clients to the fronts of ordinary middle-class houses: in the words of the Brussels inventory, it became the fashionable vocabulary of a new generation of architects, who put less weight on complex interiors and more on the street front.
Ernest Blerot belongs to that generation. Visit Brussels, which includes these two houses in its Art Nouveau and Art Deco walking route, places them on the edge of the ponds and dates them to 1904. The regional inventory gives the same date and architect, and cites the planning file kept in the Ixelles municipal archives. Blerot designed the pair as one piece: the two fronts share the same materials, the same basement and ground-floor arrangement and the same vocabulary of ironwork, while each house keeps its own bay window and balconies.
The houses were listed as a protected monument on 30 March 1989. In front of them lies a strip of land on which building is forbidden, laid out as small front gardens, a feature of the landscaped Étangs quarter. The inventory notes that the garden railings and their stone posts were drawn by the architect himself, which makes the garden edge part of Blerot’s design rather than a later addition.
What you see
Both fronts are built in white stone banded with courses of blue stone, the grey-blue Belgian limestone that runs across the facade in thin stripes. Each house rises four levels. At street level a stone base projects forward, opened by a wide garage door with a narrow service door beside it; to the right, a curved stair with a wrought-iron handrail climbs to a porch sheltering the front door. The garage door is part of the composition as the inventory describes it, repeated identically on both houses.
Number 39, on the left in the photograph, has a trapezoidal stone bay window at the raised ground floor, topped by a terrace reached through two French windows. Above it a stone bracket carries a second, smaller terrace with a curved front, again in front of two French windows. Number 38, on the right, has a wider, gently curved stone bay window, carrying a small trapezoidal timber bay on the floor above, capped by a balconette, and its top is marked by a gabled dormer that breaks the cornice.
The ironwork is what holds the eye. The balcony railings and the front-garden railings use the plant forms that recur in Blerot’s work, and the tall windows are set in vertical strips under shallow arches, which gives the whole front an upward pull. The inventory records the joinery as original.
Practical information
- Number 39 is a guesthouse, Maison Flagey. The houses are not open as a museum.
- The fronts, the gardens and the railings are fully visible from the pavement of the Avenue du Général de Gaulle, which runs along the ponds.
- The houses are a stop on the Art Nouveau and Art Deco walking route published by Visit Brussels.
- Ten minutes is enough for the two fronts; the walk around the ponds adds several more Art Nouveau houses.
Getting there
The houses are on the east side of the Ixelles ponds, about 200 metres south of the Place Flagey, which is a tram and bus interchange on the Brussels public transport network (STIB/MIVB). The Avenue Louise is about 400 metres to the west.
Nearby
- Flagey Building, the former broadcasting house on the Place Flagey, at the north end of the ponds.
- Sterner’s Studio, Rue du Lac 6, a few minutes’ walk away.
- La Cascade, the building next door at nos. 36–37, also recorded in the regional inventory.
- Hôtel Max Hallet, Victor Horta, 1904, Avenue Louise 346, west of the ponds.
Sources
- Inventaire du patrimoine architectural, Région de Bruxelles-Capitale — Avenue du Général de Gaulle 38, 39: architect Ernest Blerot, 1904; listed since 30 March 1989; description of the fronts, the garages and the railings.
- Visit Brussels — Art Nouveau and Art Deco walk, stage 4: “two Art Nouveau town houses dating from 1904 and designed by the architect Ernest Blerot”.
- Wikidata, item Q42418635 (Maisons jumelées Art Nouveau), Brussels heritage register reference 2071-0016/0: protected monument, 1904, Ernest Blerot.
- Maison Flagey, the guesthouse at no. 39: address and current use.
- OpenStreetMap / Nominatim — position of Maison Flagey on the Avenue du Général de Gaulle.
Find it on the map
See this place and what’s around it →📷 Become a Cultural Heritage Online photographer
Share your photos of places: they stay published under your name as the author. The more they're seen, the more you get noticed — and soon a contest will reward the most appreciated photos.
Log in or sign up free to add a photoIs this page about you?
This page is read by travellers and heritage enthusiasts who find it on Google. Tell us how you are connected to this place and we will take it from there.