
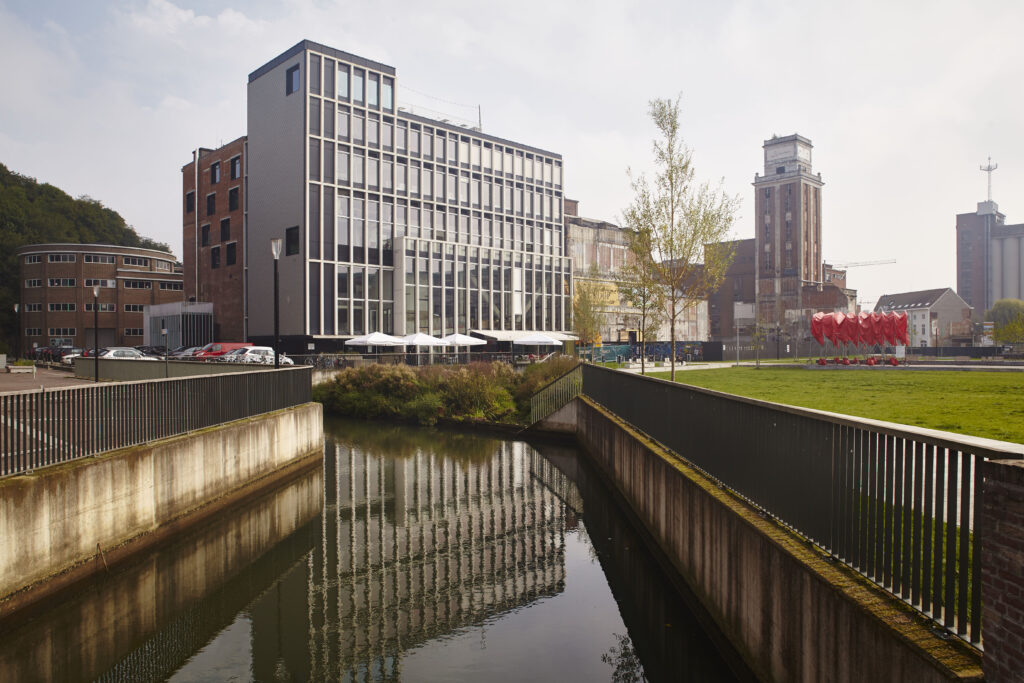

On the canal basin at the edge of old Leuven, the Artois breweries built a new brewing hall in 1922 for bottom-fermented beer. Four years later it produced the first Stella. The hall, its copper kettles and two later halls are a protected monument, reopened in 2012 as offices, event rooms and a café.
At a glance
De Hoorn is the name of three former brewing halls of the Artois breweries, known as Artois, International and Immo, on the corner of the Sluisstraat and the Vaartkom, the basin at the head of the canal from Leuven to Mechelen. The name goes back to a tavern-brewery called Den Horen recorded in Leuven in 1366. The oldest hall was built in 1922, damaged in the Second World War and rebuilt and raised in 1949; the other two date from 1964. On 20 February 1997 the three buildings were protected as a monument, the Artois hall together with its complete brewing installation. After a conversion that began in 2006, the complex opened in 2012.
Key facts
- Where: Sluisstraat 79, at the Vaartkom, Leuven, Flemish Brabant
- Built: Artois brewing hall 1922 (contractor Léon Monnoyer & fils, Brussels); rebuilt and raised 1949 (architect P. Stevens); International and Immo halls 1964
- Known for: the first brewing of Stella, introduced in 1926
- Protection: protected monument since 20 February 1997, including the brewing installation of the Artois hall
- Conversion: 360 Architecten, from 2006; opened 2012; Architectuurprijs Stad Leuven 2015 and Europa Nostra Award 2016, according to the Flemish heritage agency
- Current use: offices and co-working, event rooms, café-restaurant and lofts
- Coordinates: 50.887274, 4.699876 · open in Google Maps
History
The Artois breweries grew out of a brewing tradition in Leuven that the Flemish heritage agency traces to the fourteenth century, and over the following centuries they spread around the Vaartkom, the harbour basin opened at the head of the canal to Mechelen. The name De Hoorn preserves the memory of the medieval tavern-brewery Den Horen.
In 1922 the company built a new brewing hall at the corner of the Sluisstraat for bottom-fermented beer; the heritage inventory names Léon Monnoyer & fils of Brussels as the builders. It was here that Stella was introduced in 1926. The hall was damaged in the Second World War and in 1949 it was restored by the architect P. Stevens and raised by two storeys under a flat roof, keeping its large round-arched windows. In 1964 two more halls, International and Immo, were added, built on a concrete frame with heavy Vierendeel girders and grain silos.
The three halls were protected on 20 February 1997, the Artois hall with its copper kettles and mash tuns, its decorative tiled floor and walls partly faced with faience tiles in a meander pattern. From 2006 the office 360 Architecten restored the oldest hall completely and renovated the other two, adding new construction on the south side. The building reopened in 2012.
What you see
The photograph looks across a straight concrete-walled water channel towards the complex. The dominant block is tall and rectangular, with a regular grid of steel-framed glazing over five or six storeys and white parasols of the café terrace at its foot. To its left rises a narrower block in dark red brick with small square windows, and further left a lower, rounded brick building with long horizontal window bands. Behind, on the right, stands a square brick tower with a lantern-like top storey, part of the old brewery complex around the Vaartkom, with silos and other industrial buildings beyond.
Inside, the heritage agency’s photographs show the old machinery kept in place in the working spaces: flywheels, belt pulleys and screw conveyors behind iron railings, under silver ventilation ducts. The listed copper brewing installation of the Artois hall is part of the protection.
Practical information
- The ground floor café-restaurant is open to the public; the offices and co-working floors are private.
- The exterior can be seen from the Sluisstraat and the Vaartkom quays at any time.
- The Vaartkom area is still being redeveloped; several other former brewery and warehouse buildings stand around the basin.
Getting there
Leuven station is about fifteen minutes on foot to the south-east. From the Grote Markt the walk north along the Mechelsestraat and the Vaartkom takes about the same. Brussels Airport is about fifteen minutes from Leuven by train.
Nearby
- The Vaartkom basin and its warehouses, directly in front of the building.
- Saint Peter’s Church, on the Grote Markt, about fifteen minutes on foot.
- The Groot Begijnhof, the UNESCO-listed beguinage in the south of the old town.
Sources
- Inventaris Onroerend Erfgoed, Brouwerijen Artois: 1922, Léon Monnoyer & fils, Stella 1926, the 1949 rebuilding by P. Stevens, the brewing installation, protection of 20 February 1997.
- Onroerend Erfgoed, portfolio: Leuven, De Hoorn: the three halls, 1964 extensions, 360 Architecten, opening 2012, awards.
- De Hoorn, official site: address and current uses.
- OpenStreetMap / Nominatim: position returned as De Hoorn, 79, Sluisstraat, Vaartkom, Leuven.
Find it on the map
See this place and what’s around it →📷 Become a Cultural Heritage Online photographer
Share your photos of places: they stay published under your name as the author. The more they're seen, the more you get noticed — and soon a contest will reward the most appreciated photos.
Log in or sign up free to add a photoIs this page about you?
This page is read by travellers and heritage enthusiasts who find it on Google. Tell us how you are connected to this place and we will take it from there.