
.jpg)
For almost a century the drinking water of Amsterdam passed through these halls on its way from the dunes to the city’s taps. The steam engines are gone, but the brick halls with their battlemented gables are a national monument, and the tallest of them is a café-restaurant.
At a glance
At the end of the nineteenth century the city of Amsterdam took over its water supply and built a pumping station on the western edge of the Staatsliedenbuurt, next to the Westergasfabriek gasworks. Water piped in from the dunes was stored in large underground reservoirs on the site and pushed into the city’s mains by steam pumps set in a row of four brick halls. That pump building, raised in 1897–1899, is protected as a Rijksmonument together with the octagonal windketel house that stands beside it. The pumps stopped in the 1990s, the site became the GWL residential district, and since December 1996 the central hall has held Café-Restaurant Amsterdam.
Key facts
- Where: Watertorenplein, Amsterdam-West (the café is at no. 6; the register lists the pump building under no. 4A)
- Built: 1897–1899, in service from 1900, according to the restaurant’s history
- Client: Gemeentewaterleidingen, the municipal water works of Amsterdam
- Style: traditional brick building with Neo-Dutch Renaissance detailing
- Protection: Rijksmonument no. 526713 (pump building), part of the protected complex Pompstation Gemeentewaterleidingen; the wind-vessel house at no. 8C is no. 526714
- Current use: café-restaurant in the central hall; studios and offices in the others
- Coordinates: 52.384221, 4.868215 · open in Google Maps
History
The halls were the working heart of a water-distribution site. According to the restaurant’s own history, four pumps drew water from four underground reservoirs, each holding around 10,000 cubic metres of water brought from the dunes at Vogelenzang, and sent it out across Amsterdam. The contemporary technical press, as quoted there, admired the spacious, symmetrical machine room as an ornament to the city.
The heritage survey of Amsterdam describes how the four connected halls were divided. The left one was a workshop and store; the two in the middle, about fifteen metres high, held the pumps; the right one was the boiler house for the steam engines, with a chimney beside it that has since been demolished. Around 1924 electric pumps were added, and by 1940 they had replaced steam completely. The water company left the site in the 1990s. The pump building was kept, and on 20 December 1996 the tall central hall reopened as a café-restaurant; the lower halls became television studios and offices.
The national register protects the building as the main part of the pumping-station complex, for its cultural-historical, architectural and industrial-archaeological value, and notes its relationship with the neighbouring Westergasfabriek.
What you see
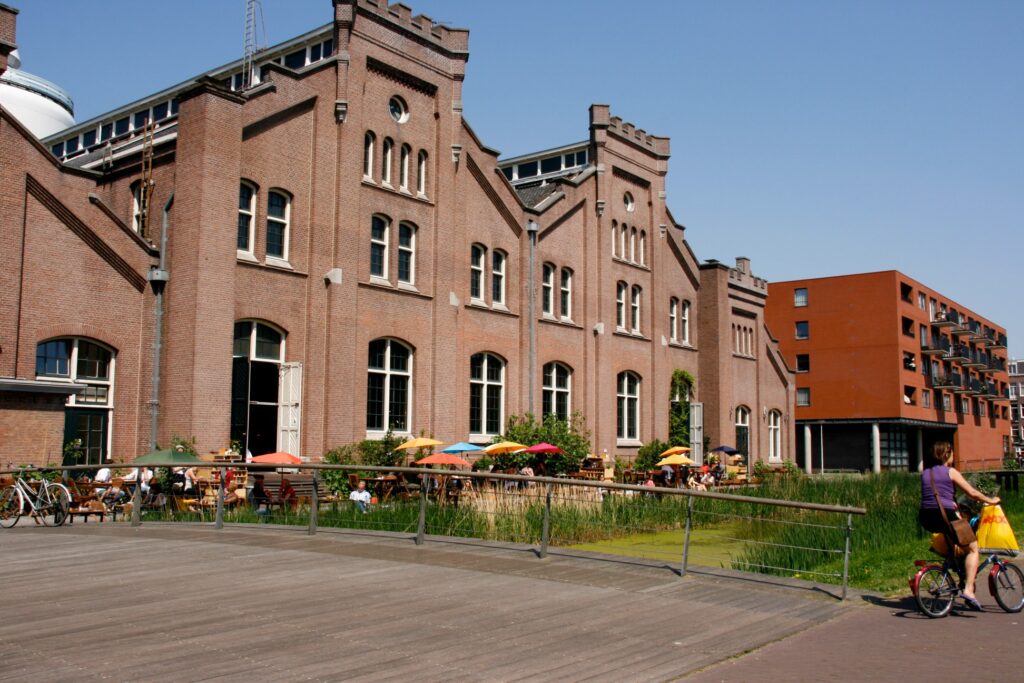
The photograph shows the halls from the water side. Each hall ends in a tall brick gable, and the gables are finished not with a point but with a flat top of battlements, so that the row reads as a set of small castle towers. The brick is a warm red-brown. The gables are pierced by a round window near the top, a row of narrow round-arched windows below it, and then pairs of taller arched windows, with larger arched windows at ground level. Stepped brick edging runs down the sloping sides of each gable.
Behind the gables the long roofs carry raised glazed lanterns along their ridges, the skylights that lit the machine rooms. The register notes cast-iron columns and coffered wooden ceilings inside. In front of the café the terrace, under coloured umbrellas, runs along a reed-lined strip of water crossed by a wooden deck; a modern block of flats closes the view on the right.
Practical information
- The central hall is a working café-restaurant; the interior, with its high roof and one surviving diesel engine on display, can be seen by customers.
- The exterior of the whole complex can be walked around freely from Watertorenplein and the GWL district.
- The octagonal wind-vessel house at no. 8C is part of the same protected complex; look for it nearby.
Getting there
Watertorenplein is at the western edge of the Staatsliedenbuurt, just north of the Westerpark. Tram and bus stops in the Staatsliedenbuurt are within a few minutes’ walk; from Amsterdam Centraal the site is about fifteen minutes by bicycle or thirty on foot.
Nearby
- The Westergasfabriek, the former gasworks in the Westerpark, now a cultural park.
- Museum Het Schip, Michel de Klerk’s Amsterdam School housing block, in the Spaarndammerbuurt to the north.
- The GWL district itself, a car-free housing estate built on the former waterworks grounds.
Sources
- Rijksdienst voor het Cultureel Erfgoed, monument register no. 526713: former pump building, 1897–1899, four halls, interior, grounds for protection; and no. 526714, the wind-vessel house.
- Amsterdam op de kaart, Machinepompgebouw, Watertorenplein 4–8: 1899, style, use of each hall, electrification 1924 and 1940, the conversions of 1996.
- Stadsarchief Amsterdam, Beeldbank: Watertorenplein 6, Machinepompgebouw van de Gemeentewaterleiding uit 1900.
- Café-Restaurant Amsterdam: history of the pumps and reservoirs, the 1996 opening (the restaurant’s own account).
- OpenStreetMap / Nominatim: position returned as Café-Restaurant Amsterdam, 6, Watertorenplein, Staatsliedenbuurt.
Find it on the map
See this place and what’s around it →📷 Become a Cultural Heritage Online photographer
Share your photos of places: they stay published under your name as the author. The more they're seen, the more you get noticed — and soon a contest will reward the most appreciated photos.
Log in or sign up free to add a photoIs this page about you?
This page is read by travellers and heritage enthusiasts who find it on Google. Tell us how you are connected to this place and we will take it from there.