
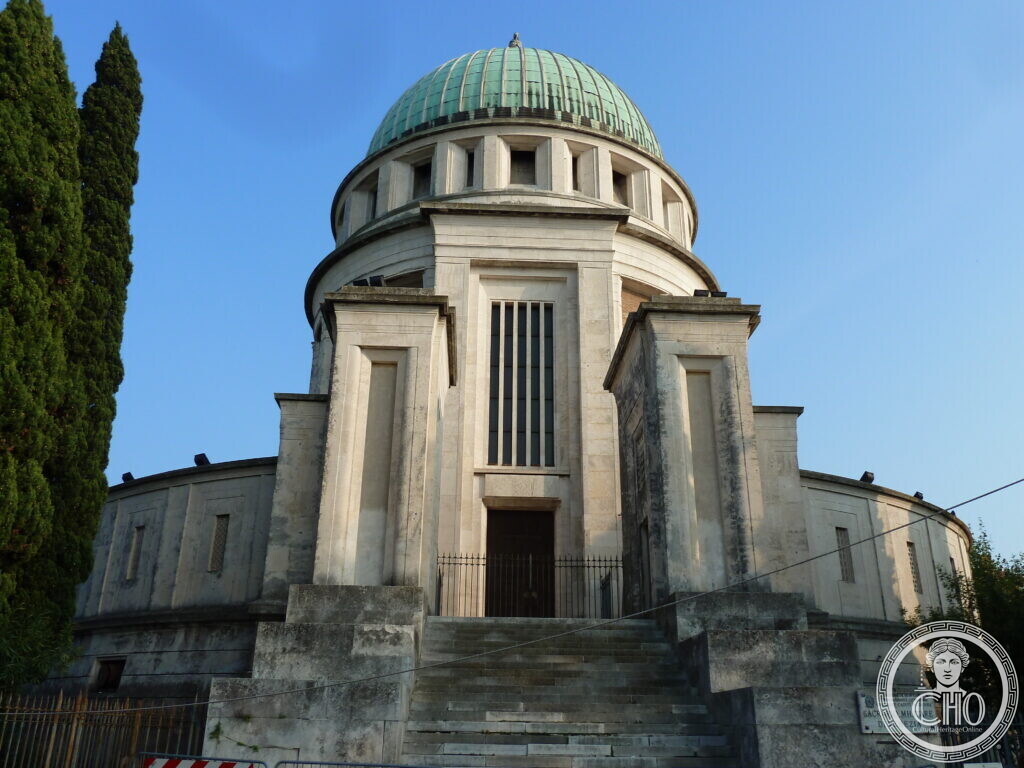
A domed votive church begun in 1925 to fulfil a wartime vow of the Patriarch of Venice, built by an architect who died before it was finished, and completed by his own rival. Officially it is the Sacrario Militare di Venezia, and it now holds around 3,200 war dead.
At a glance
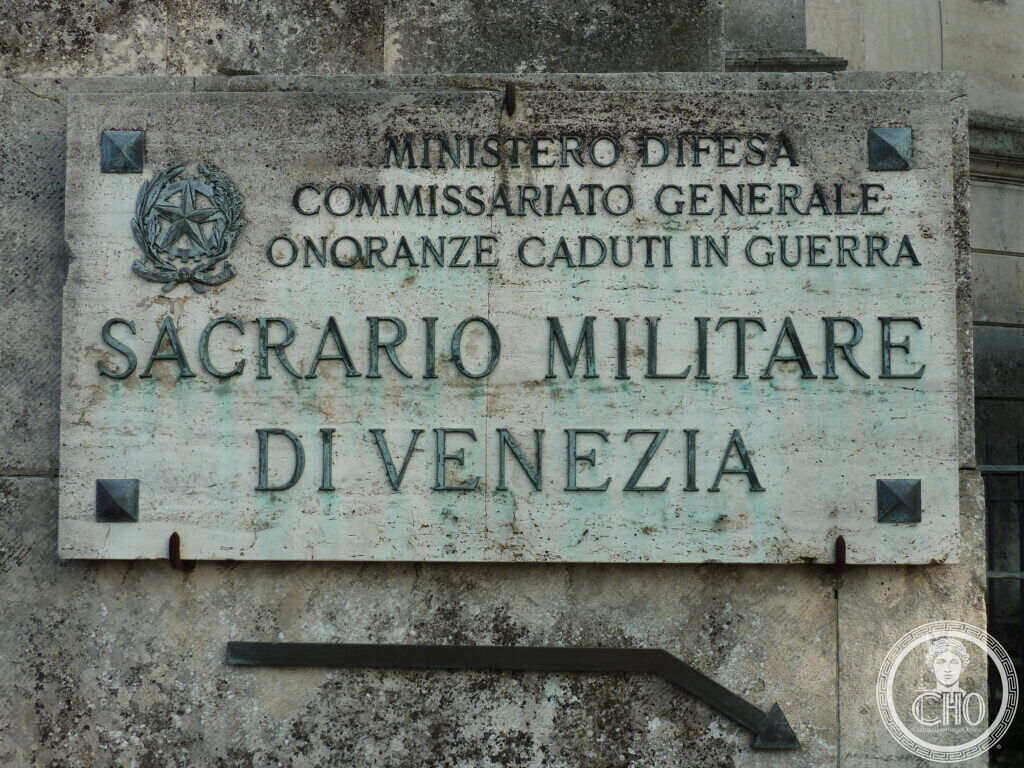
On the Lido di Venezia stands a round, domed church of pale stone, its green copper dome visible from some distance. It began as a vow: on 6 January 1917, with Italy at war and Venice itself threatened, the Patriarch, Cardinal Pietro La Fontaine, promised a votive temple to the Virgin if the city and the country came through safely. The design, after a competition among Venetian architects that failed to produce a result, went to the architect Giuseppe Torres, and the first stone was laid on 8 December 1925 in the presence of the Duke of Aosta, Emanuele Filiberto di Savoia. Torres died in 1935 with the work unfinished; the structure and dome were completed by 1936–37 under the engineer Vittorio Umberto Fantucci, who had been placed alongside him since 1919, and a third architect, Angelo Scattolin, saw the building through to completion. Decoration and fittings went on until 1942, and some were never finished. A plaque on the building gives its official name: Sacrario Militare di Venezia, under the Commissariato Generale per le Onoranze ai Caduti in Guerra of the Ministry of Defence. It now holds the remains of around 3,200 dead of the two world wars, including the Istrian irredentist Nazario Sauro.
Key facts
- Where: Lido di Venezia
- The vow: made by Patriarch Pietro La Fontaine, 6 January 1917
- First stone: 8 December 1925
- Architect: Giuseppe Torres (Venice, 4 November 1872 – Padua, 20 December 1935)
- Completed by: the engineer Vittorio Umberto Fantucci (Venice, 5 February 1883 – Venice, 11 February 1957) and the architect Angelo Scattolin (1904–1981)
- Structure and dome finished: 1936–37; interior fittings continued to 1942, some left incomplete
- Official name: Sacrario Militare di Venezia, also called Tempio Votivo Santa Maria Immacolata
- Holds: around 3,200 war dead, including Nazario Sauro
A vow, a rivalry, and a dome
The temple exists because of a promise made in the middle of a war. On 6 January 1917, with the front close and Venice itself under threat, the Patriarch of Venice, Cardinal Pietro La Fontaine, vowed to build a votive church if the city and the nation were spared — a vow made a few months after Venice had formally consecrated itself to the Virgin, on 15 August 1916. A competition among Venetian architects to design it went nowhere, and in 1919 the commission passed to Giuseppe Torres, with 116,687.84 lire raised by public subscription by June of that year, 30,000 lire more from the City of Venice, and, later, two million lire from Mussolini’s government to see the work through.
The first stone was laid on 8 December 1925, with the Duke of Aosta, Emanuele Filiberto di Savoia, in attendance. The same year, the engineer Vittorio Umberto Fantucci was placed alongside Torres on the project — by most accounts not entirely at Torres’s wish, and the two men’s working relationship through the 1920s was not an easy one. Torres died on 20 December 1935 with the building unfinished; Fantucci, already the project’s technical director, carried it forward, and a third figure, the architect Angelo Scattolin, saw it through to completion. The dome and main structure were finished by 1936–37; work on the interior decoration went on until 1942 and some of it was never finished. Torres himself designed the bronze chandelier, three gilded candelabra in Vicenza stone, and windows of carved alabaster; the statue of the Madonna on the dome is by the sculptor Giuseppe Zanetti. The building was closed for years and reopened to the public after a restoration completed in 2019.
Giuseppe Torres was not working alone in the family sense either: his younger brother, Duilio Torres (Venice, 1882–1972), was also an architect, and worked in Giuseppe’s own studio between 1904 and around 1914–18 before making his own career — among other things, as the architect of two of the Venetian bridges recorded elsewhere on this site, the Ponte San Biasio delle Catene and the Ponte de la Veneta Marina.
What you see
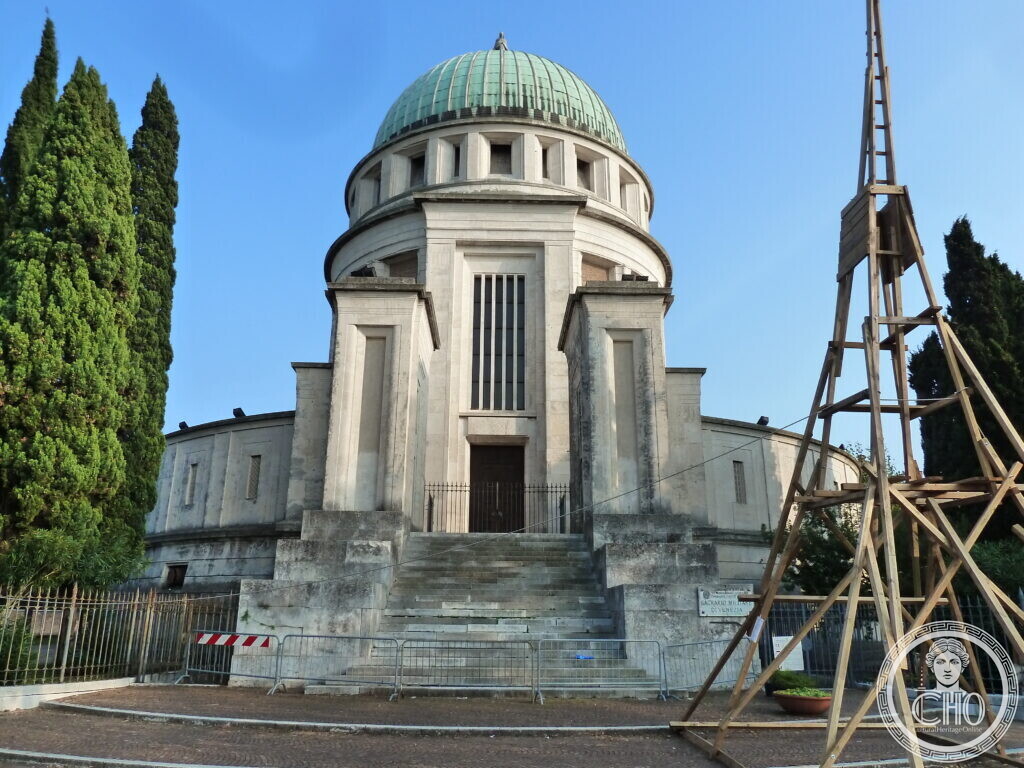
The church is built to a round plan, a rotunda of pale stone ringed by a arcade of chapels, rising to a drum pierced with narrow windows and capped by a shallow dome sheathed in green-weathered copper, with a small finial at its summit. The main front is a projecting portico of paired square piers framing a tall, narrow window and the entrance below it, reached by a long flight of steps. A plaque beside the door names the building in its official capacity: Sacrario Militare di Venezia, under the Ministry of Defence’s General Commission for the Honouring of War Dead.
Nearby
- Ponte San Biasio delle Catene and Ponte de la Veneta Marina, both by Duilio Torres, the younger brother of this building’s architect.
Getting there
The Tempio Votivo is on the Lido di Venezia and is open to visitors as a place of worship and remembrance.
Sources
- The plaque on the building itself, naming it Sacrario Militare di Venezia, Ministero della Difesa, Commissariato Generale Onoranze Caduti in Guerra, photographed in 2014.
- Wikipedia, “Giuseppe Torres” and “Tempio votivo (Venezia)”; Treccani, Dizionario Biografico degli Italiani, “Duilio Torres” — on the brothers’ family relationship, and on the temple’s history, the vow, the first stone, and its completion.
- SIUSA and the SAN – Sistema Archivistico Nazionale project (“architetti.san.beniculturali.it”) — on Torres’s original commission, the tensions with Fantucci, and the roles of Fantucci and Scattolin in completing the work.
- catalogo.beniculturali.it, official Ministry of Culture catalogue record — on Vittorio Umberto Fantucci’s dates and on Angelo Scattolin’s role.
- Stefano Vigolo, who photographed the building.
Gallery
Photographs by Stefano Vigolo, 2014.
Find it on the map
See this place and what’s around it →Record researched and written by Stefano Vigolo for Cultural Heritage Online, 2026.
📷 Become a Cultural Heritage Online photographer
Share your photos of places: they stay published under your name as the author. The more they're seen, the more you get noticed — and soon a contest will reward the most appreciated photos.
Log in or sign up free to add a photo