

Building started in March 1920, with the war a year and a half over and half the province still to rebuild. A city that had spent 1918 under shellfire chose to spend its money on a school.
At a glance
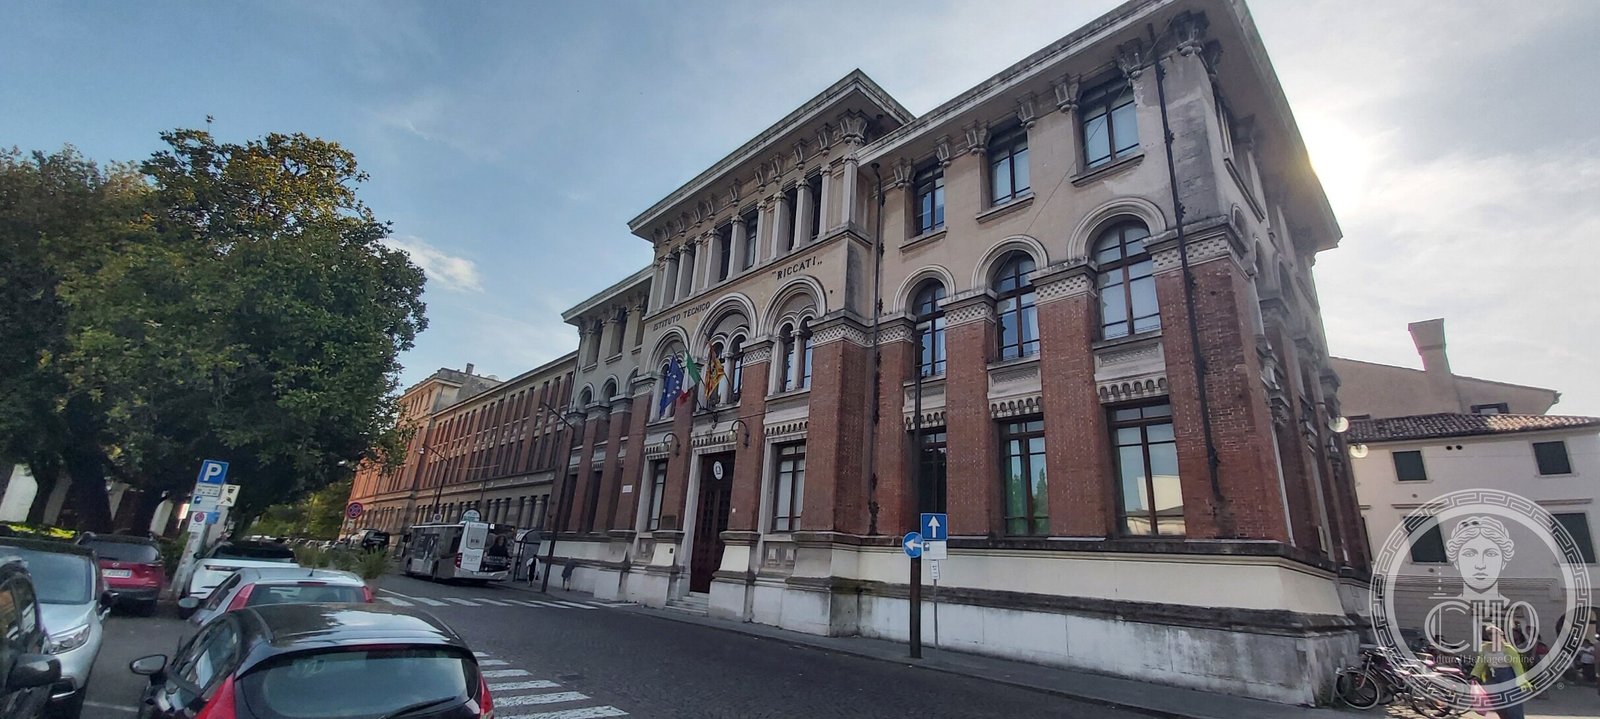
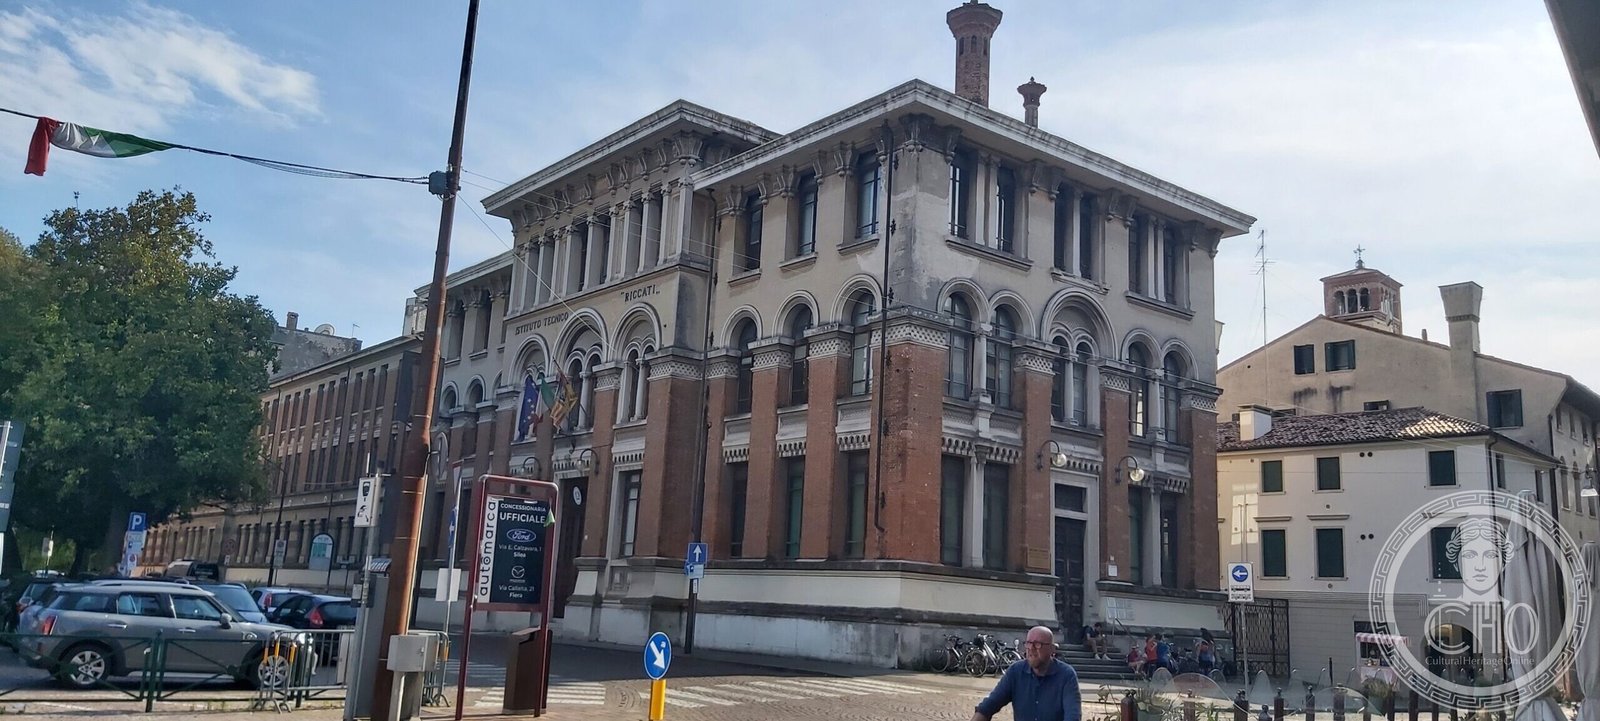
On the west side of Piazza della Vittoria stands the historic seat of the Riccati technical school: a long block of brick and pale stone, a loggia of small arches under the eaves, and RICCATI cut into the frieze above the entrance. Work began on 1 March 1920 and the building was inaugurated on 11 November 1923. It was designed by the municipal engineer Remo Milani. The school it houses is older than the building by half a century.
Key facts
- Designer: Cav. Remo Milani, municipal engineer, under the direction of Ing. Fausto Barbieri — as recorded on the foundation parchment
- Begun: 1 March 1920
- Inaugurated: 11 November 1923, the King’s birthday
- Site: the former Zambeccari barracks, earlier the church of Santa Maria del Gesù, and Palazzo Bressa
- The school: founded 1869; named for Jacopo Riccati; today part of the I.I.S. Riccati-Luzzatti
- Address: Piazza della Vittoria 3, Treviso
History
The institute goes back to 1869 and was housed for decades in Palazzo Scotti. The new building was begun on 1 March 1920, on a site that had held the Zambeccari barracks and, before them, the church of Santa Maria del Gesù, together with Palazzo Bressa. It was designed, in the words of the parchment laid in the foundations, “on drawings by Cav. Remo Milani, Municipal Engineer, and under the direction of Ing. Fausto Barbieri”. The brief was blunt and practical: room enough for pupils, teachers, laboratories and scientific equipment, all of which the old palace could no longer hold.
It opened on 11 November 1923 — the birthday of Vittorio Emanuele III, which is why that day was chosen. Eight years later the square in front of it was rebuilt and renamed Piazza della Vittoria, and the school found itself facing a new post office and a new war memorial. It celebrated the centenary of this building in 2023.
What you see
Two storeys and an attic, in brick with stone dressings, turning the corner onto the square with a projecting pavilion. The windows of the main floor are round-arched and set in pairs, with slender colonnettes and carved panels between them; under the eaves runs a loggia of small arches on short columns, which lightens the whole top of the building and is the one clearly decorative gesture. The entrance sits at the centre of the long side, under the frieze with the name.
The manner is the eclectic, quietly Venetian-Renaissance idiom that Italian public building used for schools and hospitals before the war, and it is worth noticing what that means here: designed in 1919 or so, built through 1920–23, it belongs to the world before the Fascist decade rather than to it, though it stands on the square that the 1930s made.
A correction
This building is often credited to Luigi Candiani, who designed a great deal of Treviso in these years and is properly the author of the Palazzo del Littorio and of the Piazza San Leonardo fountain. The Riccati is not his. The school publishes the text of its own foundation parchment, and that document names Remo Milani as the designer and Fausto Barbieri as the director of works. We follow the parchment.
Practical information
- A working school: the interior is not open to visitors.
- The facades are fully visible from the square and from the street corner.
- Allow 10 minutes; the war memorial and the post office are on the same square.
Getting there
Piazza della Vittoria is in the southern part of the walled centre of Treviso, about ten minutes on foot from Treviso Centrale station. GPS: 45.66338, 12.24206 — open in Google Maps.
Nearby
Sources
- Istituto Tecnico Economico Statale Riccati-Luzzatti, L’edificio attuale — the text of the foundation parchment: “L’edificio si costruisce su disegni del Cav. Remo Milani, Ingegnere Municipale, e sotto la direzione dell’Ing. Fausto Barbieri”; works begun 1 March 1920; inauguration 11 November 1923; the site of Palazzo Bressa and the church of the Gesù; the brief of “completo agio” for pupils, teachers, laboratories and scientific material.
- Istituto Riccati-Luzzatti, institutional history — the school founded in 1869 and its earlier seat in Palazzo Scotti; the former Zambeccari barracks on the site; the centenary of the building in 2023.
- The description of the elevations was made from the contributor’s photographs.
Find it on the map
See this place and what’s around it →Record researched and written by Stefano Vigolo for Cultural Heritage Online, 2026.
📷 Become a Cultural Heritage Online photographer
Share your photos of places: they stay published under your name as the author. The more they're seen, the more you get noticed — and soon a contest will reward the most appreciated photos.
Log in or sign up free to add a photoRequest to use these images
Each photograph is by the person named on it. Cultural Heritage Online is the seller: it runs the payment, handles tax and delivers the file, and the photographer receives 70% of the price net of tax. Buying gives you the right to use the image in your own project — a website, an article, a presentation — with the file and a written licence. Read the Terms of Sale.
What you receive. The file as it is held in our archive: the photographer's own original, without the Cultural Heritage Online watermark, unretouched and not enlarged. This is a working archive built over many years by many people, so the files differ — some were taken recently, others years ago with the equipment of their time. Older pictures are usually smaller: a camera from fifteen or twenty years ago simply recorded fewer pixels than a phone does today, so the resolution is lower and the print comes out smaller. We say so rather than hide it. The size, weight, format and year of each one are printed below it, and the print size is given at 300 dpi. Nothing is upscaled to make a number look better. Where the picture on this page has been cropped for the layout, the file you receive is the full frame, which may be wider or taller than what you see here.
Istituto Tecnico Riccati, Treviso
Photo: Stefano Vigolo
€3.00
2424 × 1090 px · JPG · 1,006.2 KB
prints 21 × 9 cm at 300 dpi · taken 2025
Is this page about you?
This page is read by travellers and heritage enthusiasts who find it on Google. Tell us how you are connected to this place and we will take it from there.