
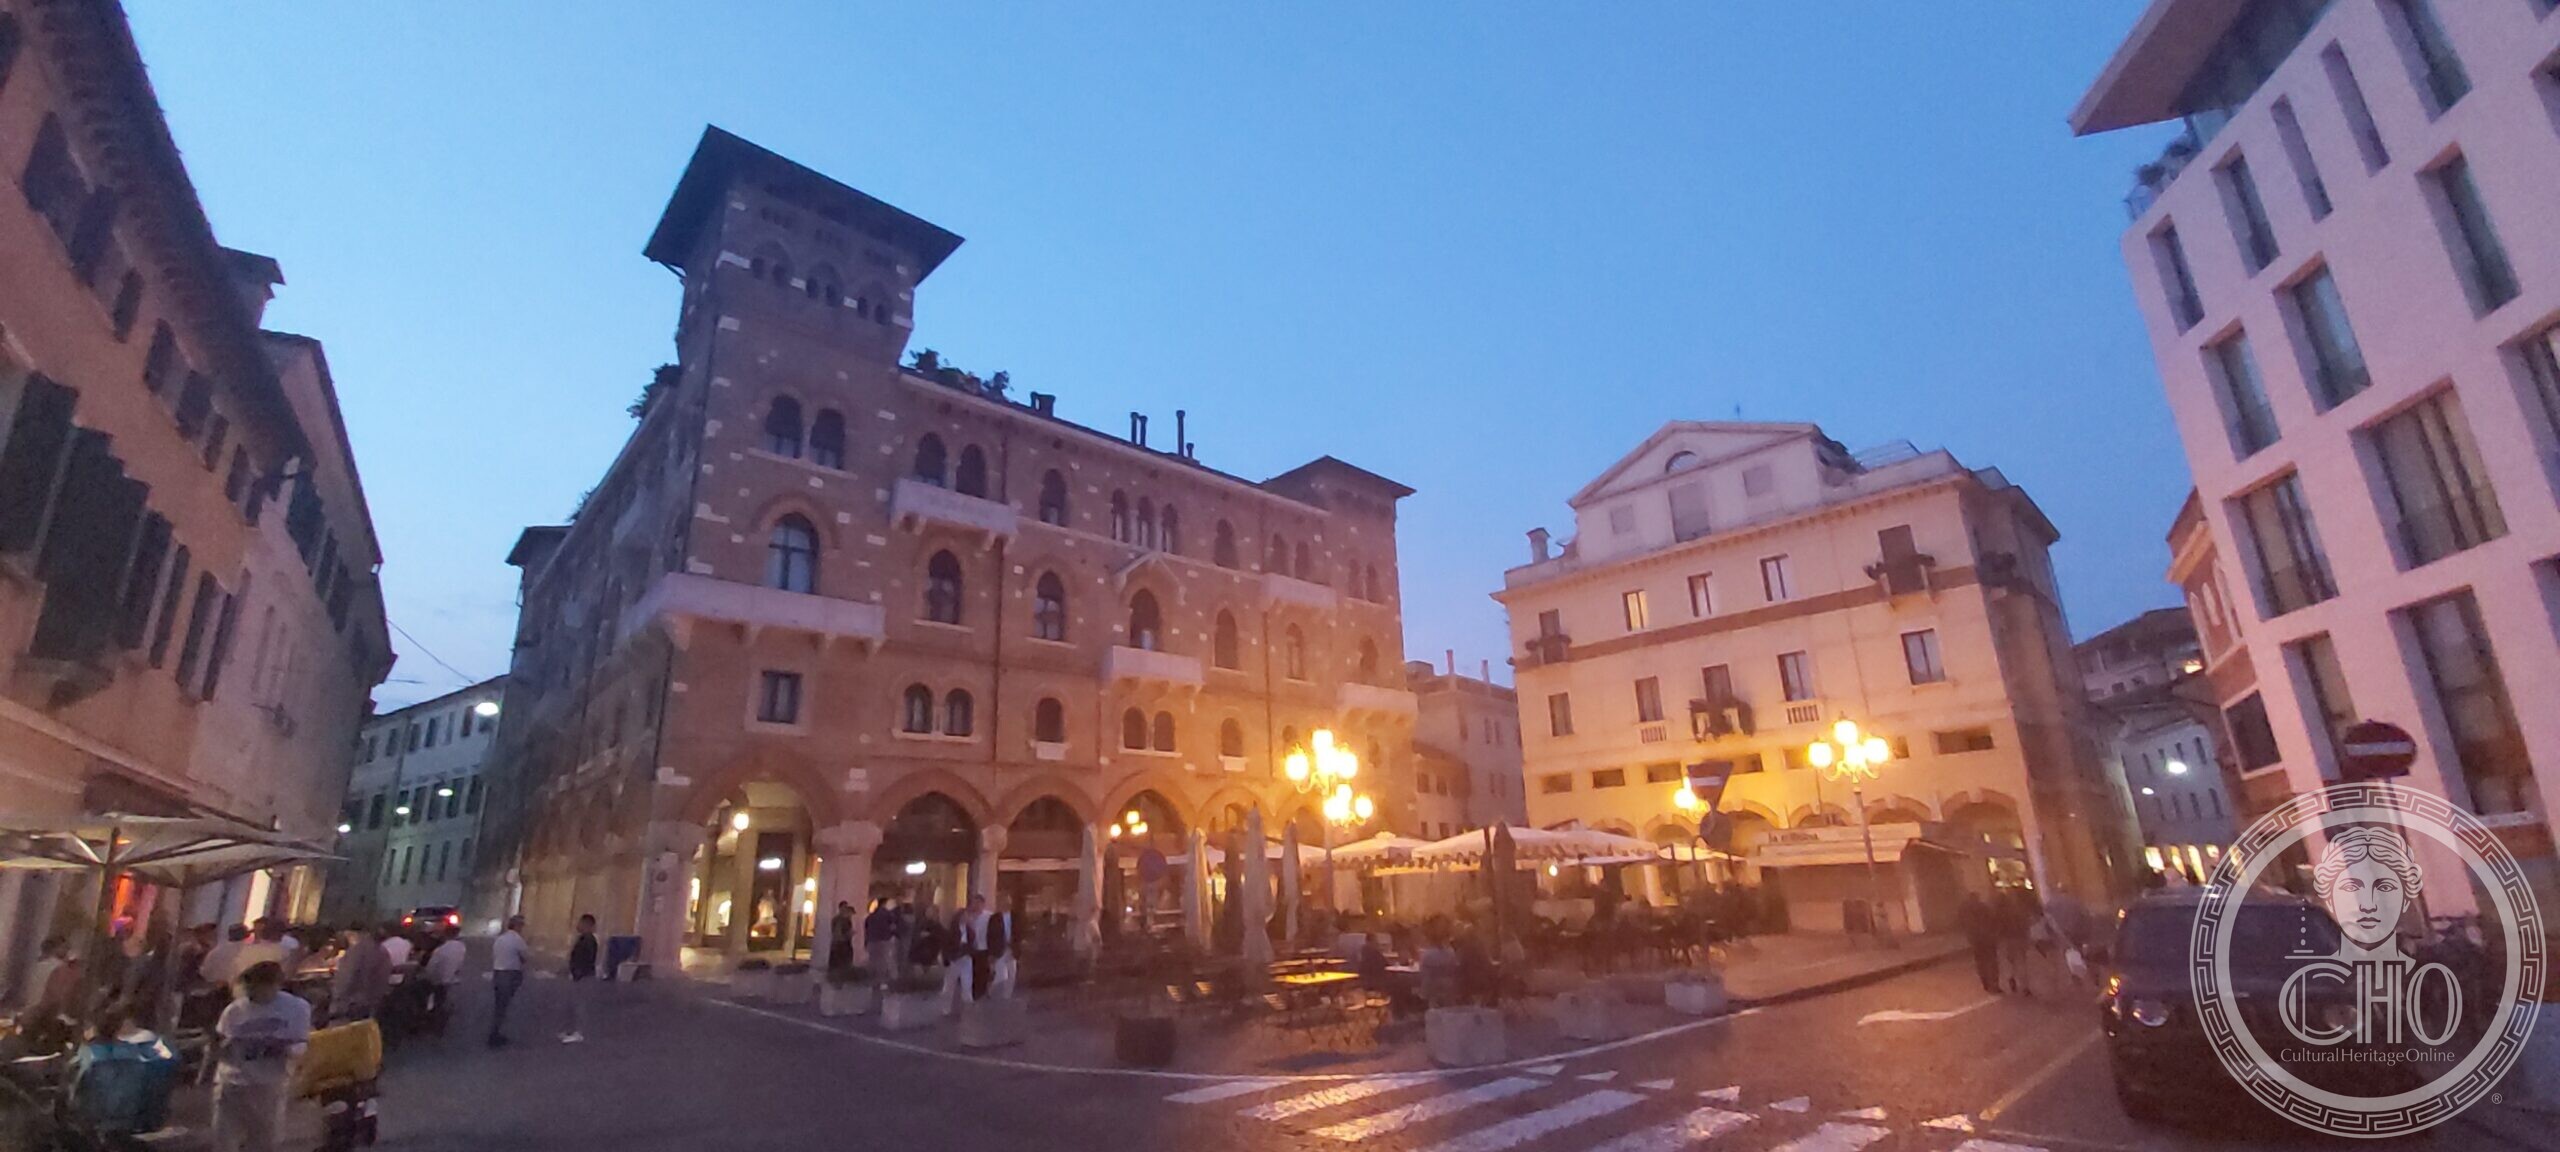
Most party houses of the 1930s wanted to look new. This one wanted to look six hundred years old: a Fascist headquarters built in brick, with pointed arches and a corner tower, so that a modern institution could pass for part of medieval Treviso.
At a glance
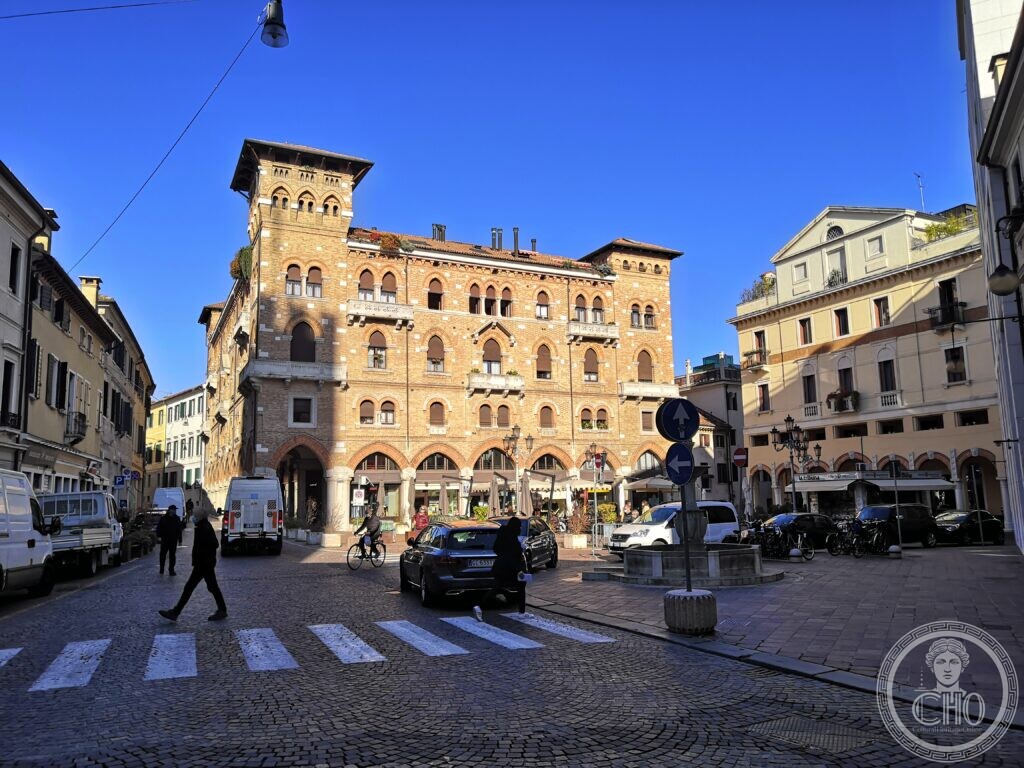
On the north side of Piazza San Vito, a step away from Piazza dei Signori, stands a tall brick block with an arcaded ground floor, two tiers of mullioned windows and a square tower rising over the corner. It was built in 1930 as Treviso’s Palazzo del Littorio — the local headquarters of the National Fascist Party — to a design by Luigi Candiani, and it was inaugurated on 28 October, the anniversary of the March on Rome. Nothing about it announces its date: the whole point of the design was that it should not.
Key facts
- Architect: Luigi Candiani (Mareno di Piave 1888 – Treviso 1993), trained at the Academy of Bologna, graduated 1919
- Built: 1930, as part of a single rebuilding of the square
- Inaugurated: 28 October 1930, with the other public works finished that year
- Style: neo-medieval — brick, pointed and round arches, mullioned windows, corner tower
- Address: Piazza San Vito 18, Treviso
- Also by Candiani, nearby: the facade of the church of San Leonardo and the fountain of that square (the former Fontana del Littorio, 1929)
History
Piazza San Vito was once Piazza delle Prigioni, and around 1930 it was rebuilt from the ground up. Three works went ahead together: a new Palazzo del Littorio, a fruit and vegetable market, and a complete repaving. The paving and the new fountain took sixty-eight working days. Everything was unveiled on 28 October 1930 — a date chosen because it was the eighth anniversary of the March on Rome, so that a piece of ordinary municipal improvement arrived dressed as a political anniversary.
Luigi Candiani was the hand behind most of it. He was then in his early forties, already the most prolific architect in the province — he would build over a hundred churches in his lifetime — and though he only opened his Treviso studio the following year, in 1931, this corner of Treviso was largely his: the palazzo, the neo-Gothic blocks around it, the cattle market of 1928, the demolished fruit and vegetable market. The fountain that went up in the square in the same campaign is a separate matter: it is of Verona marble and Grisignana stone, with an octagonal basin on a circular base and a fluted column read at the time as a bundle of stems opening into a water flower, and no source we have found names its designer. It should not be credited to Candiani. His fountain is the one two minutes away in Piazza San Leonardo, built in 1929 and called the Fontana del Littorio until the name was dropped. He went on to work on the reconstruction of Treviso after the bombing of April 1944, and to plan the districts that grew outside the walls. He died in Treviso in 1993, at 104.
The party that commissioned the building lasted fifteen years; the building is still here, in commercial and office use, its arcade full of shop fronts and café tables.
What you see
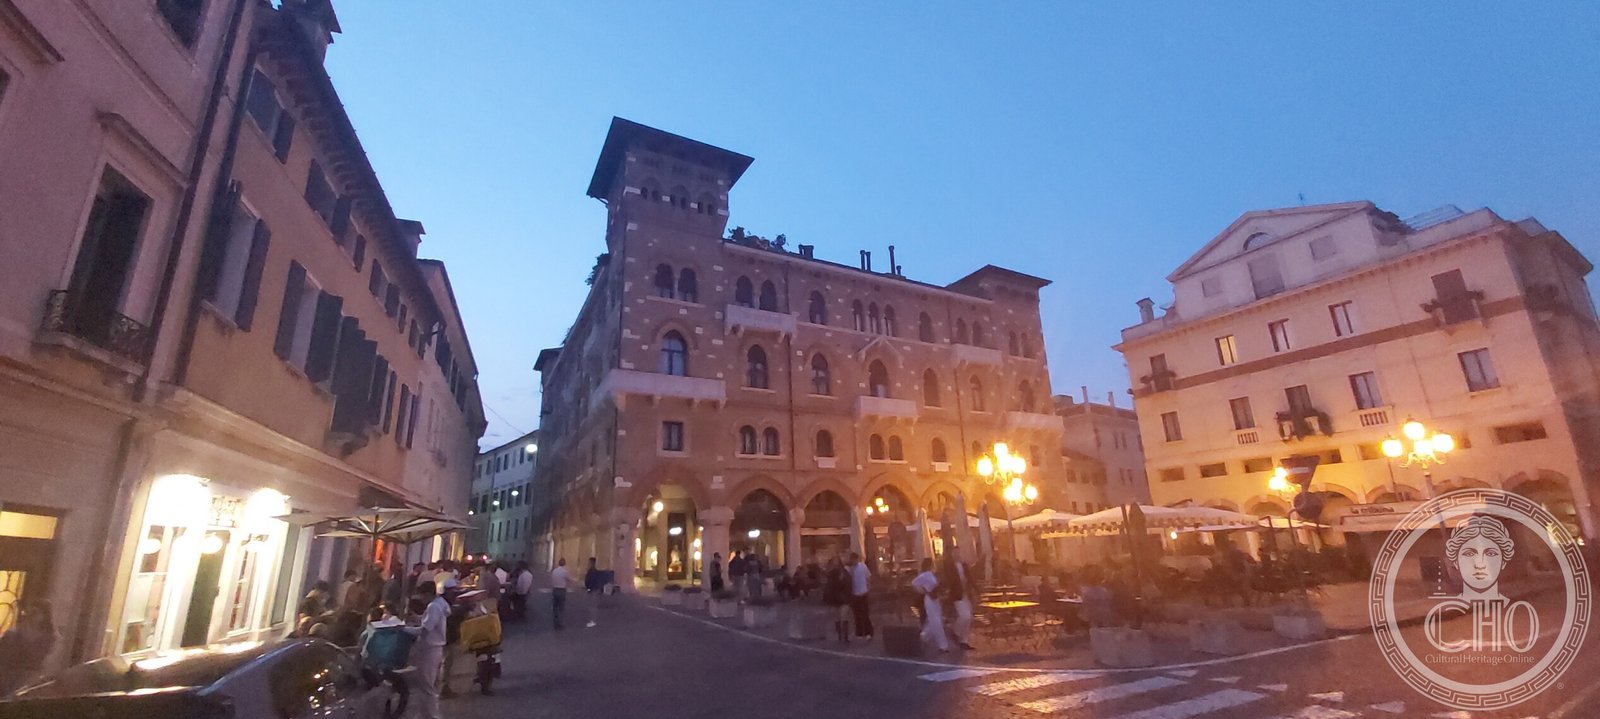
Brick, and a great deal of it. The ground floor opens in a run of arches on stone columns, deep enough to walk and sit in. Above, the wall is worked in two tones — warm brick with paler stone dressings — and pierced by windows grouped in twos and threes under pointed arches, with slender colonnettes between the lights. A stone string course marks each floor. At the corner the mass gathers into a square tower with a shallow overhanging roof, its top storey opened by a row of small arched lights on a band of chequered brick.
The vocabulary is entirely borrowed: it is the language of the Venetian Gothic palace and the communal town hall, transposed into 1930 and built at a scale no medieval merchant would have managed. Seen from across the square at dusk, with the lamps lit under the arcade, the building sits comfortably beside the genuinely old fabric of the city — which was the intention. Treviso, unlike Padua or Brescia, got a party headquarters designed to disappear into its own townscape rather than to confront it.
Reading the building
A Casa del Fascio was the local seat of the only legal party of the dictatorship, and it is normally recognisable at a glance: a tower for the balcony, a hard geometry, a rhetoric of the new. The Treviso building deliberately avoids all of that, and the choice is itself the historical evidence — a regime claiming continuity with the medieval commune rather than a break from it. We publish it as a document of its time, without celebration.
Practical information
- The square and the arcade are public and always accessible; the building is privately used.
- Best seen in the evening, when the arcade lights come on and the square fills.
- Allow 10–15 minutes; Piazza dei Signori and the Palazzo dei Trecento are a minute away.
Getting there
Piazza San Vito is in the middle of the walled centre of Treviso, immediately east of Piazza dei Signori; the railway station is about a fifteen-minute walk to the south. GPS: 45.66602, 12.24545 — open in Google Maps.
Nearby
- Edificio ex GIL — Treviso — the youth-organisation building of the same years, in the opposite, modern idiom.
- Walls of Treviso — the sixteenth-century circuit around this centre.
- Civic Museums of Treviso — Santa Caterina
Sources
- Wikipedia (Italian) — Luigi Candiani (architetto): birth and death dates, training at the Academy of Bologna, the 1931 Treviso studio, the neo-Gothic palaces of Piazza San Vito including the former Palazzo del Littorio, the San Leonardo facade, the foro boario of 1928 and the post-1944 reconstruction.
- Wikipedia (Italian) — Fontana di piazza San Vito: the 1930 rebuilding of the square with the new Palazzo Littorio, market and paving; inauguration on 28 October 1930; sixty-eight working days; Verona marble and Grisignana stone.
- Wikimedia Commons — category Palazzo del Littorio (Treviso), attributing the building to Luigi Candiani.
- The description of the elevations was made from the contributor’s photographs.
Gallery
Find it on the map
See this place and what’s around it →Record researched and written by Stefano Vigolo for Cultural Heritage Online, 2026.
📷 Become a Cultural Heritage Online photographer
Share your photos of places: they stay published under your name as the author. The more they're seen, the more you get noticed — and soon a contest will reward the most appreciated photos.
Log in or sign up free to add a photoIs this page about you?
This page is read by travellers and heritage enthusiasts who find it on Google. Tell us how you are connected to this place and we will take it from there.