
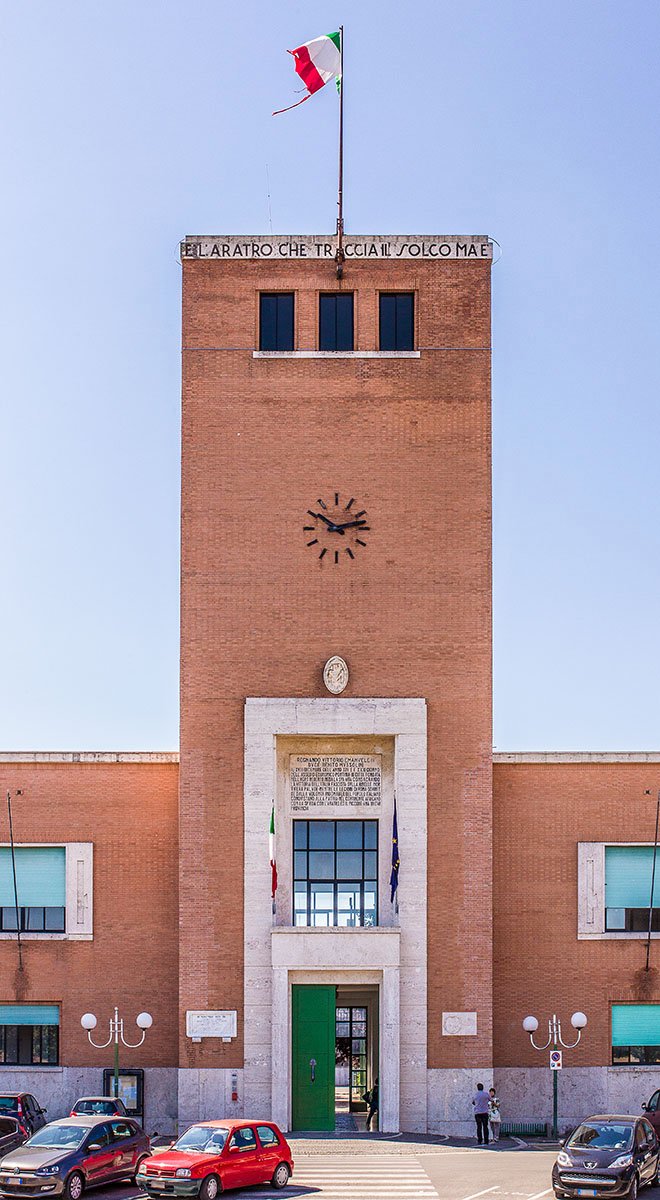
The town hall of the third and plainest of the Pontine new towns: rural rationalism in brick and travertine, under a civic tower inscribed with the founding motto of the reclamation.
At a glance
Pontinia was the third new town of the Pontine reclamation, designed by engineer Alfredo Pappalardo with the artistic consultation of Oriolo Frezzotti, the planner of Littoria. Work began on 19 December 1934 and the town was inaugurated on 18 December 1935. Its Palazzo Comunale shows the traits of rural rationalist architecture — squared volumes and the deliberate contrast of brick and travertine — dominated by the civic clock tower that carries, inscribed at its top, the motto of the reclamation: it is the plough that traces the furrow, but it is the sword that defends it.
Key facts
- Design: engineer Alfredo Pappalardo, with Oriolo Frezzotti as artistic consultant.
- Built: 1934–1935; the town was inaugurated on 18 December 1935.
- Character: rural rationalism — squared forms, brick and travertine in contrast.
- Tower: civic clock tower with the inscribed founding motto.
- Use: still the town hall of Pontinia.
- Context: third of the five Pontine new towns, after Littoria (1932) and Sabaudia (1934).
History
By 1934 the reclamation of the Pontine Marshes had produced two very different towns — the radial capital Littoria and the celebrated rationalist plan of Sabaudia. Pontinia, the third, was deliberately more modest: a compact rural centre for the farming population of the surrounding land, planned by Pappalardo around a simple grid of streets and a central piazza.
The Palazzo Comunale, built with the town in 1934–1935, was its civic anchor from the first day. Unlike its grander siblings, Pontinia never grew far beyond its founding plan, which is precisely its documentary value today: it remains the most legible of the new towns, a founding settlement still readable street by street.
What you see
The town hall is a low, squared block whose materials do the talking: warm brick surfaces framed and banded by travertine, with openings cut cleanly and without ornament. The tower rises from it as a plain brick shaft — clock, narrow windows, and the inscribed motto running just below the open crown. It is architecture reduced to essentials, meant to be read across flat, newly drained fields.
The ensemble of piazza, palazzo and tower still works as designed: the tower marks the centre of town and of the surrounding countryside, exactly as it did in 1935.
Practical information
- Access: a working town hall; exterior and piazza freely accessible.
- Time needed: 10–15 minutes; the whole founding centre of Pontinia can be walked in under an hour.
- Combine with: the other Pontine new towns for a full itinerary of the reclamation.
Getting there
Pontinia lies in the middle of the Pontine plain, about 20 km east of Sabaudia and 22 km south-east of Latina, on the SS7 Appia corridor; by car it is reached from the SS148 Pontina. The nearest stations are Latina and Priverno–Fossanova.
Coordinates: 41.4079, 13.0443 — open in Google Maps.
Nearby
- Pontinia, the founded town — the story of the third new town.
- Sabaudia — the rationalist masterwork, 20 km west.
- Latina (Littoria) — the first new town, 22 km north-west.
Sources
- Comune di Pontinia / Provincia di Latina — historical notes on the founding (provincialatina.com).
- ZED Progetti — Pontinia, la terza città nuova nell’Agro Pontino (Pappalardo, Frezzotti, dates).
- Pontiniaweb — local historical archive (civic buildings of 1935).
Find it on the map
See this place and what’s around it →
📷 Become a Cultural Heritage Online photographer
Share your photos of places: they stay published under your name as the author. The more they're seen, the more you get noticed — and soon a contest will reward the most appreciated photos.
Log in or sign up free to add a photoIs this page about you?
This page is read by travellers and heritage enthusiasts who find it on Google. Tell us how you are connected to this place and we will take it from there.