
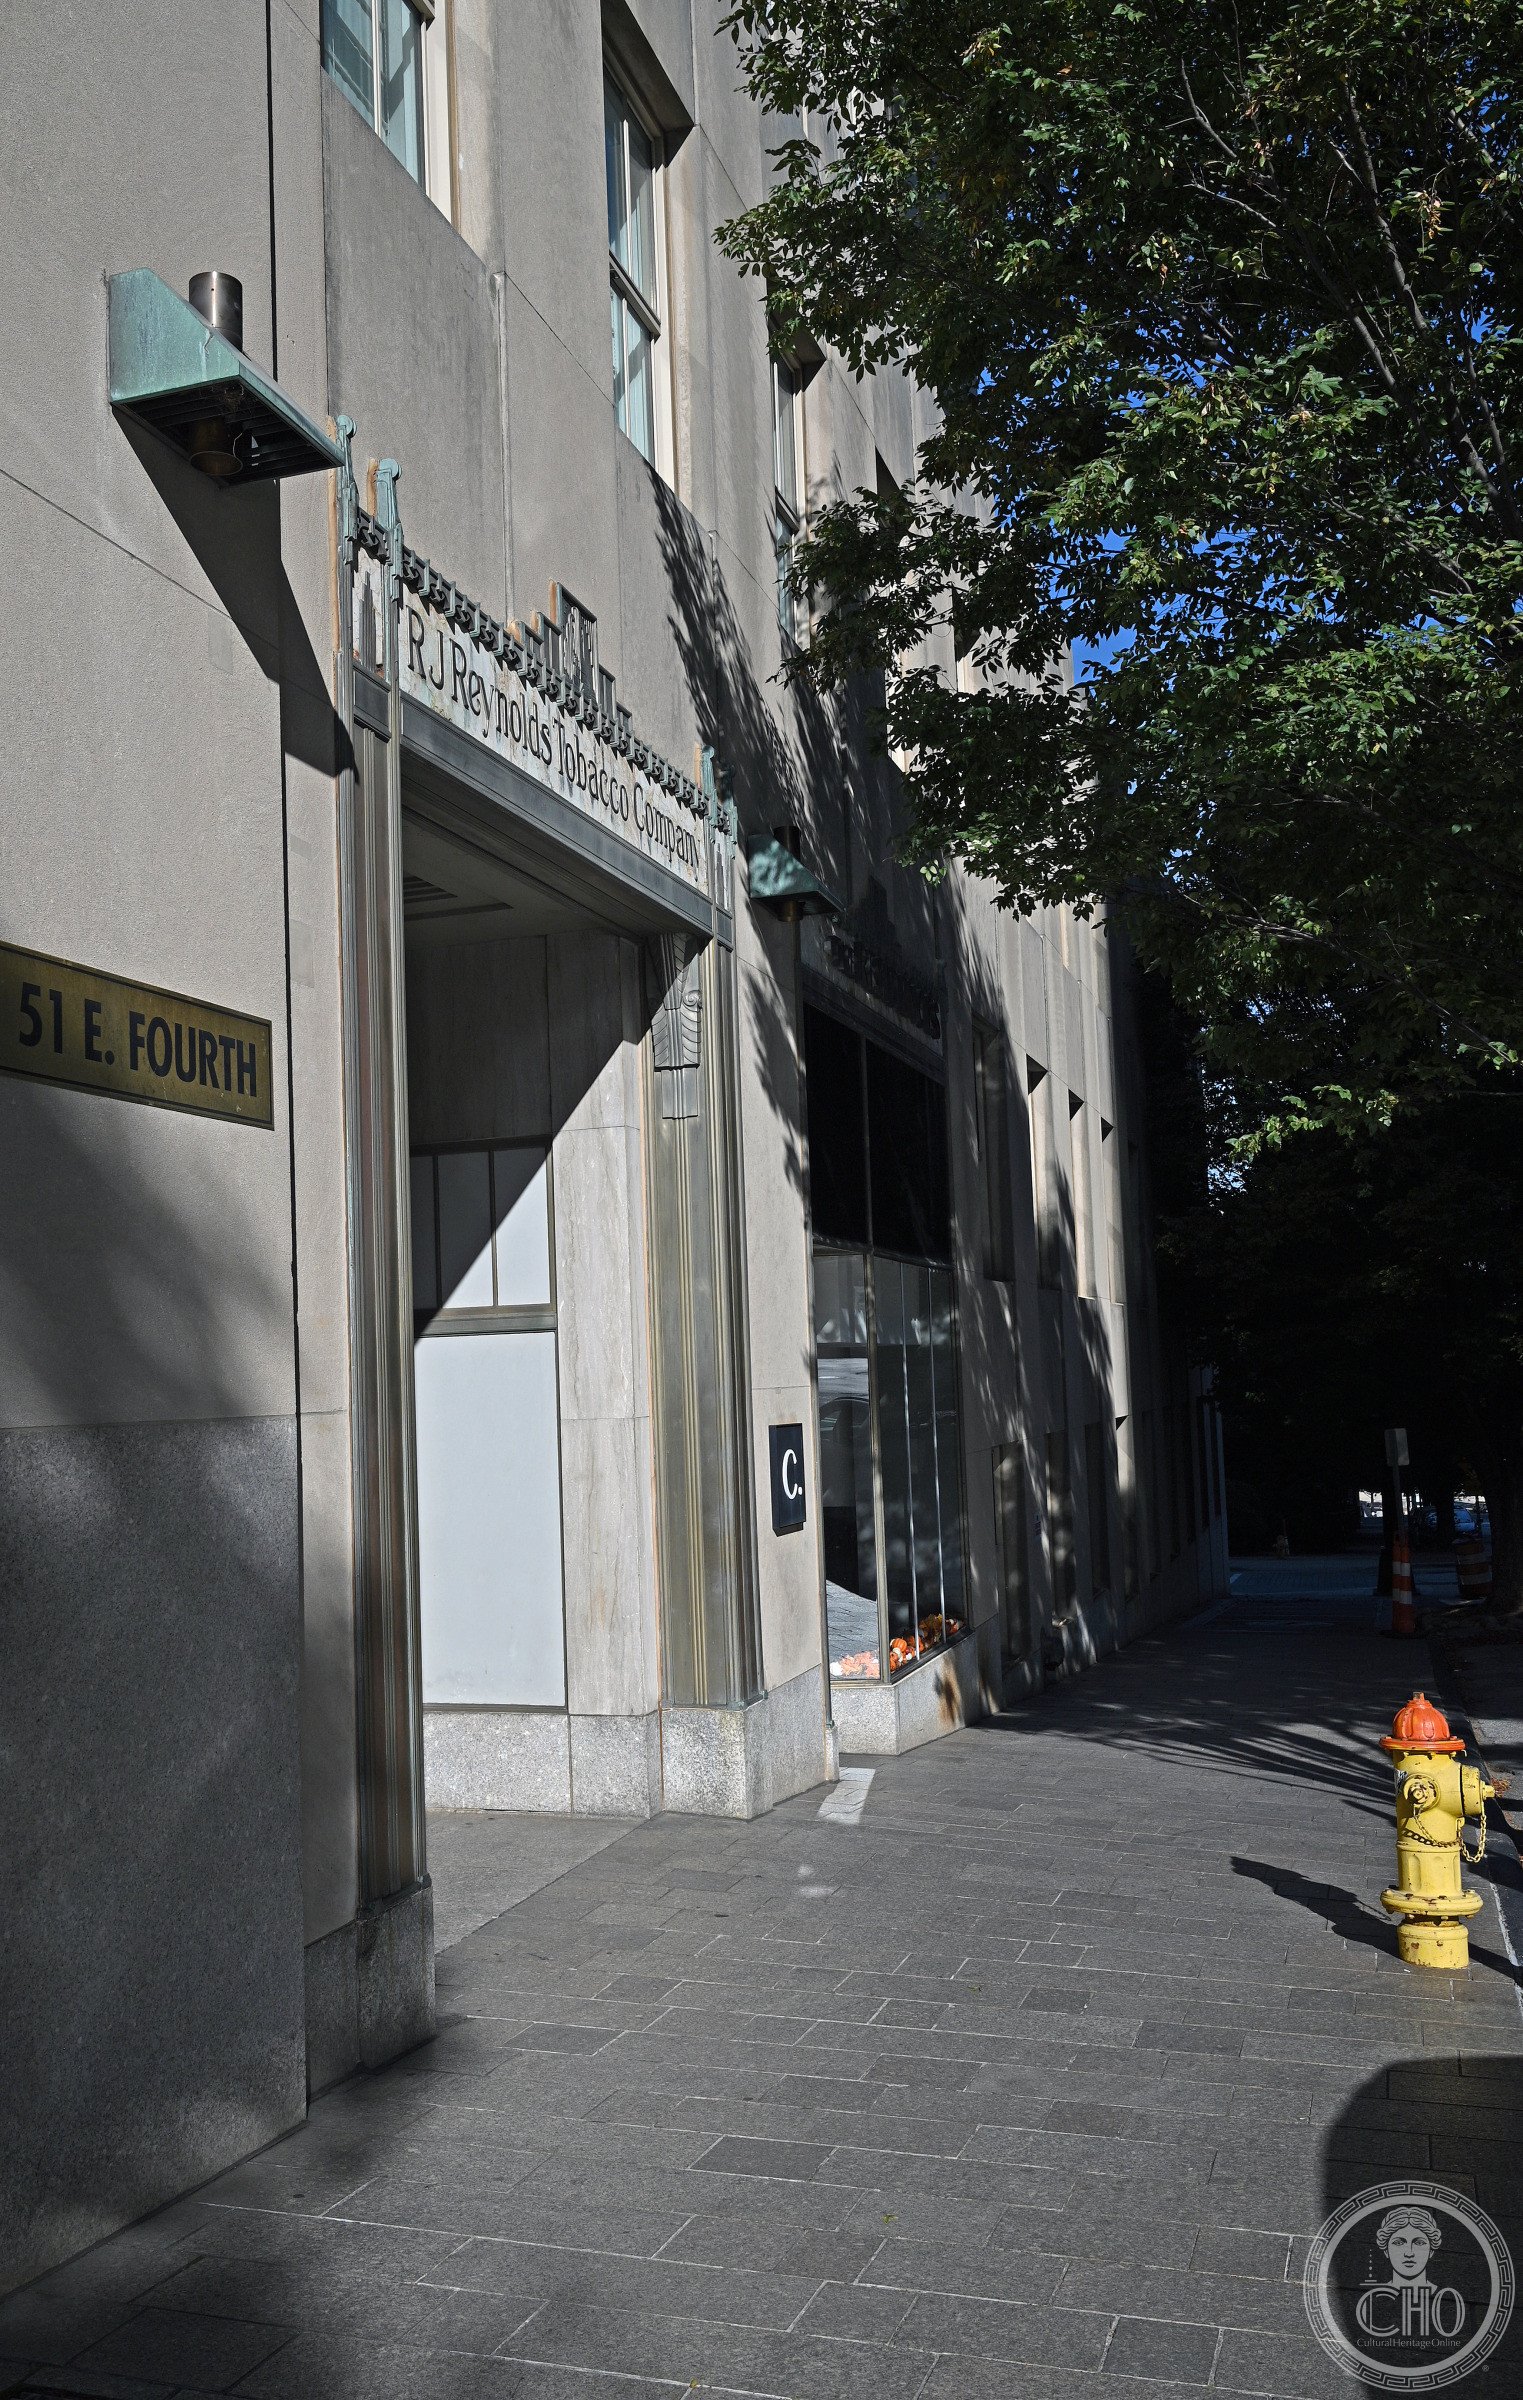
A 21-floor Art Deco tower that preceded the Empire State Building and rose as a monument to tobacco wealth above the Piedmont skyline.
At a glance
Completed in 1929 to designs by Shreve & Lamb for the R. J. Reynolds Tobacco Company, the Reynolds Building stands 314 feet above downtown Winston-Salem on the site of the city’s first municipal hall. When it opened it was the tallest building between Baltimore, Birmingham, and Miami, and architect William Lamb would return to the same firm’s drawing boards two years later to design the Empire State Building. The Empire State offices still send a Father’s Day card to Winston-Salem each year in acknowledgment of that lineage.
Key facts
- Architects: Shreve & Lamb (New York)
- Builder: James Baird Company
- Height: 314 feet (96 m), 21 floors (no 13th)
- Construction cost: $2.7 million (1929)
- Style: Art Deco
- NRHP listed: August 19, 2014 (ref. 14000494)
- Current use: Kimpton Cardinal Hotel (floors 1–6), The Residences (floors 7–19), Katharine Brasserie
History
The site on the corner of 4th and Main Streets held Winston’s first city hall, erected in 1892 and demolished to make room for the tobacco company’s ambitions. Construction by the James Baird Company ran from 1928 to 1929, with R. J. Reynolds Tobacco Company occupying the completed tower as its headquarters. On opening day the building was the tallest structure south of Baltimore and north of Miami, a regional superlative it held until the Winston Tower overtook it decades later.
The design legacy of the Reynolds Building extends well beyond Winston-Salem. Shreve & Lamb’s partner William Lamb oversaw both projects; the massing strategy he developed here—a setback tower rising from a broader base, with Art Deco ornamentation concentrated at the crown and lobby—became the formal blueprint for the Empire State Building, completed in 1931 at more than triple the height. The connection is so celebrated locally that Empire State Building staff have continued the tradition of mailing a Father’s Day card to the Reynolds Building staff each year.
Reynolds American sold the building in 2009, and after several failed conversion proposals it was purchased in 2013 by PMC Property Group and Kimpton Hotels & Restaurants for $7.8 million. A $60 million renovation followed, transforming the tower into a mixed-use landmark: the Kimpton Cardinal Hotel opened in April 2016, joined by The Residences apartments and Katharine Brasserie, named for Katharine Smith Reynolds, wife of the company’s founder.
What you see
The exterior presents the graduated setback silhouette typical of late-1920s American skyscrapers. The lobby introduces the building’s defining material palette: gray-brown marble quarried in Missouri lines the walls alongside black Belgian marble and buff marble from France. Above it all the ceiling is gilded with gold leaf, and the elevator doors, grillwork frames, and surrounds are finished in bright brass engraved with stylized tobacco leaves and diamond patterns—a reminder that the building’s entire reason for existing was a single agricultural crop.
The tower rises without a Gothic finial or radiating crown; instead it tapers through a sequence of stepped ledges that culminate in a blocky summit. This restraint was, in retrospect, deliberate: Lamb was working out a massing formula before applying it at much larger scale in Manhattan. The result in Winston-Salem is a building whose authority comes entirely from proportion rather than ornament.
Practical information
- Access: Public lobby open during hotel and restaurant hours
- Address: 51 E. 4th Street, Winston-Salem, NC 27101
- Recommended time: 30–45 minutes for lobby and ground-floor areas
- Admission: Free to enter lobby; hotel rates apply for guest rooms
- Accessibility: Full elevator access throughout
Getting there
The Reynolds Building stands in downtown Winston-Salem at the intersection of 4th and Main Streets. The nearest airport is Piedmont Triad International (GSO), approximately 15 miles east via I-40. By car, take I-40 Business to the downtown exit; parking decks are available within one block. The building is a ten-minute walk from the Winston-Salem Transit Authority’s main bus hub at 250 N. Cherry Street.
Nearby
- Nissen Building (1926): The Art Deco neighbor that the Reynolds Building surpassed as North Carolina’s tallest structure
- Winston-Salem Arts District: Gallery and studio complex within walking distance to the northwest
- Reynolda House Museum of American Art: The Reynolds family estate, 4 miles northwest
Sources
- Wikipedia, “Reynolds Building” — en.wikipedia.org/wiki/Reynolds_Building
- National Register of Historic Places, ref. 14000494 (listed August 19, 2014)
- Kimpton Cardinal Hotel, Winston-Salem, NC
Find it on the map
See this place and what’s around it →Record researched and written by Luigi De Marchi for Cultural Heritage Online, 2026.
📷 Become a Cultural Heritage Online photographer
Share your photos of places: they stay published under your name as the author. The more they're seen, the more you get noticed — and soon a contest will reward the most appreciated photos.
Log in or sign up free to add a photoIs this page about you?
This page is read by travellers and heritage enthusiasts who find it on Google. Tell us how you are connected to this place and we will take it from there.