
Studley Royal Park including the Ruins of Fountains Abbey — inscribed by UNESCO in 1986 — combines the most extensive Cistercian monastery ruins in England with one of the finest 18th-century landscape gardens in Europe: Fountains Abbey (founded 1132 CE, dissolved 1539 CE, its vast Romanesque and Early Gothic buildings now the most complete set of Cistercian ruins in the world) integrated as a picturesque focal point within the Studley Royal Water Garden (laid out 1716–1781 CE by John Aislabie and his son William in the valley of the River Skell, North Yorkshire), with the adjacent Victorian deer park and the medieval Fountains Hall (1604 CE).
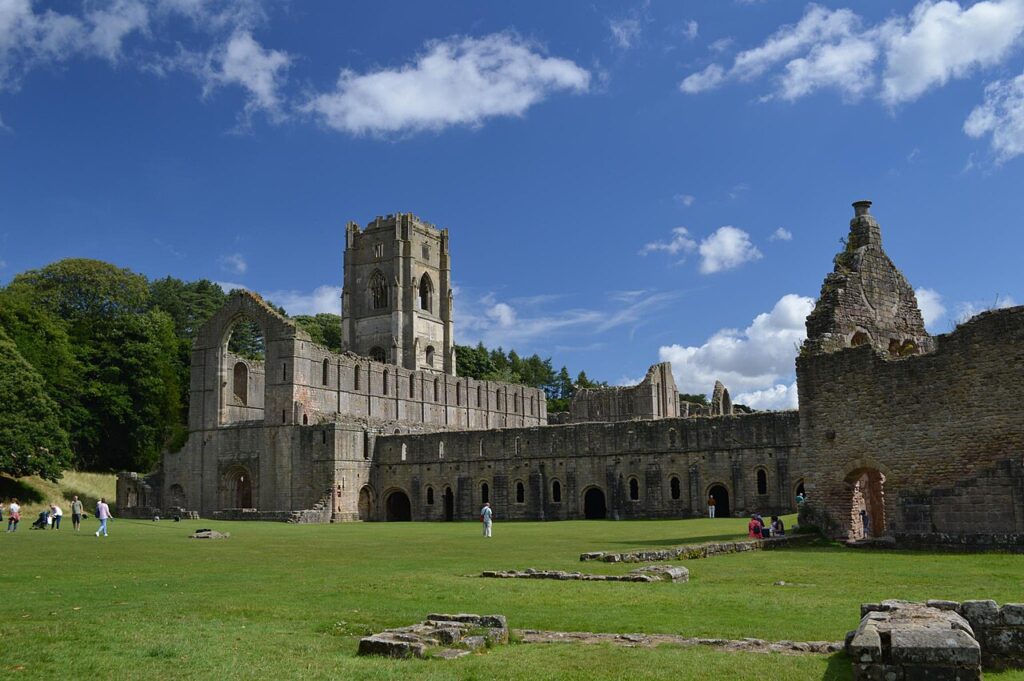
Fountains Abbey: Cistercian austerity, the lay brothers’ range, and the dissolution Cellarium (1150–1175 CE, lay brothers’ range, 90 metres long) · Huby Tower (1494–1526 CE, 51 metres high) · Chapel of the Nine Altars (1203–1247 CE) · Water Mill (medieval) — Ripon, North Yorkshire
Fountains Abbey (originally the Abbey of St Mary of Fountains, near Ripon in North Yorkshire) was founded in 1132 CE by thirteen Benedictine monks who had left the wealthy and comfortable community of St Mary’s Abbey in York, dissatisfied with the lack of austerity in the Benedictine rule as practised there and attracted by the reforming ideals of the new Cistercian order (founded at Cîteaux in Burgundy in 1098 CE by Robert of Molesme — the order whose programme of strict observance of the Rule of St Benedict, manual labour, and simplicity of architecture had begun to attract recruits across Europe, particularly in England after the visit of the Cistercian founder Bernard of Clairvaux to England in 1131 CE). The founding community received the land at Fountains (a remote and wooded valley of the River Skell, described in the founding charter as “thick with thorns, fit for wild beasts rather than men”) from Thurstan, Archbishop of York, and began building their first modest structures in the valley. Within two generations, Fountains had grown from a struggling foundation nearly abandoned in its first winter to one of the wealthiest and most productive Cistercian monasteries in England: its lands extended across 40,000 hectares of North Yorkshire (farmed by the conversi or lay brothers — the Cistercian institution of non-ordained monks who performed the agricultural and craft labour, living separately from the choir monks who spent their time in liturgical observance), and its income from wool production (Cistercian monasteries were the most productive wool-producing enterprises of medieval England, their large sheep flocks on the Yorkshire moors producing the high-quality fleeces that Italian and Flemish merchants purchased in enormous quantities) made Fountains one of the richest monastic establishments in Britain. The buildings of Fountains Abbey represent the full span of Cistercian architectural development from the strict Romanesque austerity of the first generation (the nave of the abbey church, approximately 1135–1150 CE, with its severe unornamented round arches and simple rectangular plan) through the Early Gothic elaboration of the 13th century (the Chapel of the Nine Altars, 1203–1247 CE, an eastern extension of the choir in the Early English Gothic style, with elegant grouped lancet windows and slender Purbeck marble columns) to the late medieval Perpendicular Gothic (the Huby Tower, 1494–1526 CE, a massive 51-metre tower added to the north transept by Abbot Marmaduke Huby, the dominant visual element of the surviving ruins and one of the finest late Perpendicular towers in England). The most historically significant surviving structure is the Cellarium (or lay brothers’ range, approximately 1150–1175 CE): a 90-metre-long stone building on the west side of the cloister that housed the storage cellars on the ground floor and the dormitory of the lay brothers on the upper floor, a building that survives almost intact to its full height and whose vaulted ground-floor interior (a tunnel of rounded vaulted bays extending for 90 metres in the subdued light filtering through the narrow windows) is one of the most impressive Romanesque interiors in England. The dissolution of Fountains Abbey by Henry VIII (the royal commissioners arrived in November 1539 CE to formally dissolve the monastery and transfer its assets to the Crown) ended 407 years of continuous monastic life at the site: the last abbot, Marmaduke Bradley, accepted a pension of £100 per year and the 31 surviving monks were dispersed; the lead was stripped from the roofs immediately (lead being extremely valuable and one of the primary motivations for dissolution, since it could be sold immediately for profit), and the subsequent exposure of the building to the Yorkshire weather began the process of gradual decay that produced the romantic ruins visible today.
The Studley Royal Water Garden (immediately downstream from the abbey, in the valley of the River Skell) was laid out from 1716 CE onward by John Aislabie (Member of Parliament for Ripon, who had been expelled from Parliament and forbidden from public office following the South Sea Bubble financial scandal of 1720 CE and thereafter devoted his energies and fortune to creating one of the most ambitious landscape gardens in England). Aislabie’s design — completed after his death in 1742 CE by his son William Aislabie, who purchased the abbey ruins in 1768 CE and incorporated them as the climactic element of a garden walk — is one of the finest surviving examples of the 18th-century English formal water garden: a sequence of artificial water features (the Moon Pond, a perfect circular reflecting pool; the Crescent Ponds, two curved flanking pools; and the Long Water canal extending along the valley floor) geometrically arranged and surrounded by smooth grass “water meadows” in the Franco-Dutch formal style, with serpentine ha-ha walls and Baroque garden buildings (the Temple of Piety, the Octagon Tower, the Temple of Fame, the Fishing Tabernacles) placed to frame views across the water. The abrupt transition from the formal water garden to the naturalistic approach to the abbey ruins (a deliberate device of the picturesque aesthetic developed by William Aislabie) was one of the most widely admired garden effects in 18th-century England, visited and praised by generations of garden tourists.
Practical information
Fountains Abbey and Studley Royal are managed by the National Trust and are located approximately 5 km west of Ripon in North Yorkshire, approximately 50 km northwest of York and 35 km northwest of Harrogate. The visitor centre is approximately 1.5 km from the abbey ruins; the site is reached by car (car parks at the visitor centre and secondary entrances), with connecting bus service from Ripon (seasonal). Entry to the whole estate requires a National Trust membership or a day-entry ticket (advance booking recommended for peak summer and holiday periods). Allow 3–4 hours for the abbey ruins and water garden (including the deer park and the approach from the visitor centre, which is deliberately planned to give the famous “surprise” first view of the abbey from St Mary’s Church above the garden). Fountains Hall (1604 CE, built by Sir Stephen Proctor using stone taken from the abbey ruins) is viewable from the exterior and sometimes open internally. The medieval water mill (restored to working order) is one of the additional features worth visiting. Best season: April–October; the abbey ruins are atmospheric in autumn (September–November) when the leaves of the surrounding woodland are changing. Note: much of the site is on uneven ground, so comfortable footwear is recommended.
Frequently Asked Questions
What were the Cistercians and why did they build so differently from the Benedictines?
The Cistercians (the Order of Cîteaux, named for the founding monastery at Cîteaux in Burgundy, France, established 1098 CE by Robert of Molesme) were a reform movement within Western Christian monasticism that responded to what its founders perceived as the corruption and excessive comfort of the Benedictine monasteries of the 11th century CE. The Cistercian reform programme was based on a strict literal reading of the Rule of St Benedict (the 6th-century CE monastic code that all Western monks formally followed): manual labour was to be performed by the monks themselves, not by serfs or servants; the divine office (the daily liturgical cycle of eight prayer services) was to be the primary activity, not elaborate ceremonial; the monastery was to be founded in a remote location away from existing settlements, to avoid involvement in the affairs of the secular world; and the buildings of the monastery were to reflect the values of poverty and simplicity, without decorative painting, sculpture, coloured glass, or precious metal. The Cistercian building programme — specified by the general chapter of the order (the annual assembly of all Cistercian abbots) in the 1120s–1130s CE — required that Cistercian churches have no towers above the crossing (only a simple bellcote), no figural stained glass (only grisaille — clear or grey-tinted geometric glass), no figurative sculpture on capitals or portals, no painted wall decoration, and no precious metal fittings. The effect was an architecture of dramatic austerity: large, well-proportioned, structurally sophisticated buildings (the Cistercians were technically accomplished builders who adopted the pointed arch and ribbed vault early, partly for their practical structural advantages) whose surfaces were left bare stone, whose windows gave only grey or white light, and whose decorative programme consisted entirely of the proportions and articulation of the architectural elements themselves. Fountains Abbey’s early buildings (1135–1175 CE) represent this Cistercian architectural programme at its most austere: the nave in particular, with its unornamented round-arched bays and undivided stone walls, is the purest surviving example of Cistercian Romanesque in England. Later buildings (the Chapel of the Nine Altars, the Huby Tower) reflect the gradual relaxation of the original austerity as the order grew wealthier and more integrated into the mainstream of medieval culture.
What is the Studley Royal Water Garden and why was it built around the abbey ruins?
The Studley Royal Water Garden (begun 1716 CE) was created by John Aislabie (1670–1742 CE), a Member of Parliament for Ripon who had served as Chancellor of the Exchequer (the British equivalent of finance minister) until being expelled from Parliament and stripped of his public offices following the South Sea Bubble scandal of 1720 CE — the catastrophic financial collapse of the South Sea Company’s stock, which ruined thousands of investors and implicated several government ministers in the scheme of inflating the company’s share price. Aislabie was convicted of “infamous corruption” by a parliamentary committee in 1721 CE, fined, and banished from public office for the rest of his life; he retreated to his family estate at Studley Royal in North Yorkshire and devoted the remaining 21 years of his life to creating the water garden. The timing of the garden’s creation (from 1716 CE onward, before the South Sea scandal, suggesting the garden was begun when Aislabie was still at the height of his political career) and the unusual scale of ambition of the design (the work of rerouting the River Skell into a formal canal, excavating the Moon Pond and Crescent Ponds, and building the garden buildings required enormous investment) suggest that the garden was both a genuine artistic project and a statement of status and wealth that survived the political catastrophe intact. William Aislabie (1700–1781 CE, John’s son) completed the garden and made the crucial decision in 1768 CE to purchase the Fountains Abbey estate (which had been separately owned since the dissolution) and to incorporate the abbey ruins into the garden as its culminating feature — using the tower and nave of the ruined abbey as a picturesque “eye-catcher” at the end of the main garden vista, visible through the trees from the temple buildings and approached through the serpentine paths of the pleasure grounds. The incorporation of the abbey ruins into the garden was an early example of the picturesque aesthetic (the 18th-century English taste for landscape designed to look like a Claude Lorrain or Nicolas Poussin painting, with romantic ruins, water reflections, and carefully framed views) and made the Studley Royal garden one of the most admired in England.
What is the “lay brothers’ range” (Cellarium) at Fountains Abbey and what was its purpose?
The Cellarium (Latin: the storeroom/cellar range) at Fountains Abbey is the 90-metre-long building that occupies the entire west side of the cloister and extends southward along the west of the abbey precinct: a two-storey stone structure of approximately 1150–1175 CE whose ground floor was used as storage (cellars for wine, oil, foodstuffs, and equipment — the term “cellarium” being a generic term for the storage function) and whose upper floor housed the dormitory of the lay brothers (conversi in Latin). The lay brothers (conversi) were a Cistercian institution unique to the order in the 12th century CE (subsequently adopted by other orders but originating with the Cistercians): non-ordained men who took simplified vows and lived under a simplified version of the monastic rule, performing the agricultural and artisan labour (farming, herding sheep, processing wool, building, smithing, milling) that kept the monastery economically productive, while being physically and liturgically separated from the choir monks who performed the full divine office. At the height of Fountains Abbey’s prosperity in the mid-13th century CE, the conversi may have numbered approximately 300–400 (compared to approximately 60–70 choir monks), making them the majority of the monastic community by numbers and the primary source of the abbey’s agricultural production. The lay brothers’ dormitory at Fountains is the largest surviving example of a conversi dormitory in England and one of the largest in Europe: the 90-metre length of the upper floor, vaulted in a series of cross-vaulted bays at ground level and a continuous barrel vault at upper level, reflects the sheer numbers of conversi who needed to be accommodated. The ground-floor Cellarium (the surviving vaulted interior, accessible to visitors) is one of the most atmospheric medieval interiors in England: the long perspective of rounded vaulted bays, diminishing in the subdued light, with the narrow Norman windows admitting shafts of light across the stone floor, gives a powerful physical sense of the scale and character of the medieval monastic enterprise.
EXCERPT: Studley Royal Park including the Ruins of Fountains Abbey (UNESCO 1986) — the most extensive Cistercian ruins in England (founded 1132 CE, dissolved 1539 CE) in North Yorkshire: the 90-metre Cellarium, Huby Tower (51 m, 1494–1526 CE), Chapel of the Nine Altars, and the 18th-century Studley Royal Water Garden with its Moon Pond and temple follies.
META: UNESCO World Heritage Sites near Fountains Abbey North Yorkshire UK: Durham Cathedral 80 km north, Hadrian’s Wall 120 km north — northern England heritage circuit from the Cistercian abbey ruins and landscape garden to the great Norman cathedral and the Roman frontier wall.
Sources
- S1 — UNESCO World Heritage Centre — Studley Royal Park including the Ruins of Fountains Abbey (Ref. 372) — https://web.archive.org/web/20230601000000/https://whc.unesco.org/en/list/372/
- S2 — National Trust — Fountains Abbey and Studley Royal — https://www.nationaltrust.org.uk/visit/yorkshire/fountains-abbey-and-studley-royal-water-garden
Spotted an error? Write to the editors and we correct it the same day.