
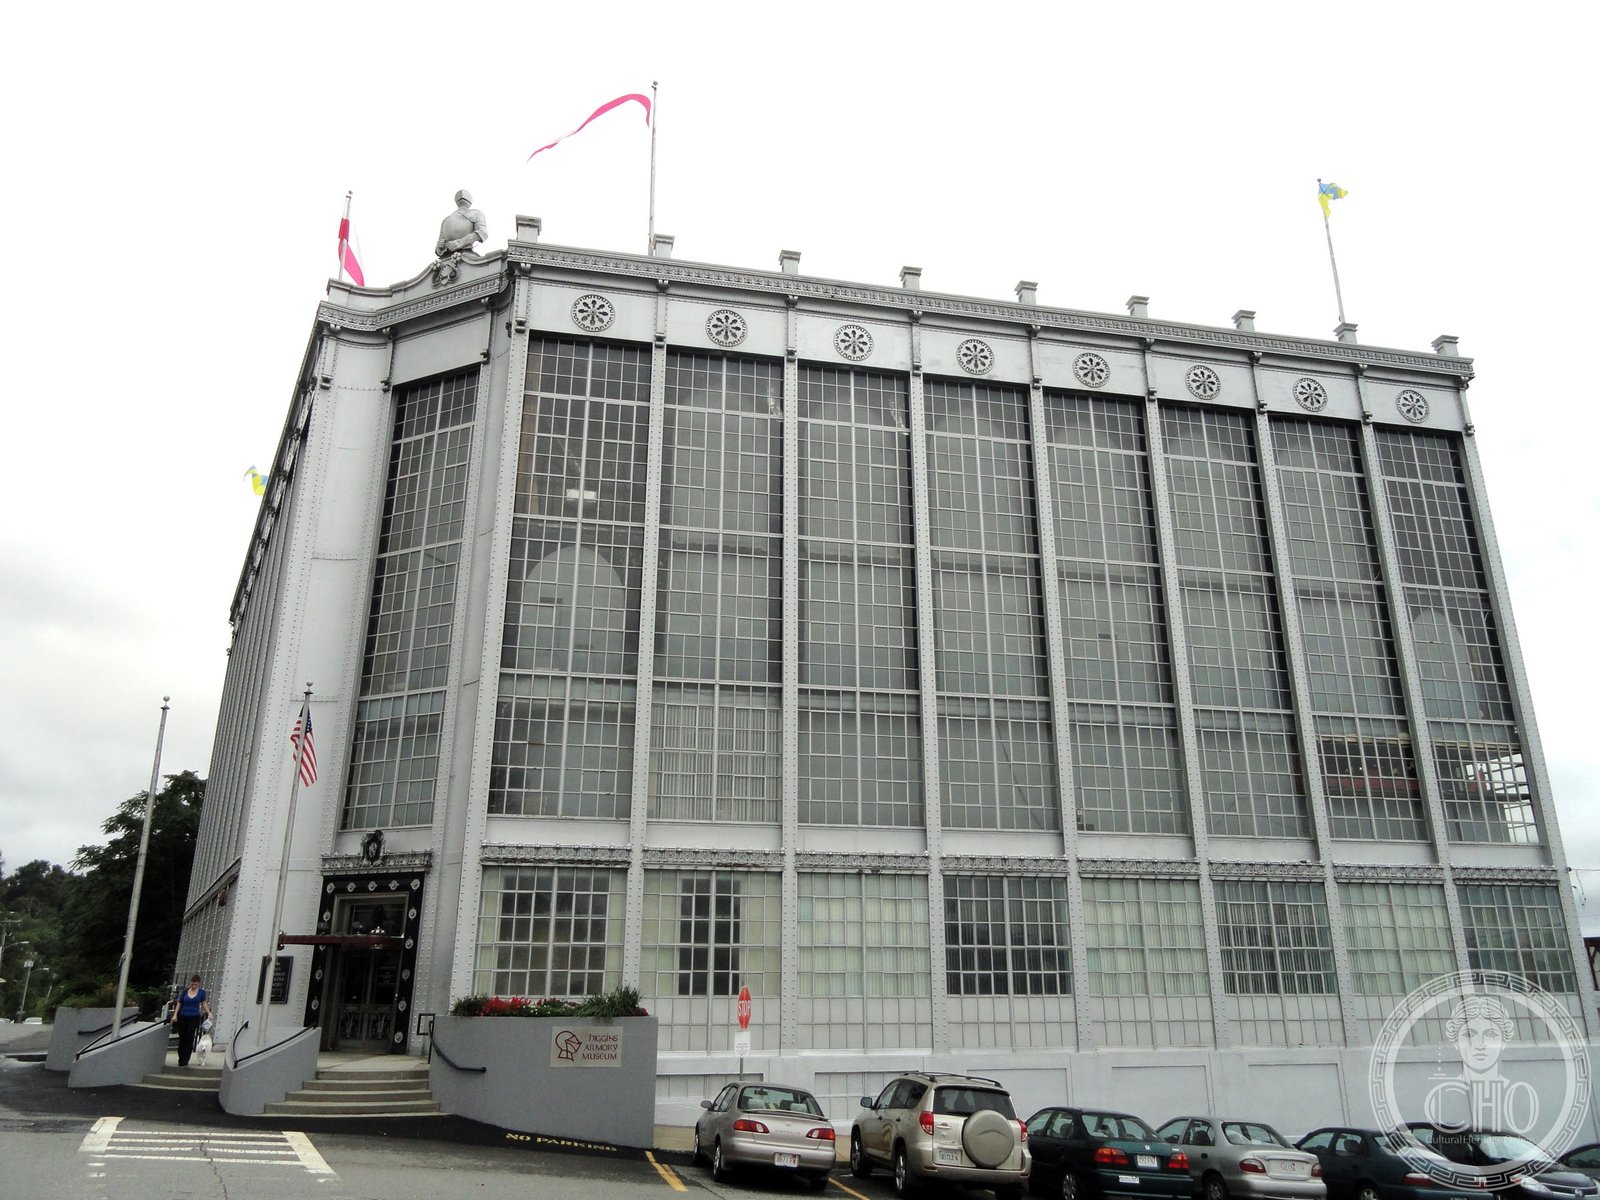
Among the earliest all-steel and glass buildings in the United States — a Gothic-industrial tower built by a pressed-steel magnate to house his medieval arms collection and still the most unexpected landmark on the Worcester skyline.
At a glance
The Higgins Armory Building at 100 Barber Avenue was completed in 1930 to a brief unlike any other in American architecture: an industrial magnate wanted a headquarters and museum for his medieval arms collection, built using the very material — steel — that his Worcester Pressed Steel Company produced. Architect Joseph D. Leland delivered a structure of unprecedented lightness for its era: steel-frame construction sheathed almost entirely in glass and terra-cotta, with Gothic pointed arches and crenellated parapets that referenced the armory theme. Engineers noted its exceptional lightness of construction, anticipating the glass curtain-wall towers of the 1950s by more than two decades.
Key facts
- Year: 1930 (construction completed), opened 1931
- Architect: Joseph D. Leland
- Builder: John Woodman Higgins, president of Worcester Pressed Steel Company
- Style: International Style (Gothic-inflected ornament)
- Address: 100 Barber Avenue, Worcester, Massachusetts 01606
- Status: National Register of Historic Places (1980); events venue (converted 2014)
- GPS: 42.2626°N, 71.8024°W
History
John Woodman Higgins inherited and expanded his family’s pressed-steel manufacturing business in Worcester, accumulating both industrial wealth and a passion for collecting medieval European arms and armor. By the 1920s, his personal collection was one of the finest in North America. Higgins determined to build a purpose-designed home for it — not a conventional gallery but something that would celebrate the material tradition of metalwork itself. His commission to Joseph D. Leland specified a building that would serve as both corporate headquarters and public museum, using steel-frame and glass construction exclusively.
The result — completed in 1930 and opened in January 1931 — was a tour de force of structural innovation. Engineers and builders worked with Worcester Pressed Steel to achieve a building skin of large glass panels set in slender steel mullions, with Gothic-arched windows rising two stories in the Great Hall. Crenellated parapets, heraldic shields, and decorative metalwork panels tied the exterior ornament to the armory theme. The Higgins Armory Museum operated in the building from its opening through December 31, 2013, when the institution closed and transferred its collection to the Worcester Art Museum. The building was subsequently sold (December 2014) and converted to an events venue.
The Higgins Armory Building’s historical significance lies in its structural innovation: in 1929, nearly all-glass exteriors were a rarity in the United States, reserved for industrial sheds and conservatories. Moore’s design brought that logic to a public building of civic ambition, presaging by a generation the glass towers that would define postwar American urbanism.
What you see
The exterior presents a compact rectangular block whose most striking feature is the transparency of its upper floors: large Gothic pointed-arch windows fill the steel frame, allowing the structural system to read clearly from the street. Slender vertical mullions divide the glazed surfaces into a rhythm of narrow bays, while the parapet line is crenellated and punctuated by heraldic decorative panels in cast stone — shields, chevrons, and stylized metalwork motifs that reference the armory’s contents. The base is faced in facing brick, creating a solid plinth that grounds the lighter, glassier upper body.
The original Great Hall interior — now converted but partially preserved — was a soaring double-height nave lit from above through the Gothic-arched windows, with replica medieval arms and armor displayed on the walls and from the mezzanine gallery. The spatial quality of that Hall — tall, light-filled, distinctly European in atmosphere — was exceptional for a Worcester industrial building in 1929, and it remains memorable even in its repurposed form.
Practical information
- The building is now an events venue; interior public access is limited
- The exterior is freely viewable from Barber Avenue at all times at all times
- The Worcester Art Museum (55 Salisbury Street) holds the former Higgins armor collection and is open Tue–Sun, 11 a.m.–5 p.m.
- Allow 20–30 minutes for exterior viewing; plan a full morning to include the Worcester Art Museum
Getting there
Worcester is served by the MBTA Commuter Rail Framingham/Worcester Line from Boston South Station (approximately 90 minutes). The Higgins Armory Building is approximately 2 km from Worcester Union Station, accessible by taxi or rideshare. By car, take Route 190 Exit 4 (Burncoat Street/Plantation Street) and follow local roads southwest to Barber Avenue. Street parking is available on surrounding streets.
Nearby
- Worcester Art Museum (55 Salisbury Street) — now houses the Higgins armor collection
- Mechanics Hall (1857) — National Historic Landmark; one of America’s finest Victorian concert halls
- Worcester City Hall (1898) — Romanesque Revival civic landmark
- Holy Cross College campus — Gothic Revival buildings on College Hill
Sources
- National Register of Historic Places nomination form, Higgins Armory, 1991
- Worcester Art Museum, “The Higgins Legacy” collection documentation
- Worcester Business Journal, historical archive on the Higgins Armory (2013 closure)
- Historic American Buildings Survey (HABS), Library of Congress photographic documentation
Find it on the map
See this place and what’s around it →Record researched and written by Luigi De Marchi for Cultural Heritage Online, 2026.
📷 Become a Cultural Heritage Online photographer
Share your photos of places: they stay published under your name as the author. The more they're seen, the more you get noticed — and soon a contest will reward the most appreciated photos.
Log in or sign up free to add a photoIs this page about you?
This page is read by travellers and heritage enthusiasts who find it on Google. Tell us how you are connected to this place and we will take it from there.