
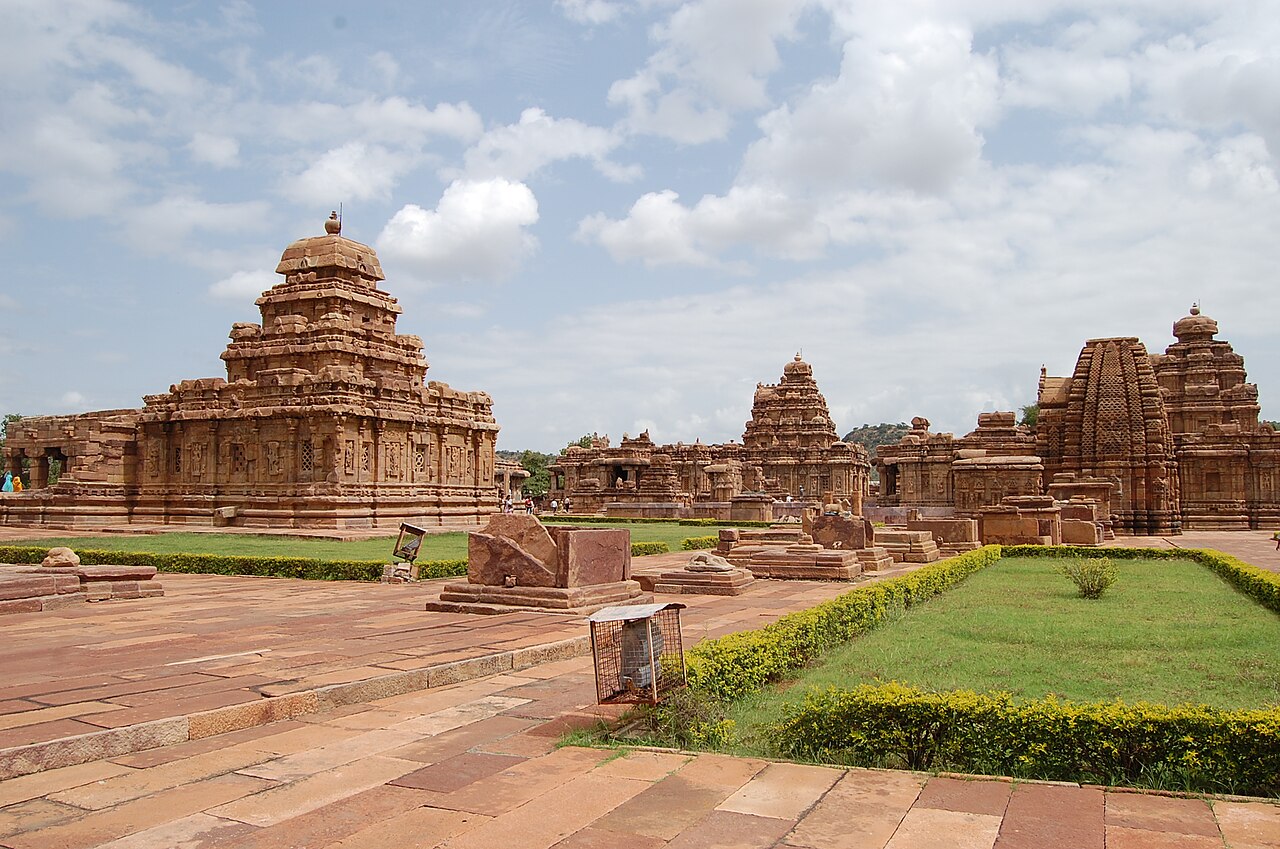
The Group of Monuments at Pattadakal (ಪಟ್ಟದಕಲ್ಲು), inscribed by UNESCO in 1987, is a complex of ten Hindu and Jain temples from the 7th–8th centuries CE at Pattadakal village in Bagalkot district, Karnataka — the site where the Chalukya dynasty of Badami (the dominant power in the Deccan plateau from approximately 543 to 753 CE) conducted the coronation ceremonies of their rulers (the name “Pattadakal” means “place of coronation rubies” in Kannada, the red laterite soil of the site being identified with the auspicious coronation colour), and where in consequence the Chalukya rulers commissioned their most ambitious temple construction as royal memorial and dynastic statement. The UNESCO inscription’s Outstanding Universal Value rests on a single specific quality: at Pattadakal, in the same landscape, within a single walking circuit of approximately 500 m, can be seen temples in the North Indian Nagara architectural style (characterised by the curvilinear shikhara tower), temples in the South Indian Dravidian style (characterised by the pyramidal vimana tower), and temples in the intermediate Chalukya hybrid style that synthesises elements of both — making Pattadakal the most complete single-site demonstration of the full range of Indian temple architecture styles from the early period (7th–8th century CE) when the North and South Indian traditions were still in active dialogue and had not yet crystallised into the fully distinct regional traditions of the mature Nagara and mature Dravidian periods. The Virupaksha Temple (745 CE, the largest and most elaborately ornamented temple at Pattadakal, commissioned by Queen Lokamahavedi, wife of the Chalukya ruler Vikramaditya II, to celebrate her husband’s victory over the Pallava king Nandivarman II at Kanchipuram and the collection of Tamil craftsmen brought to Pattadakal to build it) is the site’s defining monument and the direct model for the Kailasanatha Temple carved at Ellora (approximately 757–773 CE, commissioned by the same Vikramaditya II’s successor Rashtrakuta ruler Dantidurga) — making the Pattadakal-Ellora architectural relationship one of the most clearly documented cases of template and copy in the history of Indian temple architecture.
Pattadakal’s Chalukya temple complex and the Karnataka heritage triangle Virupaksha Temple · Papanatha Temple · Badami caves · Aihole · Hampi — 0 to 150 km
The ten temples of Pattadakal are arranged along a 500-metre stretch of the Malaprabha river bank — a riverside setting that was deliberately chosen in the Chalukya period for the sacred geography of the coronation site (rivers carry sacred significance in Indian religious tradition, the coronation ritual involving the sprinkling of sacred river water on the new ruler). The Virupaksha Temple (745 CE, dedicated to Shiva as Virupaksha, “the irregular-eyed one”, an epithet indicating Shiva’s third eye and the patronage connection to the Vijayanagara Virupaksha Temple at Hampi built 800 years later in the same name) is the compositionally richest monument: its towering vimana (approximately 18 m, the largest at Pattadakal) is surrounded by a mandapa entrance hall and a subsidiary Nandi shrine, the entire compound enclosed within a wall with miniature shrine niches and a series of external relief panels depicting scenes from the Ramayana, Mahabharata, and Puranas. The Sangamesvara Temple (720 CE, earlier than the Virupaksha, also in the Dravidian style — commissioned by Vikramaditya II’s earlier campaigns and also called “Vijayanarayan” in its dedication) and the Mallikarjuna Temple (simultaneously commissioned with the Virupaksha by Queen Trailokya Mahadevi, the second wife of Vikramaditya II — in a dynastic competition between the two queens to commemorate the same royal victory) demonstrate the speed and ambition of the Chalukya royal temple-building programme in its peak decade. The Papanatha Temple (approximately 680–720 CE, the earliest of the major temples at Pattadakal, in an interesting mixed style that combines the basic Dravidian vimana form with Nagara-style decorative motifs on the outer walls — a “synthesis” monument that is earlier than the fully separate Nagara and Dravidian specimens of the 745 CE group) is the most architecturally complex in its hybridisation.
Badami (approximately 34 km south of Pattadakal — the earlier Chalukya capital, with four spectacular 6th–7th century CE cave temples cut into the sandstone cliffs above the Agastya Tirtha lake: Cave 1 dedicated to Shiva with the famous 18-arm Nataraja panel; Cave 3 dedicated to Vishnu with the three Vaishnava caves and the oldest dated Chalukya inscriptions; Cave 4 Jain, with a large Mahavira image; the Bhutanatha Temples at the lake edge with the most atmospheric lakeside setting of any Chalukya monument) and Aihole (approximately 13 km from Pattadakal — the earliest Chalukya settlement, with approximately 125 temples spanning the 5th–12th centuries CE in various states of completion and preservation, including the Durga Temple, the Lad Khan Temple, and the Hutchimalli Temple) together with Pattadakal form the “Chalukya Heritage Triangle” of Bagalkot district — the most concentrated group of early Indian temple architecture outside Orissa and Tamil Nadu. A full day excursion combining Aihole (morning), Pattadakal (midday), and Badami (afternoon and sunset over the Agastya Tirtha lake) is the standard Chalukya circuit and one of the most rewarding single-day heritage excursions in Karnataka.
Practical information
Pattadakal is 22 km from Badami and 34 km from Bagalkot (the district headquarters with better accommodation than Badami itself). By road from Badami: approximately 30 minutes by hired auto-rickshaw or car. By train: Badami railway station (on the Hubli–Gadag rail line, with connections from Hubli to Bangalore approximately 7 hours). Hubli (approximately 100 km from Badami) is the nearest major city with airport connections (Hubli Airport, HBX, has flights to Bangalore, Mumbai, and other cities). Hampi (UNESCO 1986, approximately 147 km from Badami via Hospet) is accessible by an overnight bus journey from Badami, making the Chalukya-Vijayanagara circuit feasible in 3–4 days without returning to Bangalore. The Pattadakal temple complex is managed by the Archaeological Survey of India, open daily 06:00–18:00, with standard ASI admission fees. Visiting time: 2–2.5 hours for the full temple group; the Papanatha and Virupaksha temples require the most attention for architectural detail. The site is rarely crowded (unlike Hampi or Mahabalipuram) — a typically quiet heritage site where it is possible to have the monument complex almost to oneself even in peak season. Best visiting months: October–March. Basic accommodation in Badami (ASI-run tourist complex and private guesthouses); better options in Bagalkot or Hubli.
Frequently Asked Questions
What is the difference between Nagara and Dravidian temple architecture, and why is Pattadakal unique in showing both?
Nagara temple architecture (the North Indian style) and Dravidian temple architecture (the South Indian style) are the two principal regional traditions of Hindu temple architecture in India, distinguished primarily by the form of the tower above the main sanctuary (garbhagriha) and the proportional system used for the overall composition. The Nagara style (dominant in the temples of Rajasthan, Gujarat, Odisha, Karnataka, and parts of Madhya Pradesh — a broad northern and central Indian band) is characterised by the shikhara: a curvilinear tower that rises directly above the sanctuary in a continuous curved profile from base to finial, the exterior surface covered with carved horizontal mouldings that produce a rippling texture and the appearance of the curve being composed of many individual curves superimposed. The tallest examples of the mature Nagara shikhara (the Lingaraja Temple at Bhubaneswar, Odisha, approximately 55 m; the Khajuraho Kandariya Mahadeva, 31 m) have a distinctive mountain-like silhouette in which the curvilinear profile resembles a series of rising peaks. The Dravidian style (dominant in the temples of Tamil Nadu, Andhra Pradesh, Telangana, and Kerala) is characterised by the vimana: a pyramidal tower of tapering horizontal tiers (each tier a miniature version of the one below it) with a barrel-vaulted or dome-shaped top element called the griva-sikhara. The overall profile of the Dravidian vimana is therefore strictly pyramidal (each horizontal tier projects slightly less than the one below) compared to the curvilinear profile of the Nagara shikhara. At Pattadakal, this distinction between styles can be directly observed at approximately 10–20 metres across the temple complex: the Papanatha Temple (Nagara style, the shikhara rising directly from the sanctuary in a curvilinear form), the Virupaksha Temple (Dravidian style, the vimana with its stacked pyramidal tiers), and the Galaganatha Temple (Nagara style, with a different proportional system from the Papanatha) stand in close proximity. The Chalukya architects and their royal patrons appear to have been deliberately experimenting with both styles simultaneously — a period of architectural experimentation that produced the hybrid forms (temples with Dravidian overall composition but Nagara decorative motifs, or vice versa) that are the most sophisticated expressions of the Pattadakal workshop’s technical range. The specific historical mechanism that brought North Indian Nagara architectural knowledge to the Deccan for the Pattadakal temples is debated: the Chalukya dynasty’s military campaigns northward (into Gujarat and Rajasthan) may have brought Nagara-trained craftsmen as war captives or skilled migrants, just as Vikramaditya II’s campaign southward brought Tamil Dravidian craftsmen; or the Chalukya court may have commissioned architects from different regions; or the masters who trained at Badami had access to pattern books and architectural treatises (Manasara, Manushyalaya, Vastu Shastra texts) from both North and South Indian traditions.
How is Pattadakal connected to the Ellora Kailasa Temple at Ellora?
The architectural connection between the Virupaksha Temple at Pattadakal (745 CE) and the Kailasa Temple (Cave 16) at Ellora (approximately 757–773 CE) is one of the most clearly documented cases of architectural template-and-copy in Indian architectural history, and it involves the specific political and dynastic history of the transition from the Chalukya dynasty to its successor Rashtrakuta dynasty in the Deccan. The Chalukya dynasty of Badami was overthrown by the Rashtrakuta dynasty (founded by Dantidurga, who defeated the Chalukya ruler Kirtivarman II in approximately 753 CE) — the same Dantidurga who commissioned the beginning of the Kailasa Temple at Ellora (the temple was substantially completed under his successor, the Rashtrakuta king Krishna I, approximately 757–773 CE). The Rashtrakutas as the successors and rivals of the Chalukyas would have had direct access to the Chalukya royal architectural traditions, craftsmen, and possibly drawings or models — and the Kailasa Temple at Ellora’s overall compositional plan (the rockcut temple hewn from a single basalt cliff, in a courtyard 84 m × 47 m, with a vimana of approximately 33 m in height) is recognised by architectural historians as closely following the Virupaksha Temple’s compositional scheme at Pattadakal, enlarged and translated into rock-cut rather than structural stone construction. Specific correspondences between the two temples include: the proportional relationship of the mandapa to the vimana; the placement of subsidiary shrines at the corners of the court; and the treatment of the gopura entrance gateway. The Kailasa Temple’s sculptor programme (the enormous panels depicting scenes from the Ramayana and Mahabharata on the court walls, and the Ramayana narrative frieze on the body of the main temple) also draws on iconographic precedents established at Pattadakal. The significance of this connection is that the Virupaksha Temple at Pattadakal (a structural temple built in the conventional stone block construction method) served as the design source for what became the largest rock-cut monolith in the world — the Kailasa Temple at Ellora that involved the removal of 276,000 tonnes of basalt and was recognised by UNESCO as outstanding already in the 1983 Ellora inscription. Pattadakal and Ellora are therefore connected in a demonstrable lineage of design development rather than simply being contemporary examples of a shared architectural style.
EXCERPT: Group of Monuments at Pattadakal, UNESCO-inscribed in 1987, is the Chalukya coronation site in Karnataka with ten 8th-century CE temples demonstrating North Indian Nagara and South Indian Dravidian architectural styles side by side — the Virupaksha Temple (745 CE) was the direct architectural model for the Kailasa Temple carved at Ellora 10 years later.
META: UNESCO World Heritage Sites near Group of Monuments at Pattadakal Karnataka India: Ellora Caves 550 km north (UNESCO 1983) — Kailasa Temple modeled on Pattadakal Virupaksha, Hampi Group of Monuments 147 km south (UNESCO 1986), Ajanta Caves 650 km north (UNESCO 1983) — Karnataka Chalukya heritage triangle Badami-Aihole-Pattadakal, early Indian temple architecture North-South synthesis.
Sources
- S1 — UNESCO World Heritage Centre — Group of Monuments at Pattadakal (Ref. 239) — https://web.archive.org/web/20230601000000/https://whc.unesco.org/en/list/239/
- S2 — UNESCO World Heritage Centre — Statement of Outstanding Universal Value (Ref. 239) — https://whc.unesco.org/en/list/239/
Spotted an error? Write to editorial@culturalheritageonline.com and we correct it the same day.