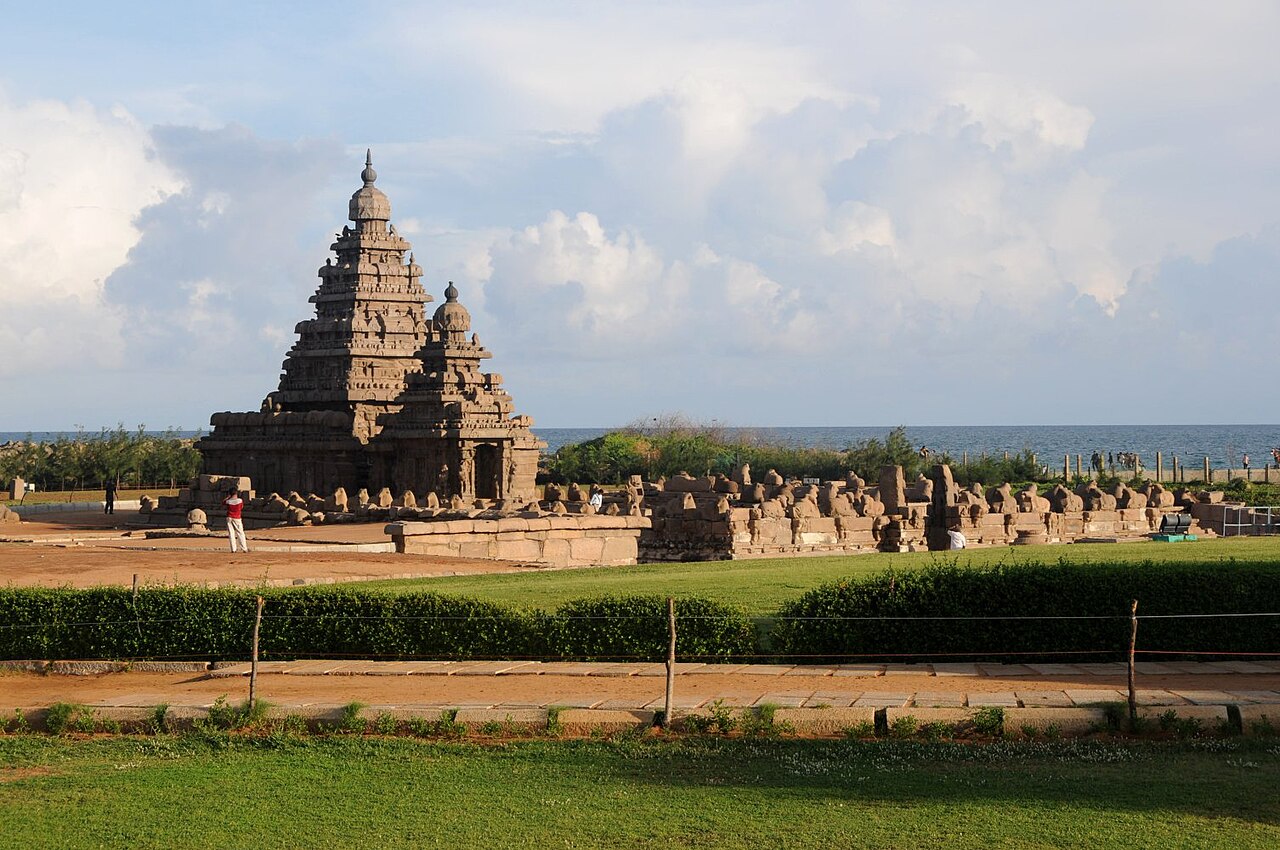
Mahabalipuram (also Mamallapuram) is a port town on the Bay of Bengal coast of Tamil Nadu, 60 km south of Chennai, containing a UNESCO-inscribed group of rock-cut caves, monolithic temples, bas-relief panels, and structural temples built by the Pallava dynasty between approximately the 3rd and 9th centuries CE. UNESCO inscribed the monuments in 1984 — among India’s first five UNESCO inscriptions. The Shore Temple, standing directly at the waterline, was one of the principal landmarks for maritime navigation on the Coromandel Coast.
The Pallava Dynasty and the Mamalla Port: Trade, Experiments in Stone Tamil Nadu coast, 60 km south of Chennai
The Pallava dynasty ruled much of present-day Tamil Nadu and Andhra Pradesh from their capital at Kanchipuram, approximately 70 km west of Mahabalipuram, from approximately the 3rd to the 9th century CE. At their height under Narasimhavarman I (630–668 CE) and Narasimhavarman II (also called Rajasimha, approximately 700–728 CE), they controlled the principal ports and trade routes of the eastern coast of the Indian subcontinent. Mahabalipuram — Mamalla, named for the epithet of Narasimhavarman I meaning “great wrestler” — functioned as the Pallava dynasty’s primary maritime port. Ships from Sri Lanka, Southeast Asia, the Persian Gulf, and the Malay Peninsula used the harbour. Pallava artistic and religious influence reached Angkor Wat’s predecessor cultures in Cambodia and the Champa kingdoms of Vietnam in part through this maritime trade network.
The choice to build in stone was itself a significant transition. The Pallavas’ earliest religious monuments were timber and brick structures in perishable materials. From the early 7th century CE, their builders began a systematic series of experiments in rock-cut and monolithic stone architecture at Mahabalipuram, producing a range of structural forms — cave temples, monolithic rathas, bas-reliefs, and finally structural (masonry-built rather than rock-cut) temples — that constitute a record of the development of Dravida-style South Indian architecture across approximately 150 years.
The Dravida style, characteristic of South Indian temple architecture, differs fundamentally from the Nagara (North Indian) style. Where the Nagara shikhara is a curvilinear tower, the Dravida vimana (tower over the sanctum) is pyramidal, built in progressively diminishing horizontal stages (talas) capped by a dome-shaped roof element (stupi). The gopura — the gateway tower — is a defining element of South Indian temple complexes, often taller than the main shrine tower and progressively more elaborated over the centuries. At Mahabalipuram, the monuments represent the Dravida style at an early and formative stage, before the elaboration that characterises later Chola, Vijayanagara, and Nayaka period temple complexes.
The cave temples (mandapas) at the site, cut horizontally into granite outcroppings, are the earliest phase of the Pallava building programme. They include the Varaha Mandapa, with its large relief panels of Vishnu as Varaha (boar avatar) lifting the earth-goddess from the cosmic ocean, and the Mahishasuramardini Mandapa, with its celebrated relief of the goddess Durga fighting the buffalo-demon Mahishasura. These panels, carved in a flat, linear style with crisp detail, represent high-quality early Pallava sculpture from the reign of Narasimhavarman I.
The Five Rathas and the Shore Temple: Experiments Never Completed, Landmarks for Navigation Southern end of Mahabalipuram, waterfront
The Five Rathas (Pancharatha or Pandava Rathas) are a group of five monolithic temples carved from individual granite boulders in the late 7th century CE, along with a large elephant sculpture and a stone lion. Each ratha — the word means “chariot” or “processional vehicle” in Sanskrit — is carved from a single intact rock without any addition of masonry: the entire structure, including the tower, pillars, interior shrine chamber, and all carvings, is subtracted from the original stone mass by carving alone. This is technically distinct from rock-cut cave temples, which are excavated horizontally into hillsides; the rathas are free-standing monoliths carved in the round.
The five structures are conventionally named after the five Pandava brothers of the Mahabharata epic (Dharmaraja, Bhima, Arjuna, Nakula-Sahadeva) and their common wife Draupadi, though no mythological or textual connection to those figures is confirmed. The naming appears to be a later popular convention rather than the original dedicatory intent. What the rathas do represent is a systematic exploration of different South Indian temple forms: each ratha has a different plan (apsidal, rectangular, square), a different roof type (wagon-vaulted, pyramidal, octagonal, stepped), and a different scale and sculptural programme. They constitute, in effect, a design workshop in stone — an experiment in the formal possibilities of the Dravida architectural vocabulary, carried out in permanent material. Crucially, none of the rathas was ever completed and none was ever consecrated for religious use. The incomplete state of several carvings and the absence of a cult image in the sanctums confirm that they were conceptual structures rather than functioning temples.
The Shore Temple, built approximately 700–728 CE under Narasimhavarman II (Rajasimha), is structurally different from the rathas. It is a built (masonry) temple, not a monolith or a rock-cut excavation. It is one of the earliest surviving structural stone temples in South India — a building assembled from cut granite blocks rather than carved from a single rock mass. It contains two primary shrines dedicated to Shiva (both housing lingas), with a smaller Vishnu shrine between them. The entire complex is oriented to face the rising sun over the Bay of Bengal.
The Shore Temple’s location at the water’s edge was intentional: its vimana towers served as landmarks for ships navigating the Coromandel Coast, visible from considerable distance at sea. Salt spray and wave action over thirteen centuries have eroded the granite significantly; the original decorative carvings on the lower sections of the outer walls are largely worn smooth. A protective sea wall was constructed in the post-independence conservation programme. The enclosure wall surrounding the temple is lined with carved Nandi (bull) figures — a characteristic Shaivite decorative element used here to define the boundary of the sacred precinct.
The Descent of the Ganges (also called Arjuna’s Penance) is an outdoor bas-relief carved on a split granite boulder near the centre of the site. The panel is 27 metres wide and 9 metres high, making it one of the largest bas-reliefs in the world. It depicts approximately 100 individual figures — gods, nagas (serpent-beings), animals including a magnificent life-size elephant family group, celestial musicians, ascetics, and sages — all moving toward a natural vertical cleft in the rock, which represents a river descending from the heavens. Whether the central ascetic figure is Bhagiratha performing penance to bring the Ganges to earth, or Arjuna performing penance to receive Shiva’s weapon, remains contested in scholarly literature.
Practical information
Mahabalipuram is 60 km south of Chennai on the East Coast Road (ECR), a well-maintained coastal highway. Buses from Chennai’s CMBT (Central Bus Terminus) and Koyambedu take approximately 1.5 to 2 hours. Taxis and auto-rickshaws from Chennai are widely available; ride-share apps (Ola) cover the route. There is no train station at Mahabalipuram itself; the nearest rail junction is Chengalpattu (29 km inland), served by suburban and mainline trains from Chennai.
The ASI-managed site encompasses the Five Rathas, the Shore Temple, the Descent of the Ganges bas-relief, and the main cave temples. Entry is ₹600 for foreign nationals, ₹40 for Indian nationals (as of 2024). The Shore Temple precinct has a separate additional fee. The site is open sunrise to sunset. A small ASI archaeological museum near the Five Rathas contains sculpture removed from the monuments for preservation and some fragments of early Pallava stone carvings.
The nearest other UNESCO sites are in the Hampi group (Karnataka), approximately 600 km north. Within Tamil Nadu, the Great Living Chola Temples (Brihadeeswarar at Thanjavur, Gangaikondacholapuram, and Airavatesvara at Darasuram) are 320–350 km south and form a separate UNESCO inscription (2004) representing the mature Dravida style — a natural extension of the Pallava experiments visible at Mahabalipuram.
Frequently Asked Questions
Why were the Five Rathas never completed or consecrated?
The Five Rathas at Mahabalipuram were never completed and never received religious consecration — a fact visible in the unfinished state of several carvings (figures left at a rough-blocked stage, incomplete architectural details on upper sections of towers) and in the absence of any cult image or linga installed in the sanctum chambers. The most widely accepted explanation is that the death of the ruling Pallava king — most likely Narasimhavarman II, during whose reign the rathas appear to have been commissioned — left the project without a patron willing to continue the work. Royal building programmes in early medieval India depended on the personal initiative and devotional ambition of specific rulers; they did not typically continue automatically through institutional momentum after a ruler died. A successor might commission his own projects at a different site rather than continue a predecessor’s work, particularly if dynastic politics made it advantageous to establish his own building legacy. The rathas’ unfinished and unconsecrated state means they were never in active religious use in the way that functioning temple complexes were, which arguably contributed to their physical survival: unconsecrated temples did not generate the continuous human traffic, oil lamps, flower offerings, and ritual activity that can both preserve and transform a functioning shrine over centuries. They were, from their inception, architecture in the experimental and representational mode rather than the devotional mode — closer, in a sense, to a sculptural portfolio in permanent material than to a functioning religious institution.
What is the significance of the Descent of the Ganges bas-relief in the context of Indian art history?
The Descent of the Ganges (alternatively called Arjuna’s Penance) at Mahabalipuram is significant on multiple levels in the history of Indian art. In scale, it is exceptional: 27 metres wide and 9 metres high, with approximately 100 figures covering virtually the entire surface of the split granite boulder, it represents one of the largest and most compositionally complex outdoor bas-reliefs in the world. In artistic quality, the individual figures — particularly the elephant family group at the right of the composition, executed at nearly life size — represent Pallava sculpture at its most naturalistic and confident. The elephants in particular are frequently cited as among the finest representations of the animal in Indian art, with a close observation of posture, skin texture, and social behaviour that suggests direct study from life rather than schematic convention. In iconographic terms, the relief’s central compositional device — hundreds of beings from multiple planes of existence (divine, human, animal, semi-divine) all converging on a single vertical line representing a cosmic river — is unique in surviving Indian sculpture; it represents an ambitious synthesis of mythological narrative, cosmological structure, and natural observation in a single unified composition. The scholarly disagreement over whether the central ascetic is Bhagiratha (bringing the Ganges to earth to liberate his ancestors) or Arjuna (performing penance to receive Shiva’s Pashupatastra weapon) has not been resolved definitively; both readings are coherent with elements of the relief, and it is possible that the ambiguity was intentional, allowing the image to carry multiple narrative meanings simultaneously.
How did Pallava architecture at Mahabalipuram influence temple-building across Southeast Asia?
The Pallava dynasty’s maritime connections through the port of Mahabalipuram made their architectural, religious, and artistic conventions influential across a large part of maritime Southeast Asia. Pallava-script inscriptions — an early form of the Grantha script used for Sanskrit in South India — have been found in Cambodia, Vietnam, Thailand, and the Malay Peninsula, dating from the 5th to 8th centuries CE. These inscriptions indicate the presence of Indian-educated religious specialists (priests, scholars, court advisors) in Southeast Asian kingdoms during the period when the Pallava temple-building programme at Mahabalipuram was active. The transmission was not a simple export of Indian forms: Southeast Asian builders adapted South Indian architectural principles to local materials, labour traditions, and religious requirements. The Khmer architecture of Angkor Wat and the pre-Angkorian temples of the Funan and Chenla kingdoms show structural and iconographic connections to Pallava models — the pyramidal mountain-temple form, the Dravida vimana concept, the emphasis on Shiva as the principal deity in royal cult — alongside distinctly Khmer innovations. The Champa kingdom’s brick tower temples (towers) along the Vietnamese coast show direct Pallava influence in their tower form and sculptural decoration. The mechanism of transmission was primarily maritime trade: merchants, monks, scholars, and court specialists travelled the sea routes that passed through the Mahabalipuram harbour, carrying material culture and knowledge in both directions. The Pallava port was not merely an economic node but a point of cultural transfer that shaped temple architecture across a substantial part of Asia.