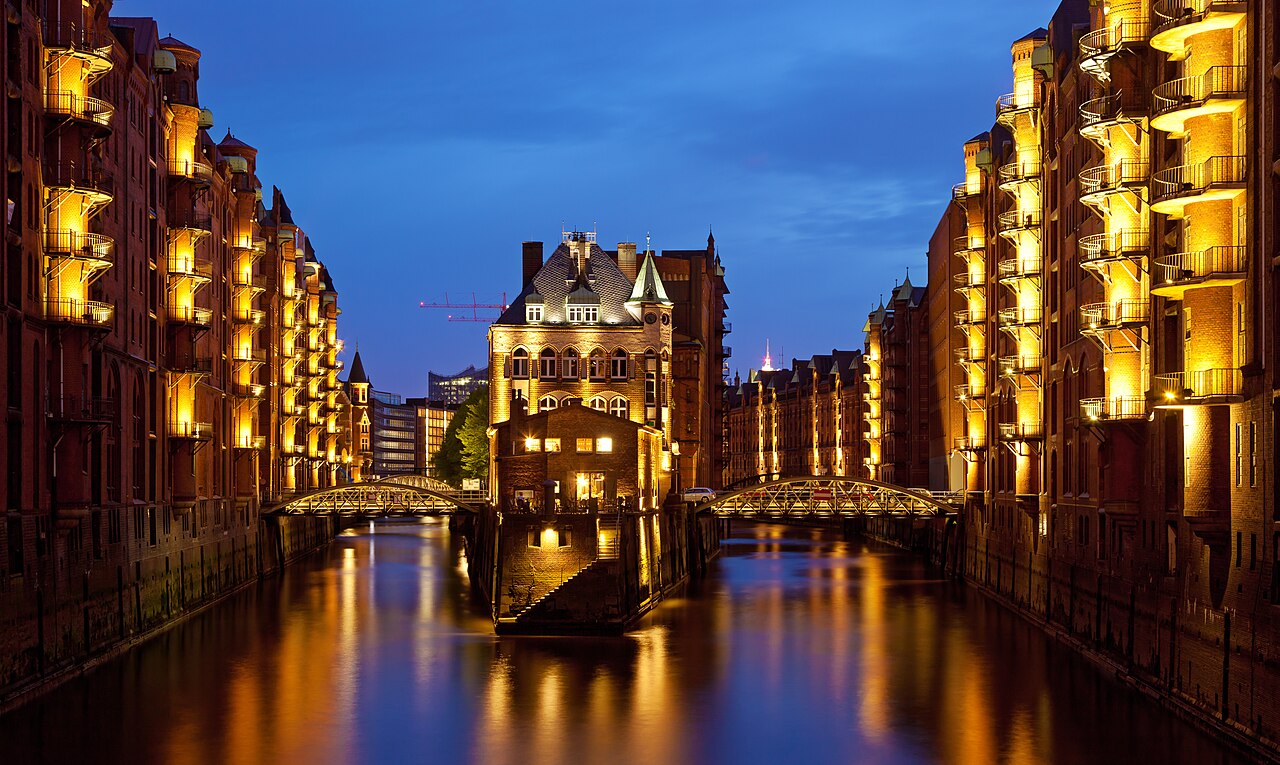
The Speicherstadt in Hamburg is the world’s largest intact historic warehouse complex, stretching 1.5 kilometres across a chain of artificial islands between the Elbe and the city centre. Built between 1883 and 1927 on oak pile foundations, its Gothic Revival red-brick Speicherhäuser once stored coffee, cocoa, spices, tea, and oriental carpets for the global trade passing through Hamburg’s Freihafen. Together with the neighbouring Kontorhaus District — whose Expressionist brick office towers date from the 1920s and 1930s — it was inscribed on the UNESCO World Heritage List in 2015.
The Freihafen and the Architecture of Free Trade Port district, central Hamburg
Hamburg won its place in the German customs union (Zollverein) in 1888, but it negotiated a crucial exception: a duty-free zone within the city, the Freihafen, where goods could be stored, processed, and re-exported without paying import duties until the moment they crossed into German customs territory. The Speicherstadt was built inside this zone specifically to service that arrangement. Goods arriving by ship could be unloaded directly into the lower floors of the warehouses via canal barges, hoisted floor by floor using mechanical cranes mounted under pointed gabled dormers on each building, and held indefinitely — tax-free — until a buyer was found anywhere in Europe or beyond.
The architecture reflects the logic of commerce rather than prestige. The Speicherhäuser rise between five and eight storeys, their facades in dark red brick with terracotta ornament drawn from Gothic Revival vocabulary: pointed arches, stepped gables, and cast-iron structural columns. Each building faces two directions — the canal side, where barges docked and goods arrived by water, and the street side, where horse-drawn wagons and later trucks delivered and collected. Covered bridges and gangways connected adjacent buildings at upper-floor level so workers and goods could circulate without descending to the street. The canal-level doors with their protruding hoist beams are still visible today as the defining image of the district.
The construction required displacing the entire residential population of the islands: approximately 24,000 people were evicted between 1883 and 1888 to make room for the warehouse blocks. Workers’ housing was built elsewhere in the city, but the displacement was sudden and largely uncompensated by modern standards. The islands were cleared, pile-driven, and built over within a decade — an urban operation of considerable industrial ruthlessness that was also a feat of logistics, given the waterlogged ground conditions.
The warehouses operated continuously through both world wars. Hamburg suffered severe bombing in Operation Gomorrah in 1943, but the Speicherstadt survived relatively intact compared to the surrounding city. The real threat came decades later: as container shipping replaced break-bulk cargo in the 1960s and 1970s, the multi-storey warehouses designed for manual handling became economically obsolete. The free port status ended in 1888 in the surrounding city but the Speicherstadt itself retained its customs-free status until 2013, when it was formally integrated into the Hamburg customs territory — a decision that cleared the way for redevelopment.
From Cargo to Culture: The Kontorhaus District and the Modern Quarter Adjacent to Speicherstadt, walking distance
The Kontorhaus District stands immediately north of the Speicherstadt canals and represents a different phase of Hamburg’s commercial ambition. Where the warehouses stored physical goods, the Kontorhäuser (office buildings) housed the trading companies, brokers, shipping agents, and insurers who coordinated the global flow of commodities. Built in the 1920s and 1930s in Expressionist brick architecture, these buildings share the Speicherstadt’s preference for dark clinker brick and ornamental brickwork while reaching upward in a manner the warehouses, constrained by their canal islands, could not.
The Chilehaus (1924, designed by Fritz Höger) is the most celebrated. Its eastern end tapers to a sharp angle — reportedly inspired by the shape of a ship’s prow — and rises ten storeys above the surrounding streets. The building’s owner, Henry B. Sloman, made his fortune in the Chilean saltpetre trade, hence the name. The facades carry intricate terracotta reliefs at street level, but the overall effect of the building at distance is of mass and verticality. The Sprinkenhof (completed 1943, also Höger with Hans and Oskar Gerson) is larger, occupying a full city block; its facade has a denser rhythmic pattern of brick pilasters that catches light differently at different times of day.
Since 2000 the Speicherstadt has been systematically converted into a cultural and creative district under the umbrella of the broader HafenCity development. The Miniatur Wunderland, occupying parts of several warehouse buildings, draws more than a million visitors per year with its 1:87 scale model railway layouts covering central Europe, Scandinavia, and the United States. The International Maritime Museum Hamburg occupies the Kaispeicher B with nine floors of ship models, navigation instruments, and maritime art. The Hamburg Dungeon and the Spice Museum (Gewürzmuseum), which preserves samples and tools from the commodity trading that built the district, occupy further warehouse space.
The nearest UNESCO World Heritage site from Hamburg is the Hanseatic city of Lübeck, 65 kilometres to the east. Lübeck’s inscribed area centres on its medieval centre — the Holstentor gate, the seven brick church steeples, and the Salzspeicher salt warehouses on the River Trave — and represents an earlier chapter of the same North German mercantile culture. A day trip combining Hamburg’s Speicherstadt with Lübeck’s old town covers roughly four centuries of Hanseatic commercial history in a single journey.
Practical information
The Speicherstadt is freely accessible on foot at all hours; the canal-side quays and bridges are public space. The area sits between the U-Bahn station Baumwall (U3) and the HafenCity University station (U4), a ten-minute walk from Hamburg Hauptbahnhof via bus. The Kontorhaus District is a five-minute walk north, around the Sprinkenhof block on Burchardstraße.
Individual museums charge separate entry. The Miniatur Wunderland is extremely popular and advance booking is strongly recommended; opening hours vary by season. The International Maritime Museum is open Tuesday through Sunday. The Spice Museum (Block L, Am Sandtorkai 32) requires a timed ticket. The Hamburg Card covers public transport and offers discounts at several Speicherstadt museums.
For Lübeck: trains from Hamburg Hauptbahnhof run every 30 minutes, journey time approximately 45 minutes. The inscribed World Heritage area in Lübeck is walkable from the main station in 15 minutes. Allow a full day for both Hamburg’s Speicherstadt and Kontorhaus District and Lübeck’s Altstadt.
Hamburg’s climate is maritime: mild summers with long evenings, wet springs, and cold, damp winters. The canal reflections in the Speicherstadt are most photogenic at dusk in summer and in foggy winter mornings.
Frequently Asked Questions
Why was the Speicherstadt built on artificial islands rather than on the Hamburg mainland?
The Speicherstadt islands occupy a zone between the main course of the Elbe and the Alster canals that had historically been used for small-scale warehousing and shipbuilding. When Hamburg joined the German customs union in 1888 and negotiated its free port exemption, city planners needed a clearly bounded area that could be physically separated from German customs territory — a zone where goods could enter from the river without technically “arriving” in Germany until they crossed a customs boundary. The island configuration, where each crossing between the warehouse area and the city passed over a canal bridge or through a customs gate, made this territorial logic architecturally legible. Building on the islands also avoided the cost of acquiring and demolishing existing urban fabric on the mainland, though the trade-off was the enormous expense of pile-driving through waterlogged ground and building the infrastructure of canals, quays, and bridges from near-scratch. The oak piles driven into the harbour mud have remained stable for over a century; the Speicherstadt has not required significant structural underpinning since its construction, which speaks to the engineering quality of the original work.
What commodities were stored in the Speicherstadt and how was the warehouse system organised?
Coffee and cocoa were the dominant commodities by volume for most of the Speicherstadt’s active life — Hamburg became Europe’s leading coffee port in the early 20th century, handling roughly a third of all European coffee imports at peak. Oriental carpets occupied significant warehouse space from the late 19th century through the mid-20th; specialist rug dealers maintained showrooms in the upper floors of warehouse blocks where carpets could be inspected in natural daylight from the tall windows. Spices (pepper, cinnamon, cardamom, vanilla) were stored in climate-managed spaces because moisture and heat degraded them; the surviving Spice Museum preserves tools and sample containers from this trade. Tea, tobacco, and raw rubber also passed through the complex in large quantities. The warehouse system was organised by commodity type, with entire blocks or floors allocated to specific trades. Specialist brokerage firms occupied the lower floors and maintained sample rooms where buyers could inspect goods before committing to a purchase — a system of deferred customs payment and on-site inspection that made Hamburg distinctly competitive against Rotterdam and Antwerp for certain luxury and semi-luxury goods.
What is the architectural connection between the Speicherstadt and the Kontorhaus District that justified their joint UNESCO inscription?
The joint inscription recognises them as two phases of the same commercial and architectural impulse rather than as unrelated adjacent sites. Both were built in Hamburg’s distinctive North German brick tradition — dark clinker brick with terracotta or moulded brick ornament, steeply pitched roofs or elaborate gabled parapets, structural honesty in the expression of load-bearing elements — but at different scales and for different functions. The Speicherstadt warehouses (1883–1927) represent the earlier phase, when goods themselves were the primary concern and architecture served storage and handling. The Kontorhäuser (1920s–1930s) represent the maturation of the same trading economy into its administrative and financial superstructure: the buildings where the transactions were arranged, the insurance contracts written, and the shipping orders processed. The Chilehaus and Sprinkenhof pushed brick architecture toward Expressionism — taller, more plastic in surface treatment, more self-consciously monumental — while retaining the material continuity with the warehouses across the canal. Together they constitute a complete portrait of a mercantile city at its industrial peak, expressed in a single coherent material language across four decades of construction.