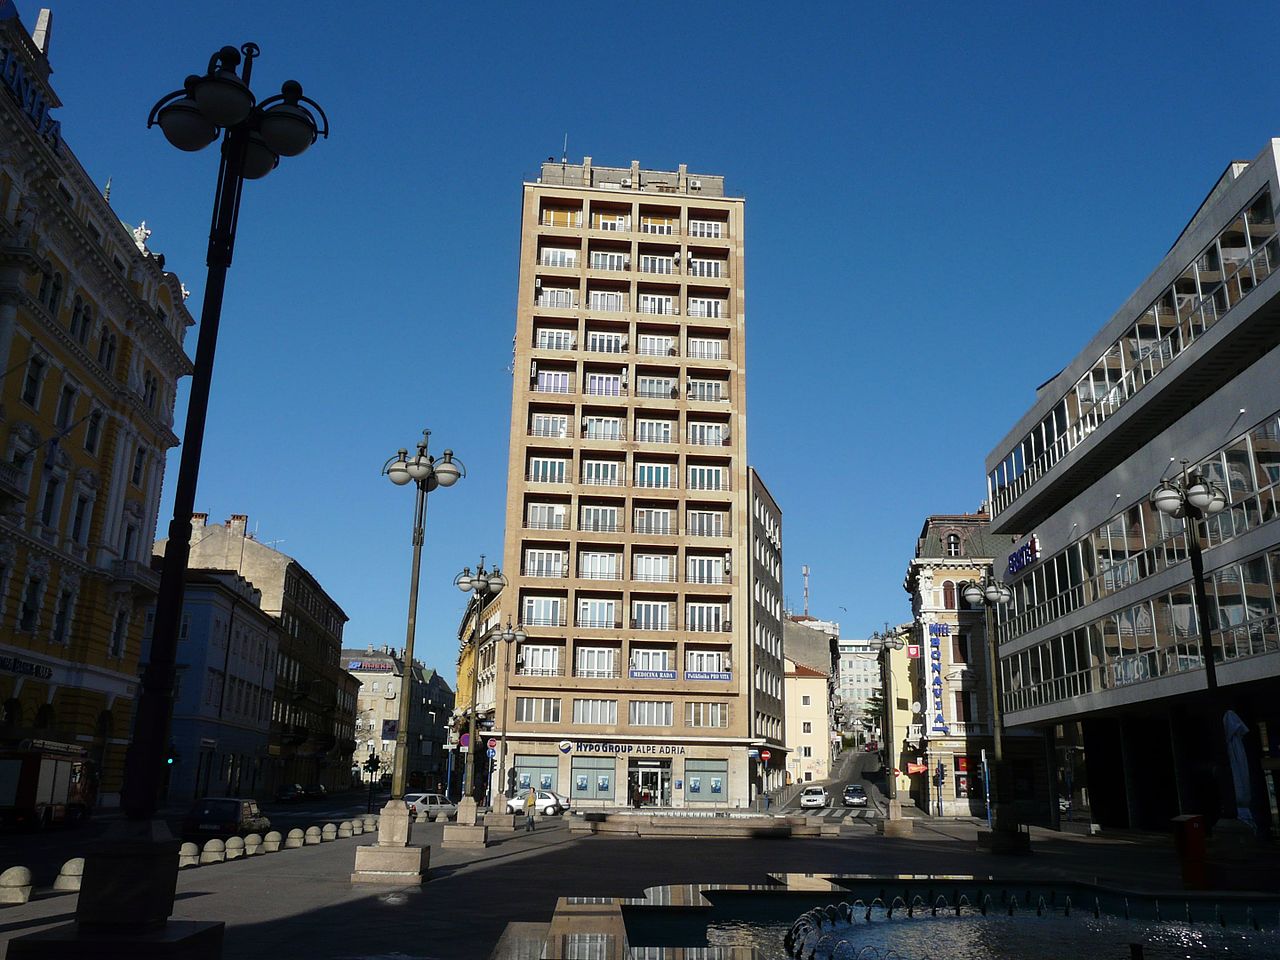
Casa Albori is a residential tower designed by Italian architect Umberto Nordio and constructed in Fiume between 1939 and 1942. The building represents the application of Rationalist principles to urban domestic architecture during Italy’s interwar period.
Nordio, born in Trieste in 1891 and trained at the Milan Polytechnic, had by the late 1930s established himself as a key figure in modern architectural practice across the Adriatic region. His approach integrated functionalism with refined craftsmanship, evident in the careful articulation of the tower’s structural and decorative systems. Casa Albori demonstrates this integrated design methodology, balancing the practical requirements of residential accommodation with formal architectural expression characteristic of Rationalist building culture.
About Umberto Nordio
Nordio studied architecture at the Regio Istituto Tecnico Superiore in Milan, completing his degree in 1919. After World War I, he based his practice in Trieste, where he designed major civic and institutional buildings throughout the 1920s and 1930s, including the atrium of the National Insurance Institute and important state buildings. His work shaped modern architectural discourse in the northeastern Adriatic territories.
Details
- Architect: Umberto Nordio
- Location: Fiume (Rijeka), Croatia
- Completed: 1939–42
- Type: Residential tower
- Architectural movement: Rationalism
Frequently asked questions
Who designed Casa Albori?
The building was designed by Umberto Nordio, an Italian architect born in Trieste who trained at the Milan Polytechnic and became known for integrating functionalism with refined craftsmanship in his designs.
When was it built?
Casa Albori was constructed between 1939 and 1942 during Italy’s interwar period.
What architectural style does it represent?
The building exemplifies Rationalism, the dominant modernist movement in Italian architecture of the 1920s and 1930s, which emphasized structural clarity and integrated design across all architectural elements.