
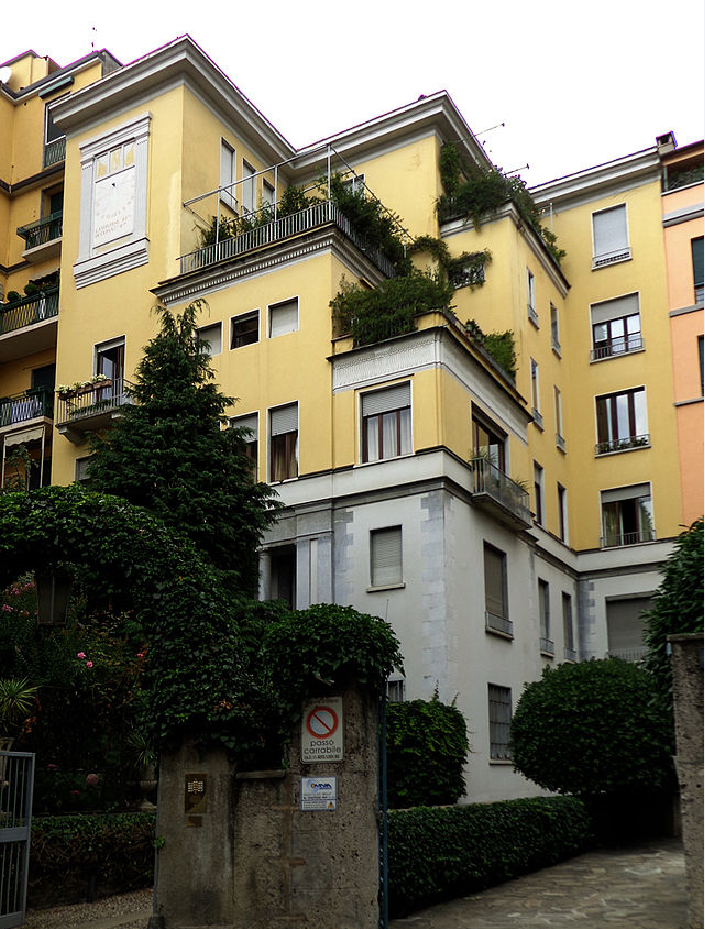
Casa della Meridiana is a five-storey luxury apartment building in Milan, designed by architect Giuseppe De Finetti and completed in 1925. Located on via Marchiondi in the southern part of the historic centre, the building exemplifies De Finetti’s refined approach to Milanese architecture of the interwar period.
De Finetti acquired the site in 1924 from the Melzi d’Eril family with the intention of developing a residential project. The land sat within the framework of the Pavia-Masera regulatory plan of 1912, which had designated the area for street opening and subdivision. De Finetti’s proposal significantly reduced the originally planned building density, thereby preserving the adjacent historic Giardino d’Arcadia. The project was presented in 1924 and the main structure completed the following year.
About Giuseppe De Finetti
De Finetti (1892–1952) was one of Milan’s most significant architects of the first half of the twentieth century and a leading figure in the Novecento movement. He trained in Berlin and Vienna under Adolf Loos, absorbing principles of rigour, anti-decorativism and material authenticity that defined his mature work. After graduating in Bologna, he established his practice in Milan and developed a distinctive vocabulary of formal simplification applied to classical elements, characteristic of Milanese architecture between the 1920s and 1930s.
Details
- Architect: Giuseppe De Finetti
- Completed: 1925
- Location: Via Marchiondi 3, Milan, Lombardy
- Type: Residential apartment building
- Storeys: Five plus ground level
- Design approach: Novecento movement; simplified classical citations; terraced facade
- Notable feature: Preservation of adjacent historic garden
Explore more: 193 heritage places in Milano
Frequently asked questions
Who designed Casa della Meridiana?
Architect Giuseppe De Finetti designed the building. He was a major figure in Novecento architecture and had trained under Adolf Loos in Vienna, which shaped his emphasis on formal rigour and material authenticity.
Why was the building significant for its site?
De Finetti’s design reduced the building density originally planned for the area under the 1912 Pavia-Masera regulatory plan, thereby protecting the adjacent historic Giardino d’Arcadia from demolition.
What are the building’s architectural characteristics?
The structure comprises five storeys above ground, organized as a descending terrace scheme with large windows opening towards the garden. The design employs elegantly simplified classical elements characteristic of interwar Milanese architecture.
Sources
- S1 — Gramigna, Giuliana, e Sergio Mazza. Milano: Un secolo di architettura milanese dal Cordusio alla Bicocca. Hoepli, 2001. ISBN 978-88-203-2913-6.
- S2 — Ciucci, Giorgio. Gli architetti e il fascismo: architettura e città 1922-1944. Einaudi, 2002. ISBN 978-88-06-16310-5.
Spotted an error? Write to editorial@culturalheritageonline.com and we correct it the same day.


