
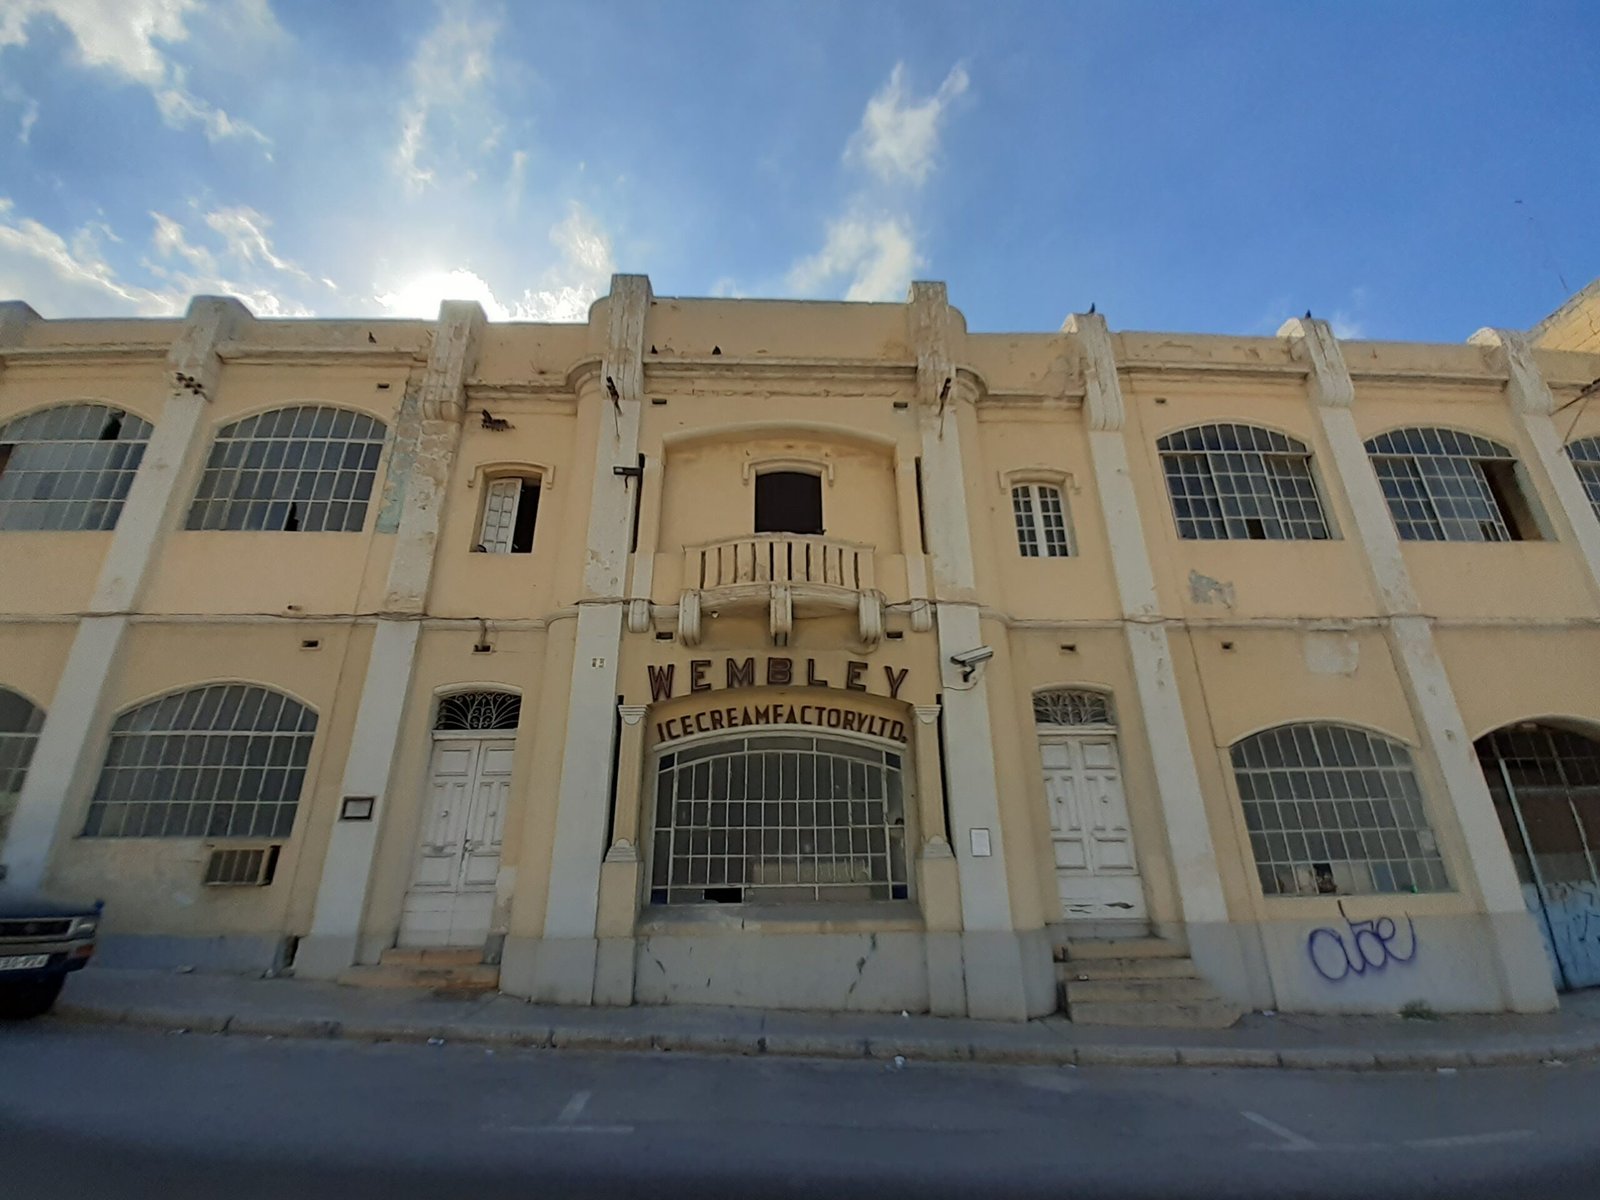
A two-storey Art Deco industrial building that introduced pasteurized ice-cream to Malta, now threatened by redevelopment despite recognition as exemplary pre-war architecture.
At a glance
Completed in 1937 on Triq D’Argens in Gżira, the Wembley factory stands as a compact but ambitious statement of modernist industrial design. Its symmetrical façade and Art Deco pilasters elevate what might otherwise be a utilitarian two-storey building into something architecturally distinctive—a rarity in Malta’s early industrial landscape.
History
Architect Antonio Grech Dimech designed the factory for industrialist Luke V. Gauci, who launched Wembleys ice-cream in 1937 as Malta’s first pasteurized and pre-packed ice-cream brand. The building anchors a significant corner in Gżira, close to the iconic Muscats Motors building. Scholar Edward Said identified it as one of “the best examples of pre-war industrial architecture in Malta,” calling on authorities to protect it from demolition. The factory remains on the Planning Authority’s waiting-list for scheduling decisions.
What you see
The façade employs eclectic Art Deco vocabulary characteristic of dwellings built during the same era. Vertical pilasters divide the front, creating what Said described as a sense of “haute verticality” that defies the building’s modest two-storey height. The composition achieves elegance through restraint and proportion—no ornament, only ordered geometry and subtle stylistic allusion.
Cultural significance
The Wembley factory represents a pivotal moment in Malta’s food industry and a rare instance of serious architectural attention to industrial function. Its design bridges commercial purpose and aesthetic ambition, standing apart from purely utilitarian manufacturing sheds. The building’s precarious status—awaiting scheduling while threatened by redevelopment—has made it a test case for heritage preservation in contemporary Malta.
Key facts
- Country: Malta
- City: Msida (also known as Gżira area)
- Completed: 1937
- Architect: Antonio Grech Dimech
- Patron: Luke V. Gauci
- Coordinates: 35.905°N, 14.493°E
- Status: Planning Authority waiting-list (scheduling pending)
Practical information & getting there
The factory is located on Triq D’Argens in the Gżira area of Msida. As of March 2019, a redevelopment plan by architect Ray Demicoli was accepted, proposing a seven-storey office block with four underground levels; the existing façade is to be dismantled and relocated to the centre of the new site. Current access or visiting conditions are not documented.
Sources & resources
Find it on the map
See this place and what’s around it →📷 Become a Cultural Heritage Online photographer
Share your photos of places: they stay published under your name as the author. The more they're seen, the more you get noticed — and soon a contest will reward the most appreciated photos.
Log in or sign up free to add a photoIs this page about you?
This page is read by travellers and heritage enthusiasts who find it on Google. Tell us how you are connected to this place and we will take it from there.