
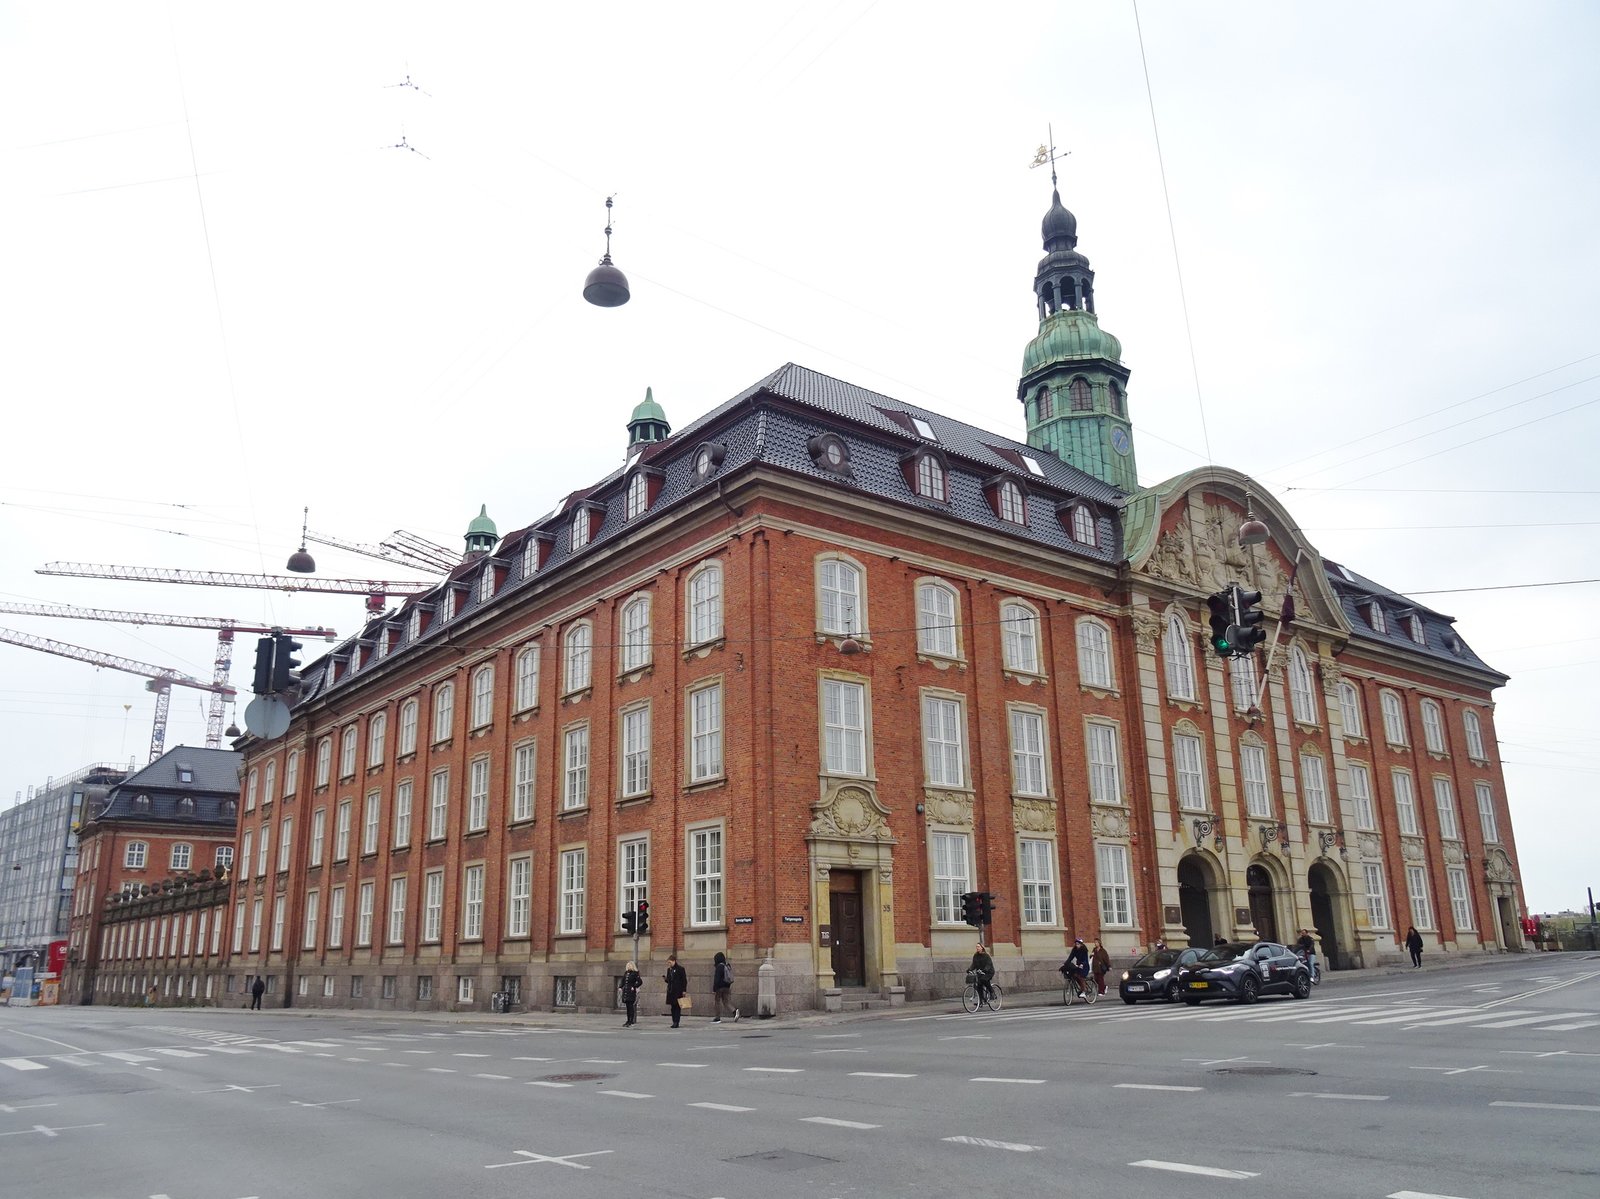
Heinrich Wenck built Denmark’s postal headquarters next to the railway station he had just designed, and Copenhageners named it after its plumbing. It sorted the country’s mail for a century, then became a hotel of 390 rooms.
At a glance
- Type
- Former Central Post & Telegraph headquarters, converted to a hotel
- Architect
- Heinrich Wenck (1851–1936), architect of Copenhagen Central Station
- Built
- 1909–1912; the postal service moved in during 1912
- Style
- Neo-Baroque, in red brick with sandstone dressings
- Converted
- Krook & Tjäder, with landscape architect Julie Kierkegaard A/S; opened as Villa Copenhagen on 1 July 2020, 390 rooms
- Address
- Tietgensgade 35–39, 1704 Copenhagen V, Denmark
- Coordinates
- 55.67141° N, 12.56771° E
Overview
By 1900 the Danish post office had outgrown its premises on Københavergade, where it had worked since 1779. The answer was to move the whole operation beside the new Central Station and put up a building large enough to sort a nation’s mail under one roof.
The commission went to Heinrich Wenck, who was then finishing the station itself. What he delivered is not a station’s engineering but a palace’s manners: a long red brick block with sandstone trim, a copper tower, and a Baroque gable over the door. It is a government office dressed as an eighteenth-century residence, and that was the point.
History
Construction ran from 1909 to 1912, and the Post and Telegraph service moved into what it called its Central Post & Telegraph Head Office in 1912. The public gave it a different name almost at once. Because it had electricity, central heating and what struck people as an improbable number of lavatories, it was dubbed the Toilet Castle — a joke about a building whose real novelty was that the staff inside it were comfortable.
It worked as the headquarters of the Danish postal service for roughly a hundred years. The mail left, the building stayed, and in the second decade of this century it was bought by the Strawberry group for conversion.
The rebuilding was done by the architects Krook & Tjäder with the landscape architect Julie Kierkegaard A/S. The facade and its sandstone reliefs were left as they were; the windows and the roof were remade to the original pattern, down to the opaque panes and the copper detailing. The hotel opened on 1 July 2020, with 390 rooms.
What you see
From the corner of Bernstorffsgade the building runs away in a single long red brick front, its rhythm set by tall white-framed windows and thin sandstone bands. The base is grey stone. Above, a dark slate mansard carries rank after rank of dormers, punctuated by small copper turrets gone green.
The composition turns at the entrance bay. There the roofline breaks into a curved Baroque gable, its tympanum filled with a carved sandstone relief, and three arched doorways open beneath it. Behind rises the tower: an octagonal copper lantern with a clock and a bulbous cupola, a weather vane at the top. It is the one vertical in a design that is otherwise all horizontal, and it was built to be seen from the station forecourt.
Cultural significance
Large public buildings are the hardest heritage to keep, because what they were built to do stops being done. A sorting house has no second career of its own. This one survived by changing use without changing face — the reliefs, the roof profile and the window pattern were treated as the thing worth keeping, and the new work went inside. It is a useful counter-example to the two usual outcomes for a redundant civic building, which are demolition and a facade propped in front of something else.
Practical information
- Access
- A working hotel. The ground-floor public rooms can be seen without staying
- Exterior
- Visible from the street at any hour. The gable, the tower and the corner read best from the Bernstorffsgade crossing
Getting there
The building stands directly behind Copenhagen Central Station, which is the simplest arrival by train or by metro. Tivoli Gardens is across the road, and the city hall a short walk north.
Sources
- Danish Architecture Center — Villa Copenhagen: from post office to posh oasis — architect, the Toilet Castle nickname, what the conversion preserved, the renovation team
- Copenhagen Central Post Building — construction dates 1909–1912, the move from Københavergade, room count and hotel opening date
- Heinrich Wenck — dates, and his authorship of Copenhagen Central Station
- OpenStreetMap Nominatim — coordinates verified against Tietgensgade 35, Copenhagen
Find it on the map
See this place and what’s around it →📷 Become a Cultural Heritage Online photographer
Share your photos of places: they stay published under your name as the author. The more they're seen, the more you get noticed — and soon a contest will reward the most appreciated photos.
Log in or sign up free to add a photoIs this page about you?
This page is read by travellers and heritage enthusiasts who find it on Google. Tell us how you are connected to this place and we will take it from there.