

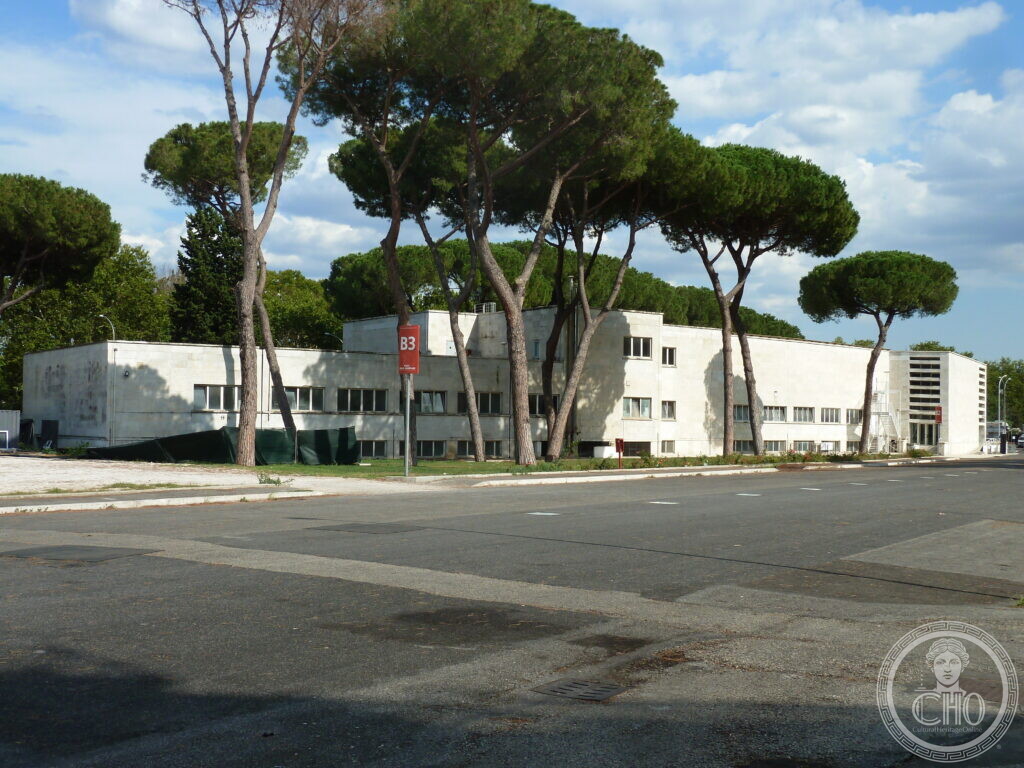
A long white stone building at the edge of the Foro Italico sports complex, built as an athletes’ guesthouse and later known for decades as Rome’s only youth hostel.
At a glance
The building stands at Viale delle Olimpiadi 61, in the northern part of the Foro Italico complex in Rome. It was designed by Enrico Del Debbio as one of the foresterie of the Foro Mussolini and later became the Casa internazionale dello studente, better known as the Ostello della Gioventù.
Key facts
- Where: Viale delle Olimpiadi 61, Roma
- What: Building
- When: 1929
- GPS: 41.9274, 12.4579 · Open in Google Maps
History
The first projects for the building date from 1929 and are signed by Enrico Del Debbio, who was also involved in later modifications made in 1960 in collaboration with P. M. Lugli. The structure was originally built to house athletes, a function it maintained after the war when it became the Casa internazionale dello studente. For decades it served as the Ostello della Gioventù, the only youth hostel in Rome, before closing in 2008.
In June 1944 the Allied army stationed in the Parioli camp area used it as a logistical base and requisitioned the Foro Mussolini, turning it into a recreation area for the troops. The building was later renamed Palazzina Ondina Valla in 2019, after the Italian athlete who won gold in the 80 metres hurdles at the 1936 Berlin Games. It now houses offices and the ticket office for events at the Parco del Foro Italico.
What you see
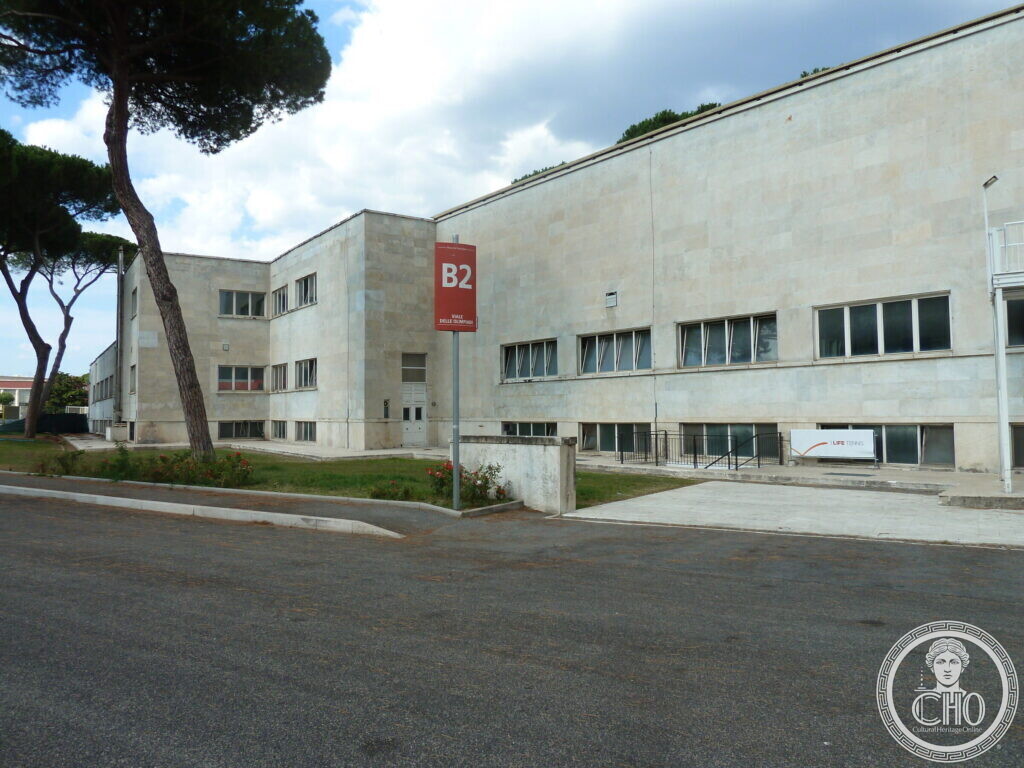
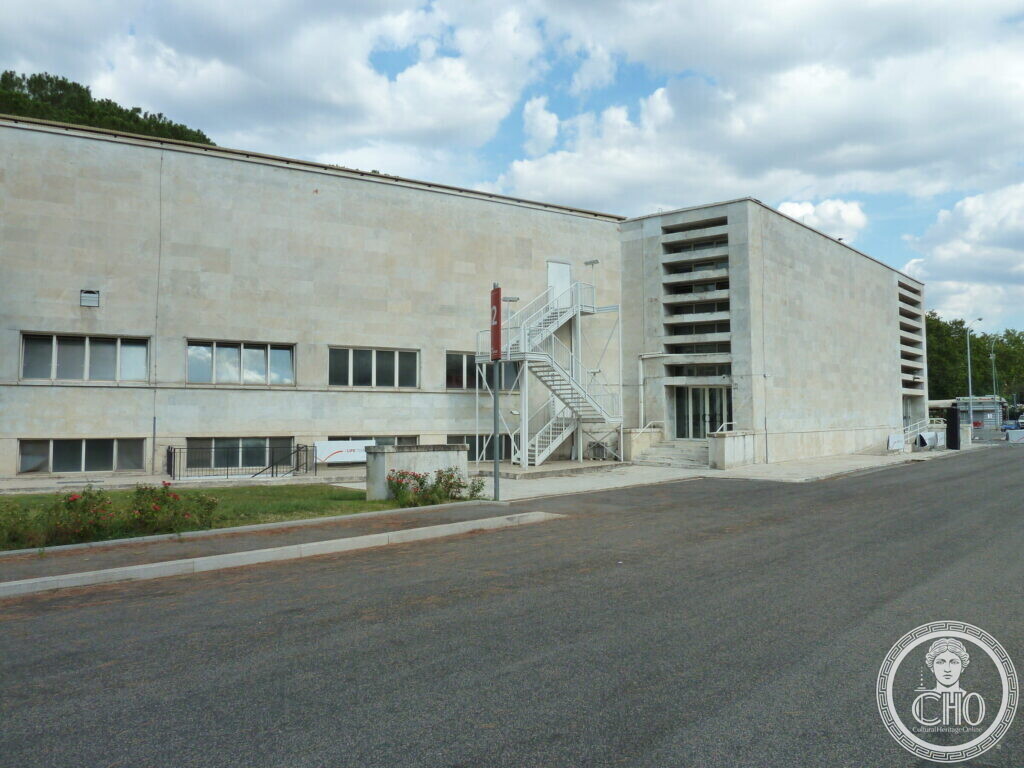
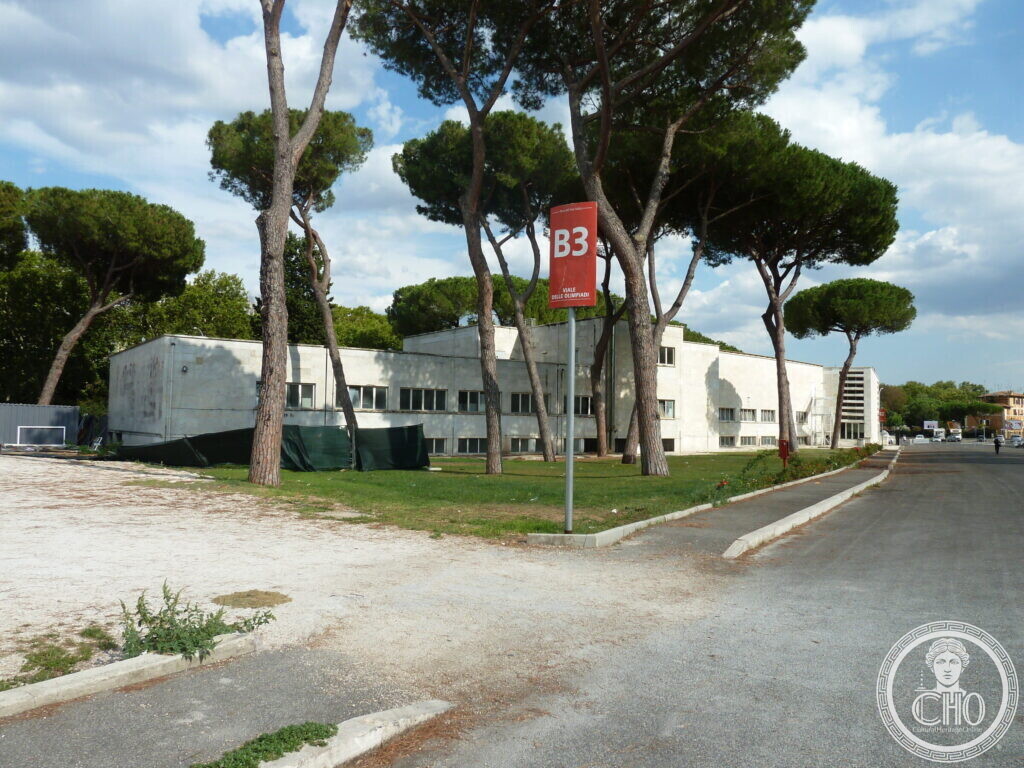
The photographs show a low white stone building with horizontal rows of windows and a tower section fitted with horizontal louvers. An external white metal staircase climbs one corner of the building. The facade is set back from the road behind lawns, flowerbeds and tall Mediterranean pines, with low stone walls and green fence panels around the perimeter. Red signs reading B2 and B3 mark different sections of the grounds.
Do you know more about this place?
If you know a date, a name, a document, a plaque or a photograph that tells its story, write to Sofia through the contact page. What arrives with a source goes into this page, with your name as the contributor.
Nearby
- Casa delle Armi — Fencing Academy by Luigi Moretti — Rationalist building directly opposite, across Viale delle Olimpiadi
- Foro Italico — Sports Citadel by Enrico Del Debbio — The larger sports complex to which the guesthouse belongs
- Obelisco del Foro Italico — Carrara Marble Monolith — Monumental obelisk in the same architectural complex
- Statue of the Balilla of the Foro Italico — Sculpture within the Foro Italico grounds
- University of Rome Foro Italico — University campus located within the sports complex
Gallery
Sources
- Info.Roma.it, Foresteria Sud del Foro: dates, architects, style classification and chronological notes
- APPasseggio, Ex Foresteria Sud, ex Ostello della gioventu’: history, address, coordinates and state of abandonment
- VignaClaraBlog.it, Foro Italico, chiuso l’Ostello della Gioventù: che ne sarà dell’ex Foresteria?: closure of the youth hostel in 2008 and visitor statistics
- FIDAL, Al Foro Italico la Palazzina Ondina Valla: dedication of the building to Ondina Valla in 2019 and current use
- Stefano Vigolo, photographs and notes to the editorial staff (2026): identification of the subject. Not a published source
Find it on the map
See this place and what’s around it →📷 Become a Cultural Heritage Online photographer
Share your photos of places: they stay published under your name as the author. The more they're seen, the more you get noticed — and soon a contest will reward the most appreciated photos.
Log in or sign up free to add a photoIs this page about you?
This page is read by travellers and heritage enthusiasts who find it on Google. Tell us how you are connected to this place and we will take it from there.